encyclopedia
Neue Nationalgalerie as a Space of Display
Mies van der Rohe: a free glazed upper platform, concealed lower-level infrastructure, and the museum as tension between universality and specific display.
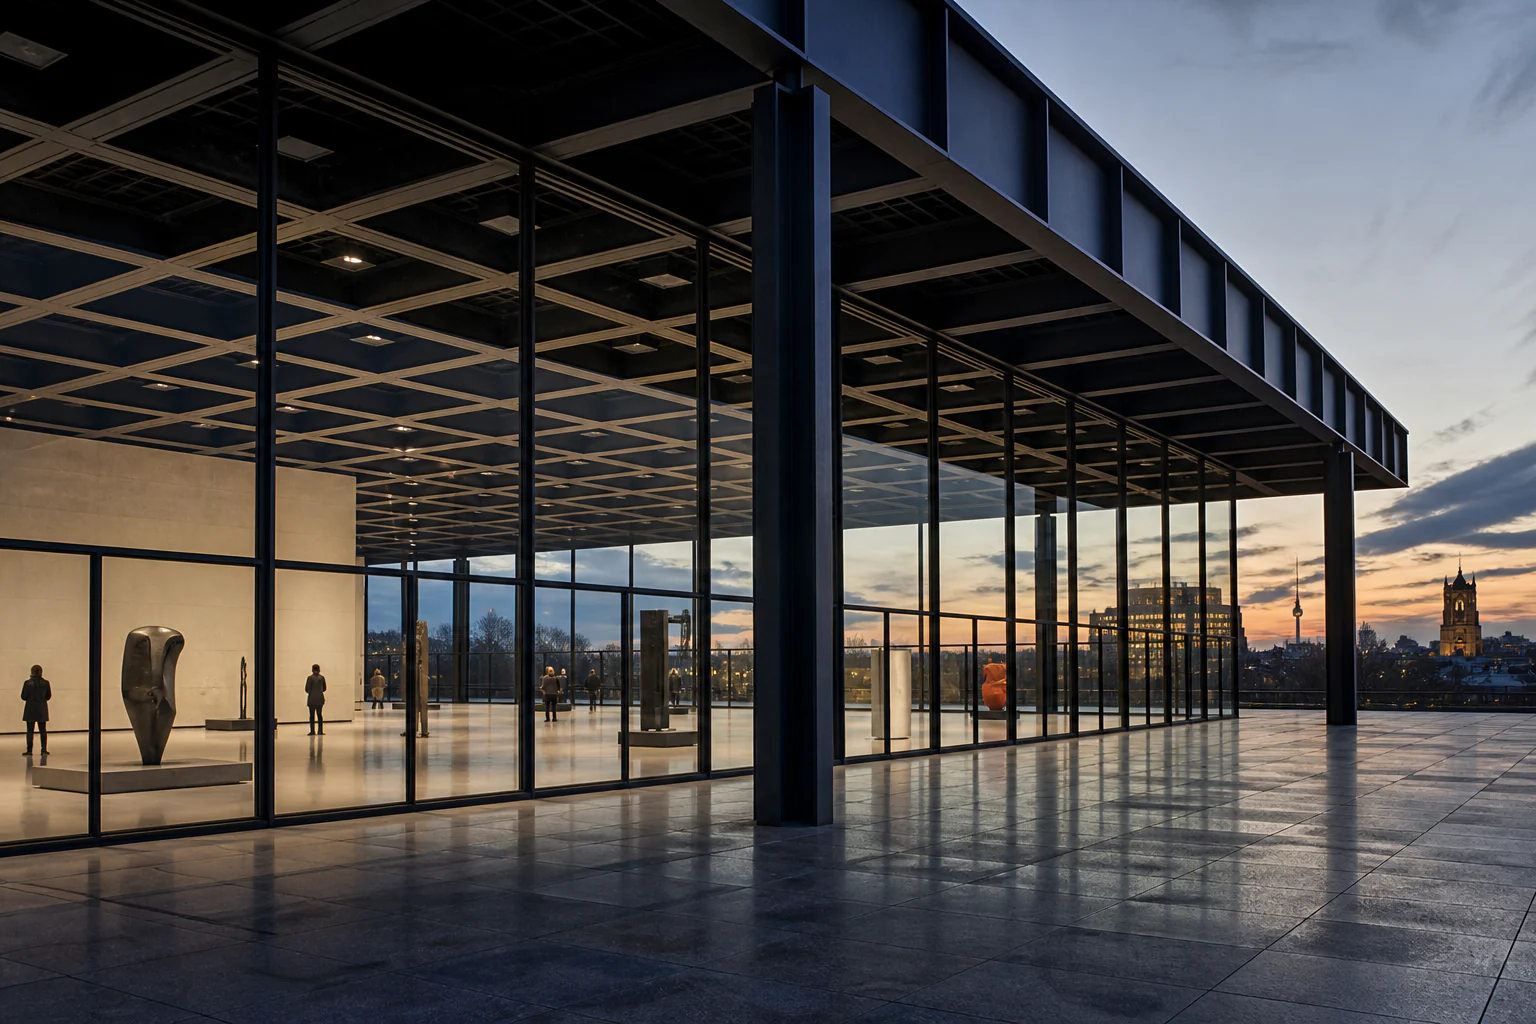
Neue Nationalgalerie as a Space of Display matters to VANSMITHLAB as a node linking person → space → object → material → technology → image. Architecture is read not as background but as an active system distributing attention, time, and action.
Editorial thesis
Neue Nationalgalerie as a Space of Display matters to VANSMITHLAB as a node linking person → space → object → material → technology → image. Architecture is read not as background but as an active system distributing attention, time, and action.
Reader question
What makes Neue Nationalgalerie as a Space of Display a distinct spatial system rather than simply an attractive interior or building?
Short answer
The Neue Nationalgalerie in Berlin opened in 1968 and became Ludwig Mies van der Rohe’s last major completed project. Its upper hall is an almost free glazed platform beneath a massive steel roof, while much of the permanent museum infrastructure is placed below plaza level.
1. Definition and boundaries
The Neue Nationalgalerie in Berlin opened in 1968 and became Ludwig Mies van der Rohe’s last major completed project. Its upper hall is an almost free glazed platform beneath a massive steel roof, while much of the permanent museum infrastructure is placed below plaza level.
2. Origins and prehistory
Before the modern version of this subject there were earlier spatial and social models. For Neue Nationalgalerie as a Space of Display, no single date is sufficient: the key is the transition in which familiar actions acquired a new planning and visual order. Anchor period: 1962–1968; реставрация 2015–2021.
3. Why the topic emerged when it did
The subject took shape when production, urban life, technology, and user expectations changed. The Neue Nationalgalerie in Berlin opened in 1968 and became Ludwig Mies van der Rohe’s last major completed project. Its upper hall is an almost free glazed platform beneath a massive steel roof, while much of the permanent museum infrastructure is placed below plaza level. The space should therefore be read as a response to a specific historical regime rather than as a timeless form.
4. Material, structure, and composition
Its material language is built from steel, glass, granite, concrete, timber, and museum display systems. These are not decorative ingredients: each material affects span, weight, reflection, acoustics, wear, and the distance between people and objects.
5. How it works or is produced
Its operating principle is revealed through route and repetition. The Neue Nationalgalerie in Berlin opened in 1968 and became Ludwig Mies van der Rohe’s last major completed project. Its upper hall is an almost free glazed platform beneath a massive steel roof, while much of the permanent museum infrastructure is placed below plaza level. A space succeeds not merely when it photographs well but when its sequence of actions remains legible in use.
6. Key technical or cultural turn
The cultural turn is the shift from room as enclosure to space as a system of behaviour and communication. Against that background, steel roof on eight columns; glass hall; granite platform; lower galleries; sculpture garden are especially instructive.
7. First anchor example
The first anchor group is steel roof on eight columns; glass hall; granite platform; lower galleries; sculpture garden. It shows how the typology or project formulates relations between body, object, and architecture.
8. Second anchor example
The second anchor concerns production and repeatability. Materials—steel, glass, granite, concrete, timber, and museum display systems—help distinguish unique components from those capable of becoming a system.
9. Third anchor example
The third context is the later museum, commercial, and media life of the subject. Connections such as Мис ван дер Роэ; музей; модернизм; выставка; David Chipperfield Architects show how a spatial principle travels beyond its original object.
10. Form and geometry
The geometry of Neue Nationalgalerie as a Space of Display organises not only silhouette but relations among zones, routes, furniture, and sightlines. Plan and section are best read as diagrams of action.
11. Surface, light, and colour
Light and surface make time visible. Steel, glass, granite, concrete, timber, and museum display systems reflect and absorb light differently, while traces of touch and wear transform space from image into material experience.
12. Tactility, sound, and movement
Tactility appears in handles, rails, textiles, floor surfaces, and furniture. Human movement creates the real montage of space: turn, pause, approach, and distance become part of the design.
13. Production system
Behind the visible interior lies a production system: design, working drawings, fabrication, installation, equipment supply, and maintenance. It is essential to distinguish authored form from the infrastructure that makes it operational.
14. Tools and infrastructure
Infrastructure includes services, lighting, climate, storage, safety, logistics, and maintenance. The calmer a space looks, the more complex the hidden coordination of these systems may be.
15. Mass dissemination
Dissemination occurred through publications, exhibitions, photography, repetition of techniques, and professional education. The canon was therefore produced not only by buildings but by images that taught generations how to recognise them.
16. Professional practice
For practitioners, Neue Nationalgalerie as a Space of Display is useful as a methodological case: it requires simultaneous attention to scenario, body scale, materials, operation, economics, and visual identity.
17. Connection to architecture
The architectural connection is direct: space establishes boundaries, sequences, light, and construction. It links detail to city or landscape and makes typology part of a larger system.
18. Connection to object design
Object design participates through furniture, hardware, lighting, equipment, and display systems. In strong examples, objects are not added after architecture; they refine its scale and mode of use.
19. Connection to fashion
The link to fashion comes through rituals of display, the body, seasonality, and the production of desire. It is especially clear in nodes such as Мис ван дер Роэ; музей; модернизм; выставка; David Chipperfield Architects.
20. Connection to image-making
Images alter the fate of space: photography selects a viewpoint, magazines impose sequence, advertising turns details into signs. A canonical image may become better known than the everyday experience of an actual visitor.
21. Connection to technology
Technology is present both as hidden infrastructure and visible language. It shapes calculation, fabrication, climate, light, security, media surfaces, and the ways a space can be updated.
22. Connection to materials
Materials—steel, glass, granite, concrete, timber, and museum display systems—should be read as systems of properties: mass, reflection, ageing, repair, availability, and tactility. Material becomes an argument only when its properties support the scenario.
23. Institutions and canon
The canon is formed by museums, archives, professional publications, heritage bodies, and education. For historic sites, restoration is also interpretive: it reveals which version of the past an institution chooses to preserve.
24. Market and commercial logic
Commercial logic affects area, density, durability, refresh cycles, and staff work. Even non-commercial spaces operate within budgets, maintenance schedules, and institutional constraints.
25. Critique and limitations
The main limitation is the temptation to turn a strong spatial image into a universal recipe. A technique convincing in one climate, scale, or programme can become inconvenient and expensive when copied mechanically.
26. Errors and myths
A common error is to read the subject only through photographs and treat visual cleanliness as proof of functionality. Real evaluation requires plan, section, route, detail, maintenance, and evidence of use.
27. Sustainability, durability, and maintenance
Durability depends not only on the strength of steel, glass, granite, concrete, timber, and museum display systems, but on repairability, replacement of wearing parts, and adaptation of services. Preserving a valuable space often means controlled change rather than freezing it.
28. Contemporary condition
Today the subject exists simultaneously as a working typology, a historical canon, and a source of new hybrids. Digital booking, screens, sensors, accessibility requirements, and climate expectations alter scenarios without eliminating the basic work of route and scale.
29. What the topic changed in the discipline
Its major disciplinary effect is the understanding of space as a connected system rather than a collection of rooms and attractive surfaces. Neue Nationalgalerie as a Space of Display shows that architecture, objects, images, technology, and use can be designed as one whole.
30. How to read the topic today
Today Neue Nationalgalerie as a Space of Display is best read in four passes: first route and scale, then materials and light, then infrastructure and economics, and only then canonical photographs. This order restores the project’s real complexity.
See also
- The Museum — Route, Display, and the Management of Attention — How architecture and exhibition design turn a collection into a sequence of encounters, comparisons,.
- The Exhibition — Temporary Architecture of an Argument — The exhibition as a temporary system linking objects, texts, images, light, and movement into a single argument.
- Barcelona Pavilion — Mies van der Rohe and Lilly Reich: free plan, luxurious surfaces, and the pavilion as a pure sequence of movement.