research
Cranbrook Academy of Art — The Laboratory That Shaped American Design
Michigan: Eliel Saarinen’s campus turned education into life inside a total design environment — from furniture and textiles to graphics.
At Cranbrook it is difficult to draw a line between “student furniture,” “school interior” and a future design icon. A chair could begin as a workshop conversation and end up in millions of American offices.
Editorial thesis
Cranbrook became influential not through a single doctrine but through environment: architecture, workshops, proximity of teachers and students, and freedom for individual inquiry created an American model of learning through practice. 1
Reader question
Why is a relatively small Michigan campus connected to Charles and Ray Eames, Florence Knoll, Harry Bertoia, Eero Saarinen and an entire chapter of American modernism? 1
Short answer
Cranbrook grew from the cultural project of George Gough Booth and Ellen Scripps Booth. Finnish architect Eliel Saarinen was invited to shape the campus and served as the Academy of Art’s first president from 1932 to 1946. The school functioned more like a community of workshops and artists than a conventional university. In this environment Charles and Ray Eames, Eero Saarinen, Florence Knoll, Harry Bertoia and others crossed paths, helping define twentieth-century American furniture, interiors and industrial design. 1
1. First came a cultural territory, not a university
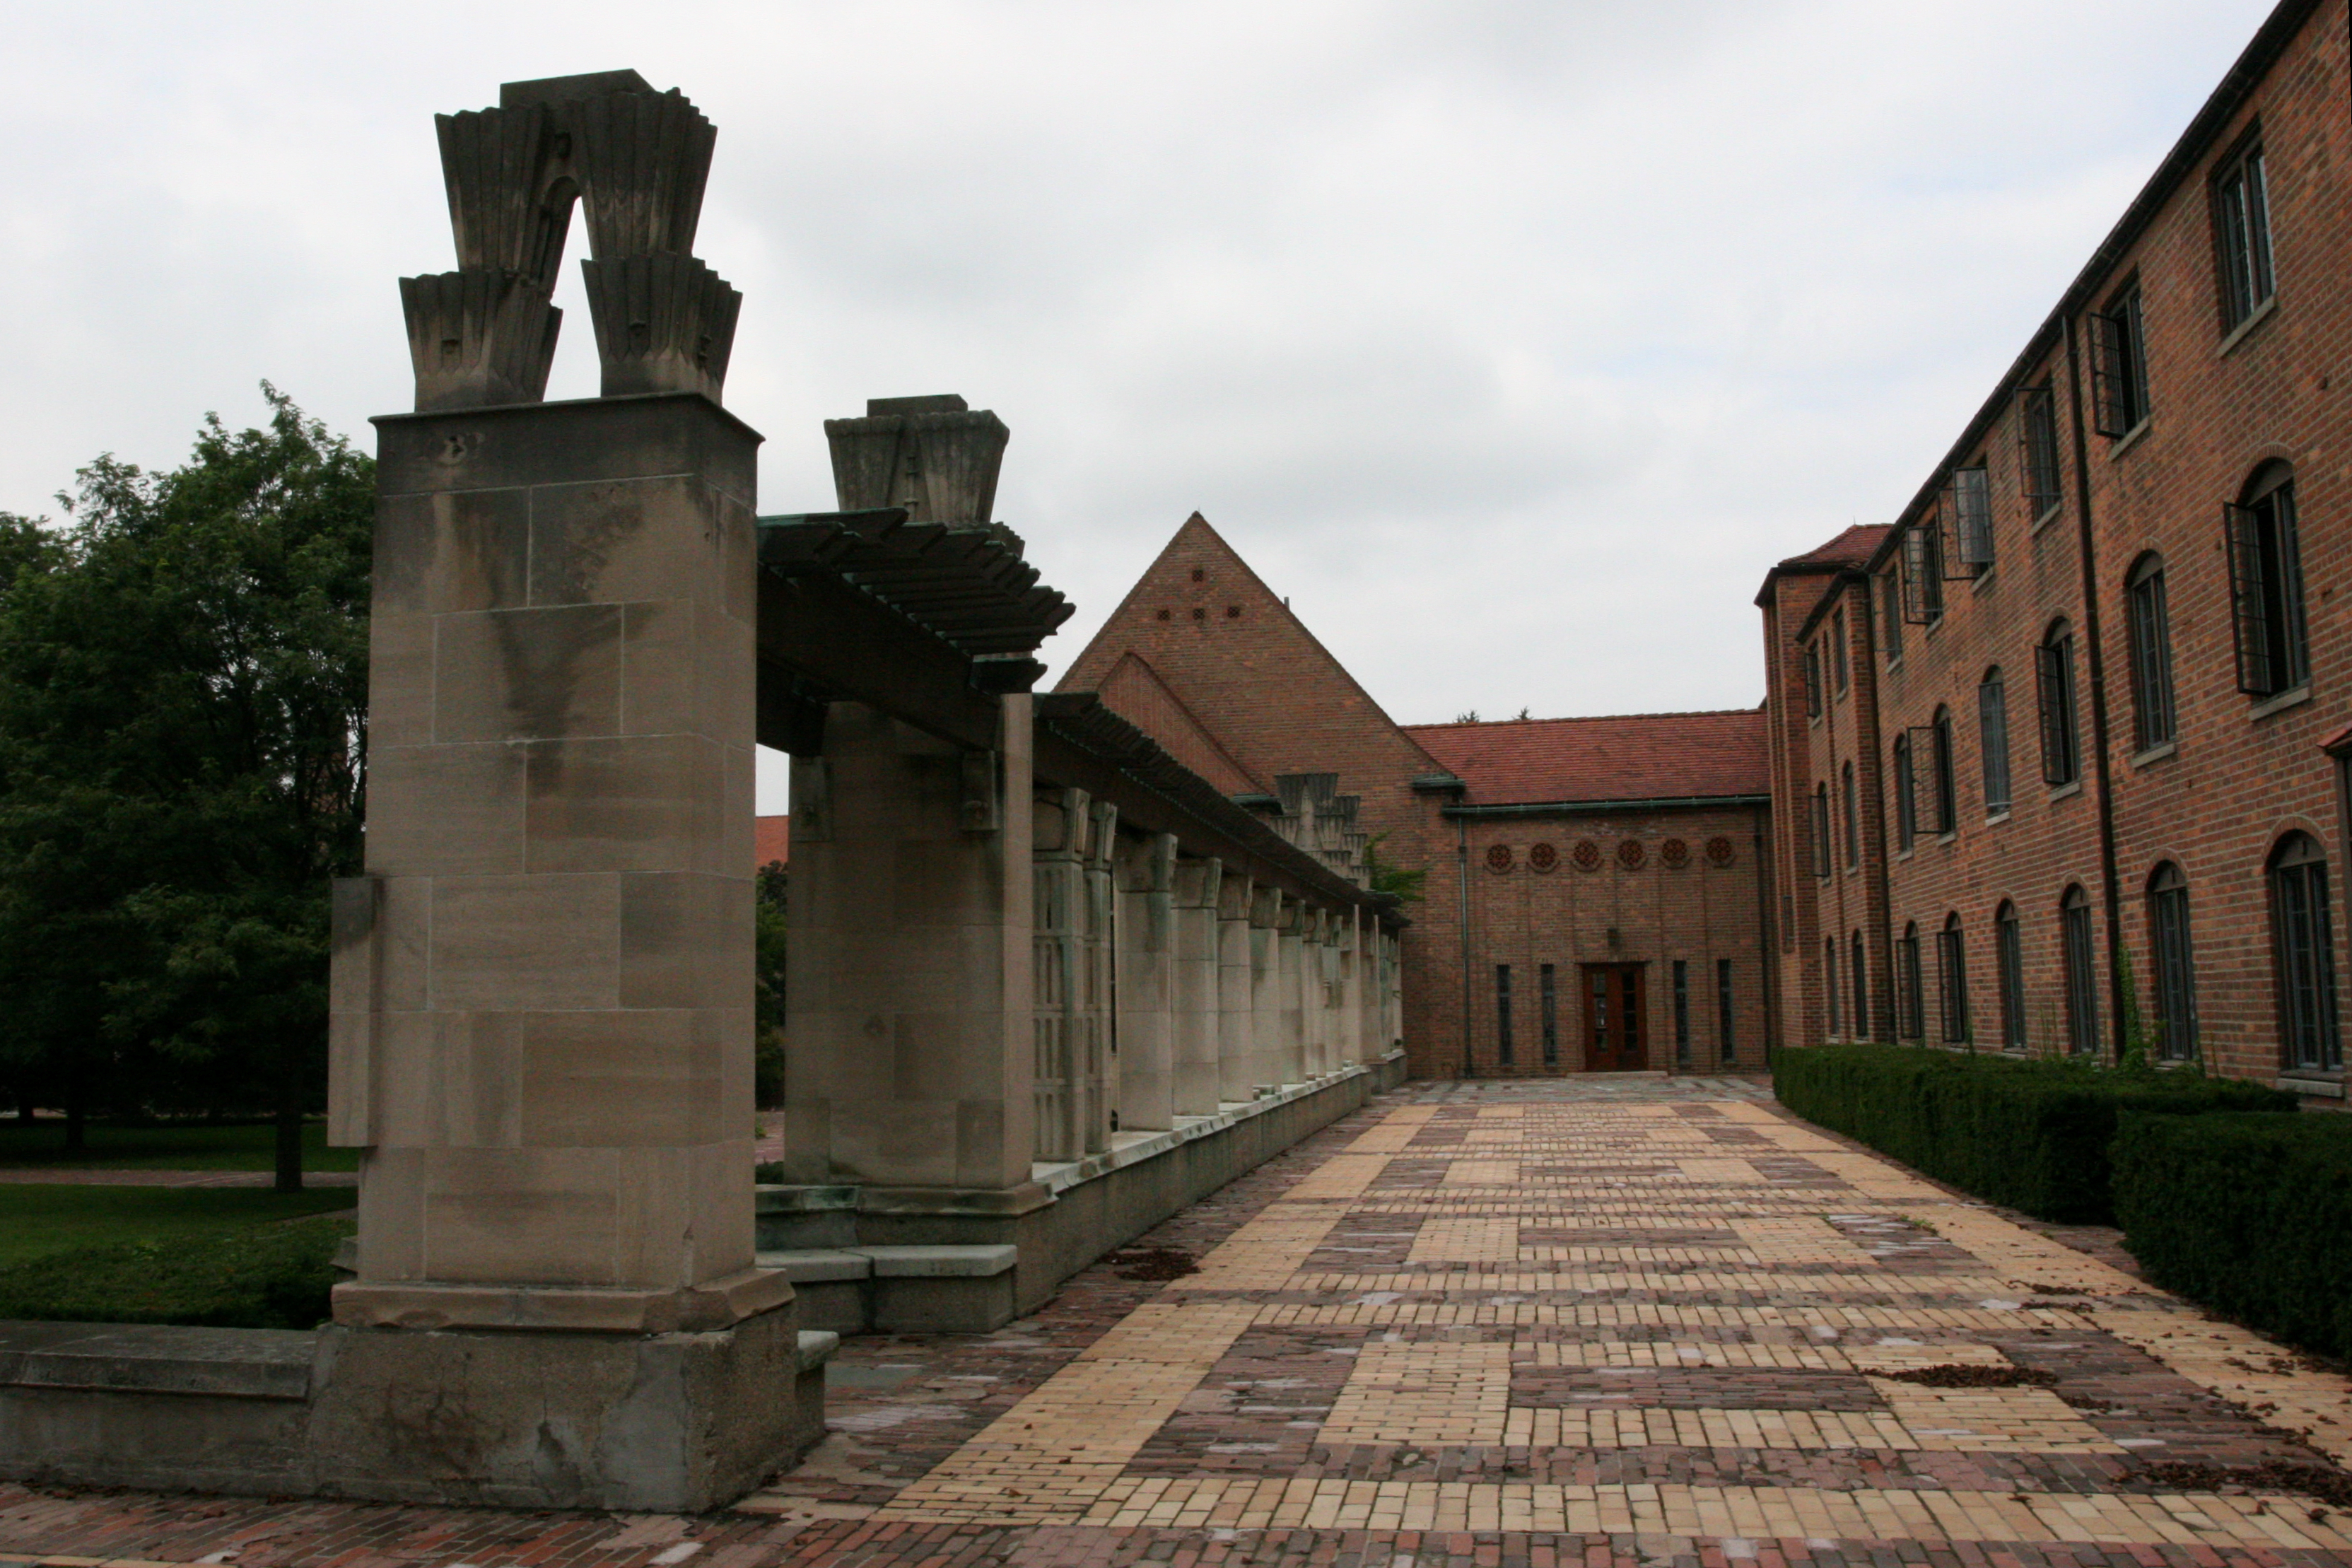
George and Ellen Booth did not begin with a curriculum. They built a complex of schools, museum, science institute and art academy on their estate. Cranbrook therefore formed as an environment in which architecture, landscape, craft and education were meant to work together. The distinction matters: the school emerged inside an already designed cultural world. 2
2. Eliel Saarinen designs not a building but a way of life
Saarinen became chief architect of the campus and the Academy’s first president. His buildings, furniture, decorative details and planning created a total environment. Students lived among design decisions they could touch, criticise and mentally remake. The campus functioned as a permanently open case study. 3
3. Loja Saarinen: textiles as an architectural layer
Loja Saarinen founded and directed the weaving and textile department. At Cranbrook fabric was not “soft decoration” added after architecture; it helped make interiors alongside furniture and light. This helps explain why later American mid-century design worked so confidently with complete interiors rather than isolated objects. [source]
VANSMITHLAB interpretation: the school’s strength lies not in copying its outward language but in how learning is structured and observation is turned into decisions.
4. Charles Eames and Eero Saarinen: furniture as collaborative experiment
At Cranbrook Charles Eames and Eero Saarinen found themselves in the same experimental environment. Their collaborative research into moulded plywood and furniture became part of the transition from craft uniqueness to industrial object. Modernist furniture here clearly emerges not from drawing a silhouette but from technology, material and repeated testing. [source]
5. Ray Eames: visual culture broader than one profession
Ray Kaiser studied painting at Cranbrook and met Charles Eames there. Their later practice ranged across furniture, exhibitions, films, graphics, toys and information projects. Her story matters in a series on design schools because education does not always define a narrow profession; sometimes it creates the ability to move freely between media. [source]
6. Florence Knoll: school becomes infrastructure for the American office
Florence Knoll grew close to the Saarinen family and studied at Cranbrook. Later at Knoll she created the Planning Unit and designed offices systemically — furniture, layout, colour, textile and architectural relationships. It is one of the clearest examples of the “total environment” idea leaving campus and entering business. [source]
7. Harry Bertoia: material speaks before form
Bertoia worked with metal, jewellery, printmaking and later furniture and sculpture. His wire chairs can be read as a continuation of workshop thinking: the grid works simultaneously as structure, surface and drawing in space. Such an object is difficult to invent on paper alone; it must be understood through material resistance. [source]
VANSMITHLAB interpretation: the school’s strength lies not in copying its outward language but in how learning is structured and observation is turned into decisions.
8. Later Cranbrook: graphics against modernist transparency
In the later twentieth century Cranbrook again became a centre of debate, this time in graphic design. Under Katherine and Michael McCoy students explored postmodern typography, ambiguity and deconstruction. A school associated with mid-century modernism proved capable of generating a language that criticised that modernism. [source]
9. Why there is no single “Cranbrook style”
Eames and Bertoia do not visually resemble Cranbrook’s postmodern graphics. That is the institution’s strength. The common ground lies not in form but in pedagogy: independent practice, workshop, critique, close community and the expectation that students develop a position rather than repeat a teacher. [source]
10. What Cranbrook teaches today
Cranbrook reminds us that design education is especially powerful when the school itself is a cultural ecosystem. Space, people, workshops, archive and neighbouring disciplines create conditions in which accidental encounters become part of the curriculum. You cannot schedule the next Eames, but you can design an environment where productive collisions happen more often. [source]