research
Glasgow School of Art — Where Craft Became Modern Design
Glasgow, 1845: a Government School of Design grew out of an industrial city and gained a building that became a design lesson in itself.
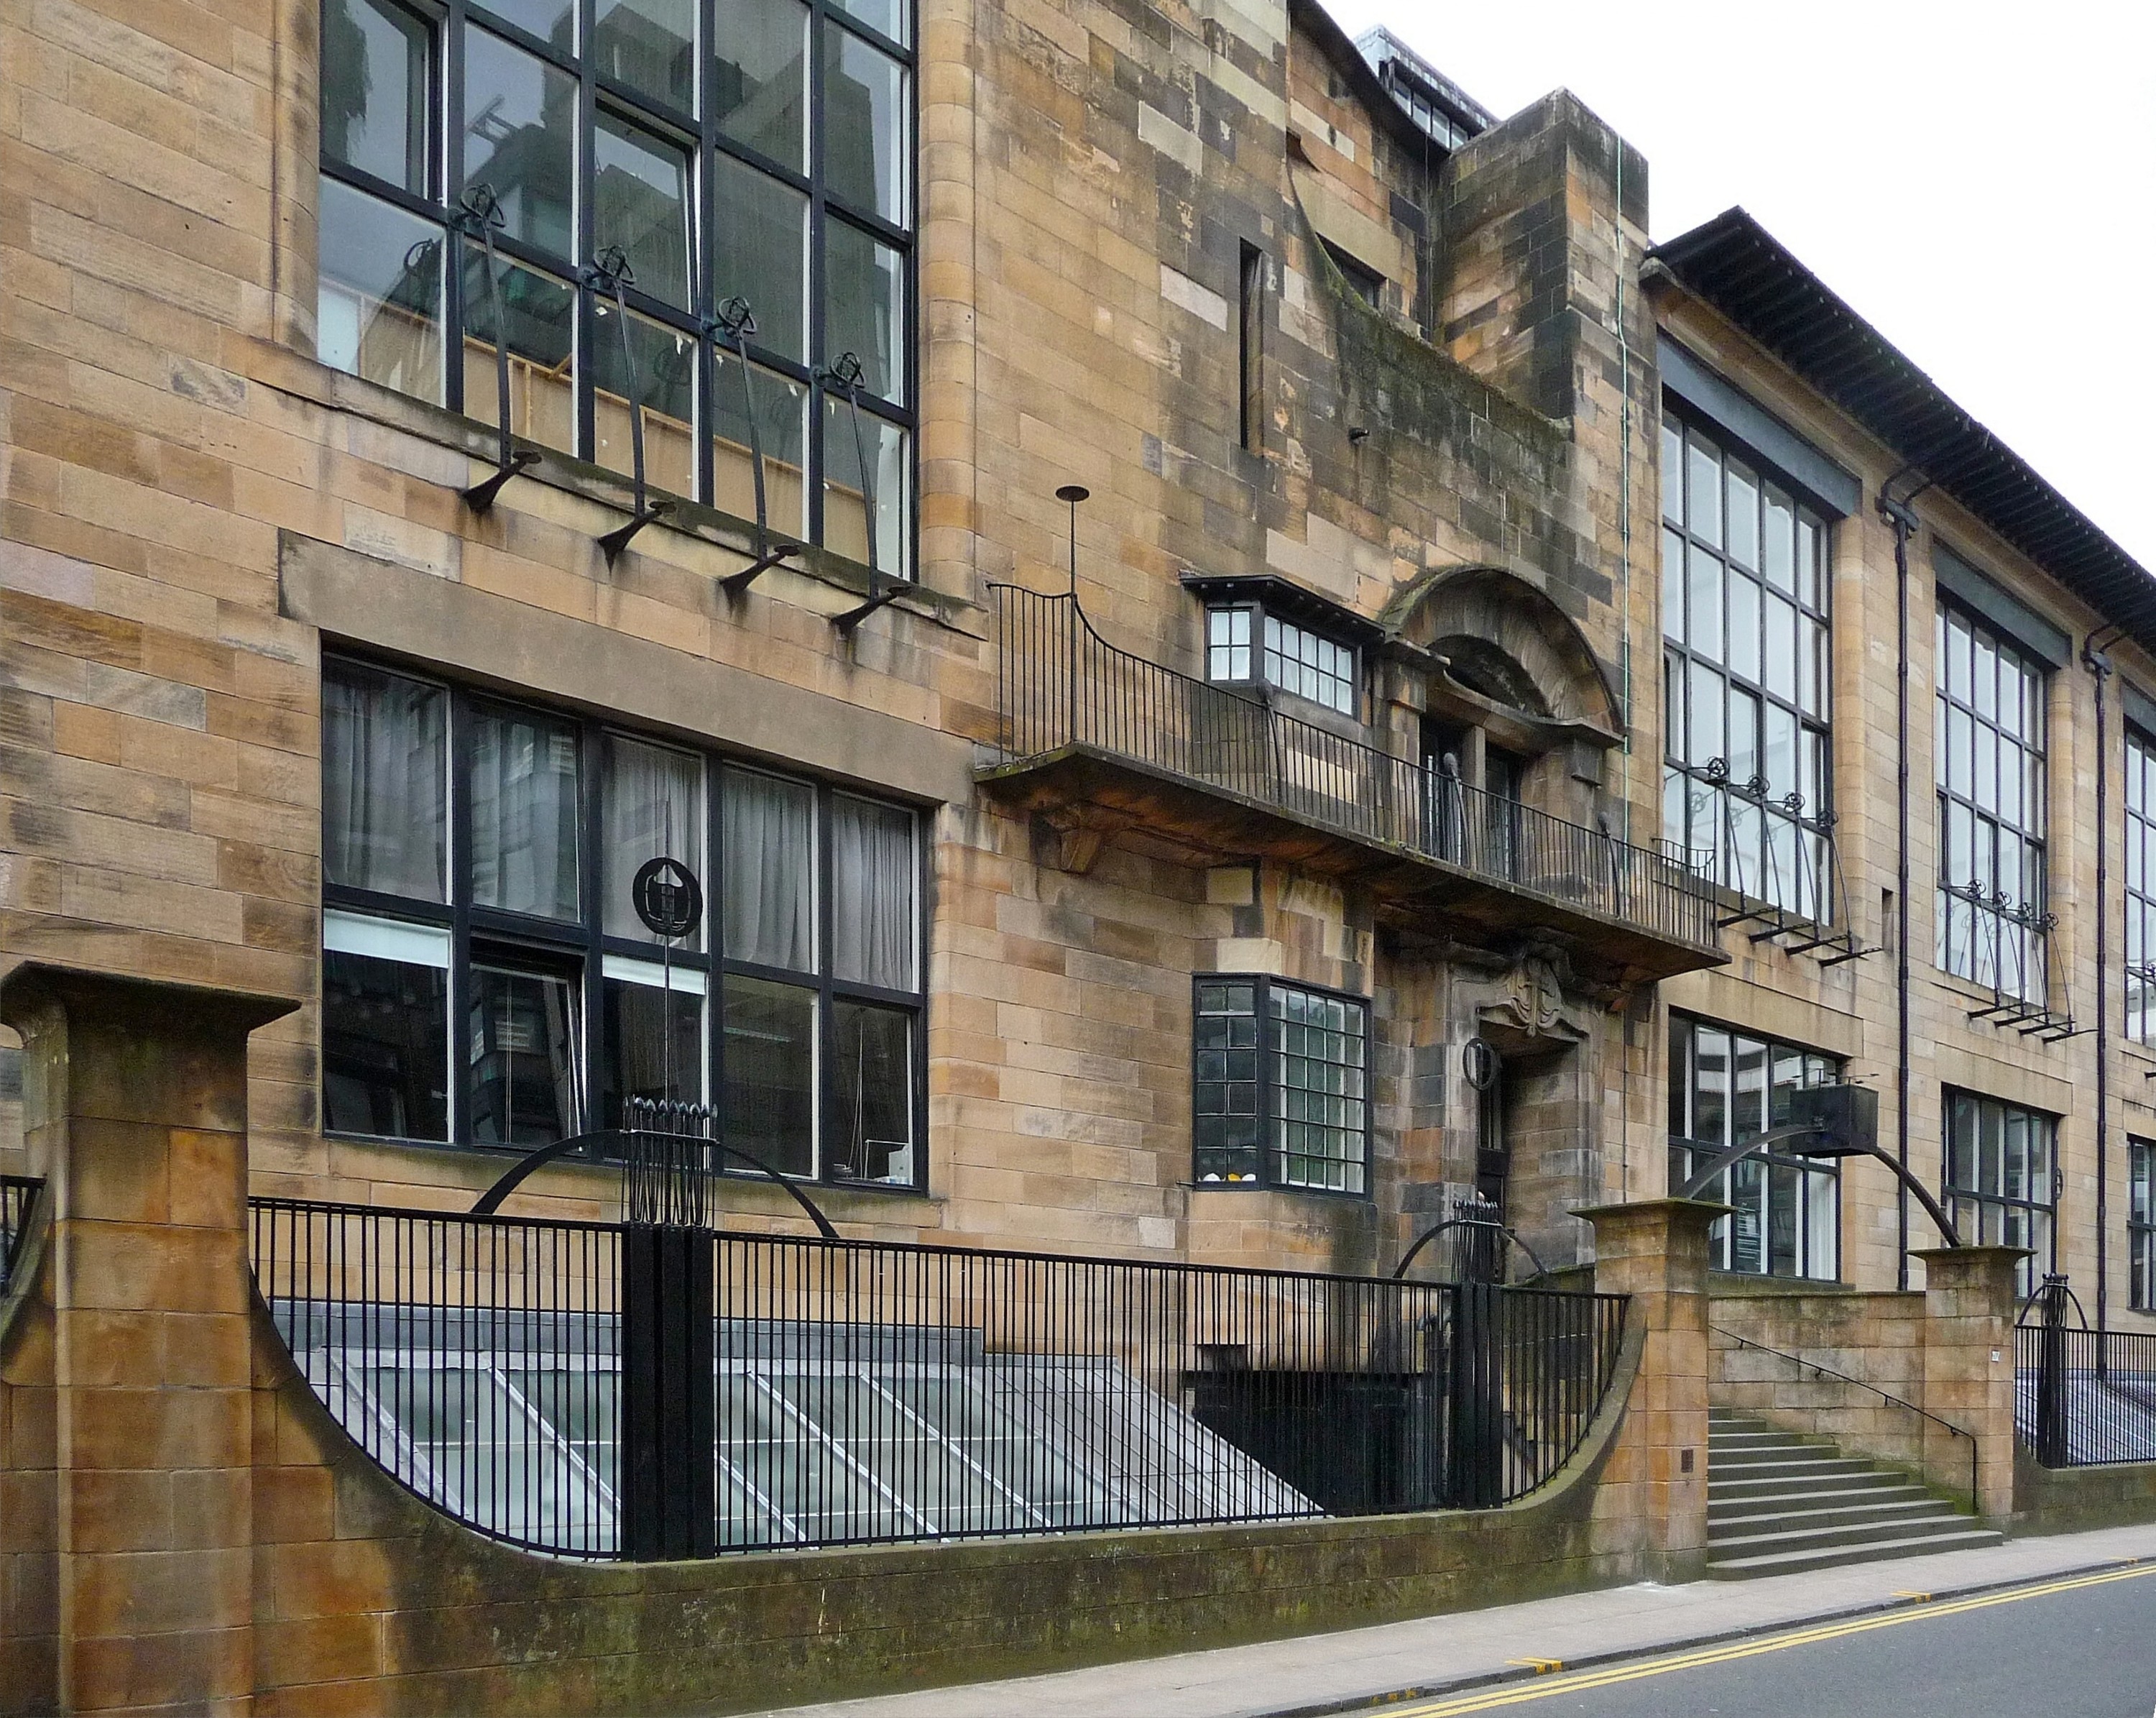
Here it is especially clear that a design school is more than a curriculum. Sometimes a stair, a window, a library and daylight teach as much as a tutor.
Editorial thesis
Glasgow School of Art matters not because it produced one famous facade. Its importance lies in the way an industrial city, craft culture and the architecture of learning were assembled into one environment where design became a daily practice. 1
Reader question
How did a school created to improve industrial design become one of Europe’s most recognisable art institutions? 1
Short answer
The school began in 1845 as the Glasgow Government School of Design, part of a British effort to improve the relationship between art and manufacture. At the end of the nineteenth century its ambitions acquired architectural form in Charles Rennie Mackintosh’s building, constructed in two phases between 1897 and 1909. GSA’s larger legacy is not simply Mackintosh’s aesthetic, but a model of learning through drawing, workshop practice, material, interior space and close contact with the city. 1
1. The city that manufactured first and then wanted to design
Mid-nineteenth-century Glasgow was an industrial machine: shipbuilding, metal, textiles and printing. In such a city a school of design had practical purpose. Its early task was almost economic — to teach drawing and design so that British manufacture would no longer lag behind continental Europe in quality of form. From the start, the school stood between art and the factory rather than outside them. 2
2. Mackintosh receives a problem that a pretty facade cannot solve
In 1896 the school held a competition for a new building. Charles Rennie Mackintosh’s scheme, submitted through Honeyman and Keppie, won. The budget could not fund the full project, so construction took place in two phases, 1897–1899 and 1907–1909. That enforced pause produced a rare result: one building records the development of a young architect into a mature one. 3
3. The building as a teaching instrument
The main lesson of the Mackintosh Building is not ornament. Huge north-facing windows, shifting room scales, stairs, grilles, built-in furniture and light create different modes of work. Students continually encountered how material, construction and atmosphere alter behaviour. Architecture was not the school’s packaging; it was part of the pedagogy. 4
VANSMITHLAB interpretation: the school’s strength lies not in copying its outward language but in how learning is structured and observation is turned into decisions.
4. Drawing not as decoration but as a thinking tool
GSA’s history is closely tied to drawing: observation, precision, proportion and the ability to translate what is seen into a project. This matters today, when design often begins on a screen. In the classical school, drawing was not a badge of artistry but a way of slowly seeing what the eye normally misses. 5
5. The Glasgow Style: when a local environment becomes international language
Mackintosh, Margaret Macdonald, Frances Macdonald and Herbert MacNair created a language easy to recognise but hard to reduce to a formula. Scottish tradition, Arts and Crafts, Japanese composition, Symbolism, European Art Nouveau and strict geometry met within it. GSA became one of the places where local culture stopped meaning provincialism. 6
6. The workshop matters more than a stylistic recipe
A strong school rarely hands students a single “style.” It gives them infrastructure for testing decisions. At GSA this meant workshops, library, life drawing, material and critique. Its legacy is therefore better found not in copies of Mackintosh chairs but in the habit of testing an idea through making. [source]
7. From textiles to fashion and product
Textiles were present from the school’s beginnings, and fashion illustration appeared in the early twentieth century. Later GSA developed product, communication and engineering design. This shows something important: the school did not freeze inside one architectural monument — it kept expanding the territory where drawing and material become systems of decisions. [source]
VANSMITHLAB interpretation: the school’s strength lies not in copying its outward language but in how learning is structured and observation is turned into decisions.
8. Fire and the uncomfortable question of heritage
The fires of 2014 and 2018 turned the Mackintosh Building from an active teaching space into the subject of a difficult reconstruction debate. For a design story this is not merely a disaster epilogue but a harder question: what exactly do we preserve — material fabric, image, authorial intent, or the building’s ability to continue living as a school? [source]
9. What GSA left to the contemporary designer
The central conclusion is simple: learning space shapes thought. If a student sees every day how light enters a studio, how wood meets metal and how a line becomes a detail, design stops being a picture. It becomes a relationship between environment, hand and decision. [source]
10. Why study this school now
GSA is useful as an antidote to fast visual consumption. Its history reminds us that strong form grows from sustained observation, material work and the architecture of process. That is especially relevant in an era when a reference can be found in seconds while understanding its cause takes much longer. [source]