research
Prada Epicenter: when the store became a research project
Retail space was designed not as brand decor but as research into shopping, publicness, and media.
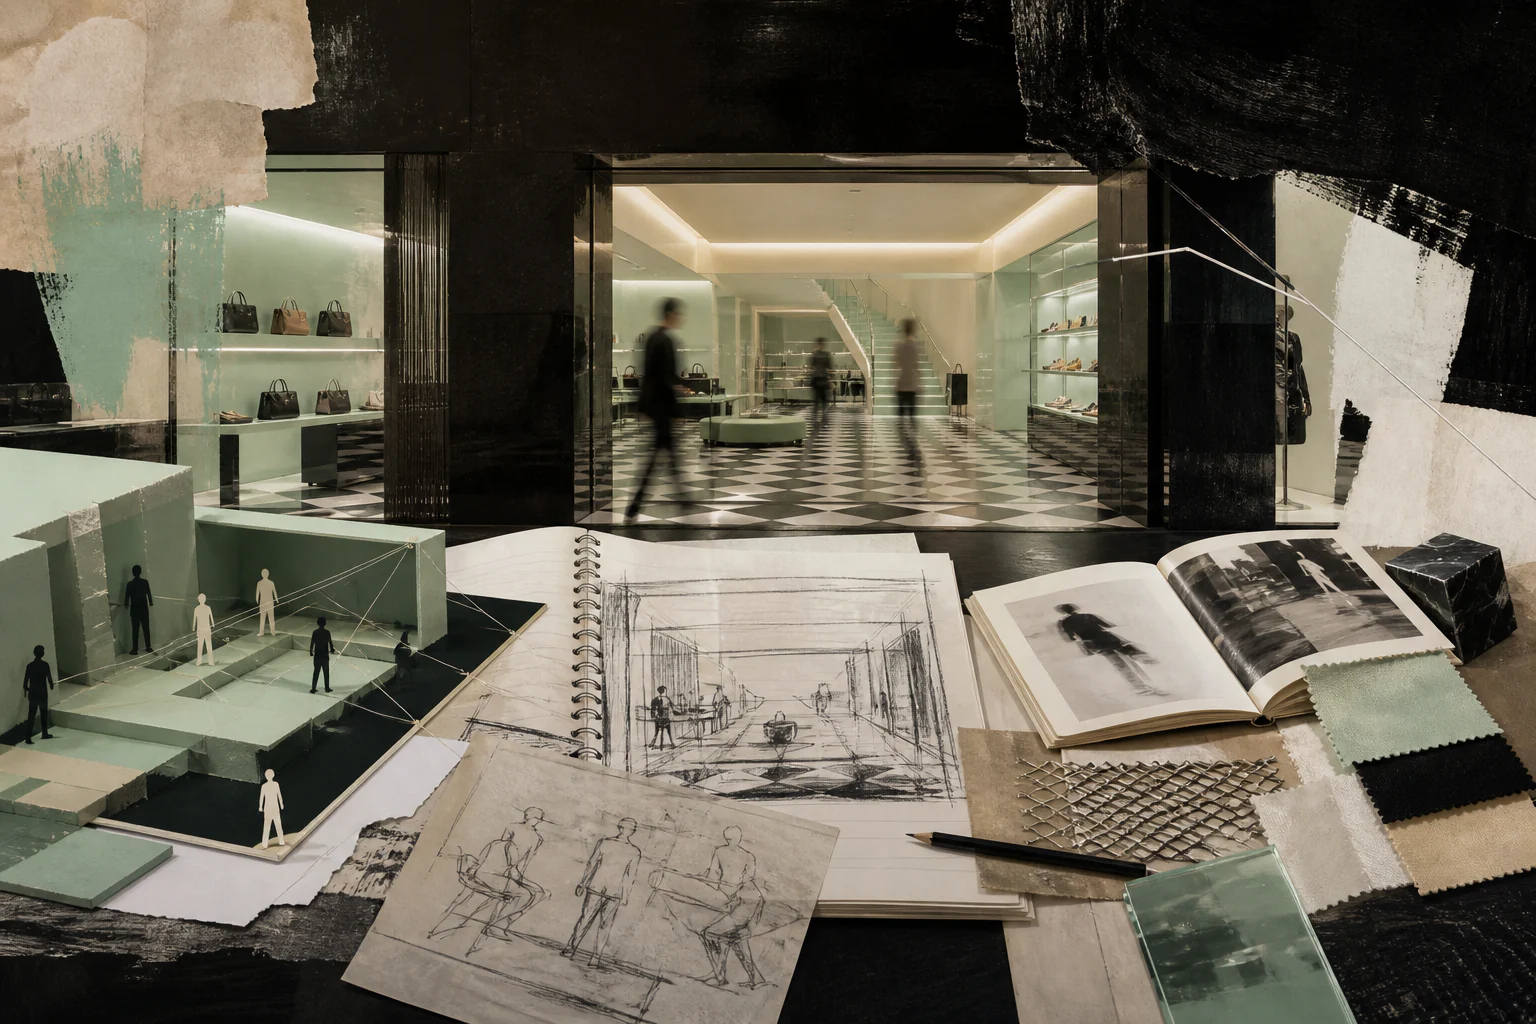
Prada Epicenter matters as a moment when retail space was designed not as brand decor but as research into shopping, publicness, and media.
1. Research thesis
The Broadway store, designed by OMA and opened in 2001, is interesting as a claim that retail can be a subject of research. The project began not with assortment but with the question of what a physical store is still for.
2. Why this is more than an interior
The project was preceded by research into shopping behaviour conducted by the practice’s research arm. The store was a conclusion drawn from that work rather than its decoration — and so it is better read as a published result.
3. Historical setup
The project fell at the turn of the century, when electronic commerce first seriously threatened physical retail. The question of why a store is needed if purchase can happen elsewhere was posed earlier than by most of the industry.
4. A space with a history
The premises had previously housed a museum branch, and the fact stayed in the project. The building had already trained visitors in an exhibition regime, and the store inherited that habit rather than fighting it.
5. The company as a system
The client was willing to pay for floor area that does not sell. That management decision matters more than the architectural one: it determined that part of the building is financed as communication rather than as retail.
6. The spatial layer: the wave as stage
The central element is a wooden wave descending into the lower level. It is simultaneously display, stair, amphitheatre, and storage: one construction takes on four incompatible functions.
7. Multifunctionality as argument
The ability to convert a sales floor into a venue for a show or a lecture within an hour was the main substantive proposal. The store was designed as a room with a schedule rather than with a plan.
8. Publicness as programme
Part of the space was given to the city: passage, steps, the possibility of entering without intent to buy. It is an architectural gesture toward public space made by a private client.
9. The technology layer
A number of experiments were built into the project: interactive fitting rooms, tagged merchandise, screens. A significant part of these did not survive in operation — and that result is as substantive as the successful ones.
10. Failure as data
The failure of the technical component is usually omitted in retellings. Yet it was precisely what showed that retail technology requires maintenance and staff training, not merely installation.
11. Material and production
The striped wood of the wave, the mesh cages for clothing, and translucent surfaces were chosen for recognisability in a photograph. Material worked for image reproducibility as much as for use.
12. Media and publication
The project was designed to be retold. One memorable construction produced circulation that advertising cannot buy — and that is the logic of the store as media.
13. Interface and user
The visitor received more freedom and fewer prompts: the space does not lead along a route but offers a choice. This raises engagement and simultaneously complicates the salesperson’s work.
14. The economy of form
Construction cost could not be recovered from sales on that floor area. The project was financed as communication, which makes talk of "inefficiency" misplaced: different quantities were being counted.
15. Canon and museum
The project quickly entered the professional canon and teaching courses in retail architecture. It is cited more often than reproduced — the usual fate of an expensive precedent.
16. Archive and reproducibility
Project documentation and the research publication are available, so the case is verifiable. This distinguishes it from projects known only through interior photographs.
17. Where the myth begins
The myth begins with the claim that the store changed retail. It changed the professional conversation about retail; mass practice took mainly its decorative part.
18. Where the myth blocks analysis
Enthusiasm for the wave obscures a more useful conclusion: what mattered was not the element but the decision to give floor area to a non-selling function. What gets copied is usually the former.
19. Comparison with adjacent systems
Compared with the concept store, the difference lies in the source of authority: there it is built on product selection, here on an architectural statement and research. Both models sell explanation rather than assortment.
20. Link to fashion
For a fashion house the project extended the runway show: the same management of route, light, and sequence, only calculated for years rather than twenty minutes.
21. Link to the image
The space was designed for the photograph well before mass phone photography. It is a rare case of anticipating that the visitor would become the distributor.
22. Link to architecture and space
The project stands beside the museum typology: route, exhibition light, distance to the object. The difference remains only in the right to take an object away.
23. Link to technology
The technological component aged faster than the architectural one, which is a general rule: embedded electronics has a shorter life than finishes. The project demonstrated the gap between these lifespans clearly.
24. Link to materials
The wood of the wave wears from footfall, and the wear was accepted as a condition. A material that ages visibly is a deliberate choice, the opposite of the logic of permanently new finishes.
25. Market and logistics
Storage inside the wave solved a real shortage of floor area. One of the project’s most conspicuous forms has a purely warehousing origin.
26. Critique and limits
The critique is justified: the model does not scale, requires an exceptional budget and a client willing to run loss-making floor area. As a precedent the project is valuable; as a recipe it is not.
27. What has changed today
The idea of non-selling floor area has become commonplace, but usually in simplified form — a café or a photo spot instead of an events programme. The radicalism of the original gesture is lost in the process.
28. What to connect next
The material links to the entries on the store as media, the concept store, the boutique, the shop window, and the museum typology. An analysis of the fate of embedded retail technology would be useful.
29. Editorial conclusion
The project should be read as published research with honest negative results. Its main contribution is not the wave but the demonstration that part of a retail floor can be given over to an argument.
30. How to read this case today
When assessing any "experimental" store, ask what share of the floor does not sell and what happens there on a schedule. That separates research from expensive finishing.