encyclopedia
Almaty: The Design Code of a City
How topography, the “up / down” system, light, Soviet modernism and materials create a distinctive urban environment
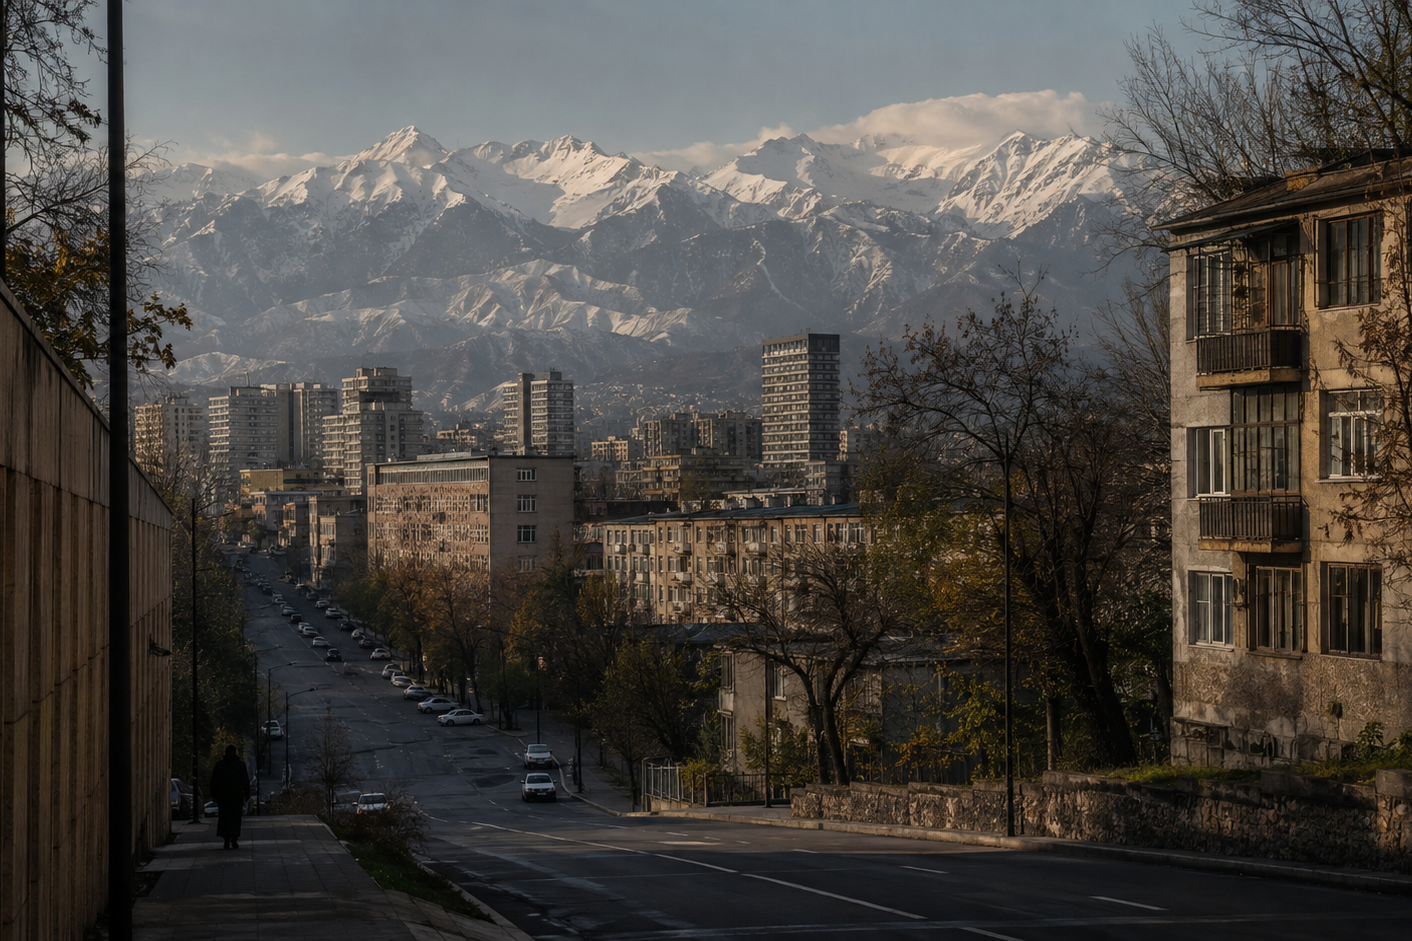
Almaty is a city where geography became language. Its orthogonal grid lies on a slope: some streets run across it, others climb toward the mountains. That is why the local vocabulary of “up” and “down” is not merely colloquial but spatial. Mountain horizon, green corridors, Soviet modernism, stone, concrete, shadow and seasonal contrast form a design code that remains visible even without famous landmarks.
Editorial thesis
Almaty cannot be reduced to a style. Its character comes from the collision of landscape with several generations of city-making: mountain against block, long shadow against pale stone, regular grid against living topography, Soviet public scale against private post-Soviet additions. Those relationships are the city’s design.
Reader question
Why can Almaty be recognised in a photograph without the TV tower, Medeu or any postcard icon?
Short answer
Because the city repeats a compositional logic. Topography gives direction, trees create a translucent urban layer, modernist buildings provide large geometry, and the mountains close the perspective. Even an ordinary courtyard gains unusual depth.
Context: A city on a foothill plane
Almaty sits at the northern foot of the Trans-Ili Alatau and rises markedly toward the south. A north–south/east–west street orientation was established in the nineteenth century and has been associated with both topography and ventilation. Current urban regulation still treats meridional streets as ventilation corridors capable of bringing cleaner air down from the mountains.
This physical reality produces a local language. In Almaty, “higher” and “lower” often describe the city itself. Moving “up” generally means toward the mountains; moving “down” means toward the plain. Navigation becomes bodily: the slope tells you where you are going even without a map.
Core Idea: Up / down
Almaty behaves like a topographic map that can be walked. Streets running across the slope act almost like contour lines; perpendicular streets become axes of ascent and descent. Two nearby addresses can therefore feel as if they occupy different levels of the same urban field.
For designers this matters because direction carries atmosphere. Moving upward increases the mountains’ presence; moving downward opens the plain and city horizon. It is a recurring visual scenario rather than a romantic metaphor.
Core Idea: The mountains are not background
The mountains operate as a permanent coordinate system. They do not simply decorate the frame; they calibrate scale. A five-storey block, a tower, a tree and a person read differently when a mountain mass behind them visually exceeds the entire city.
Core Idea: Almaty light
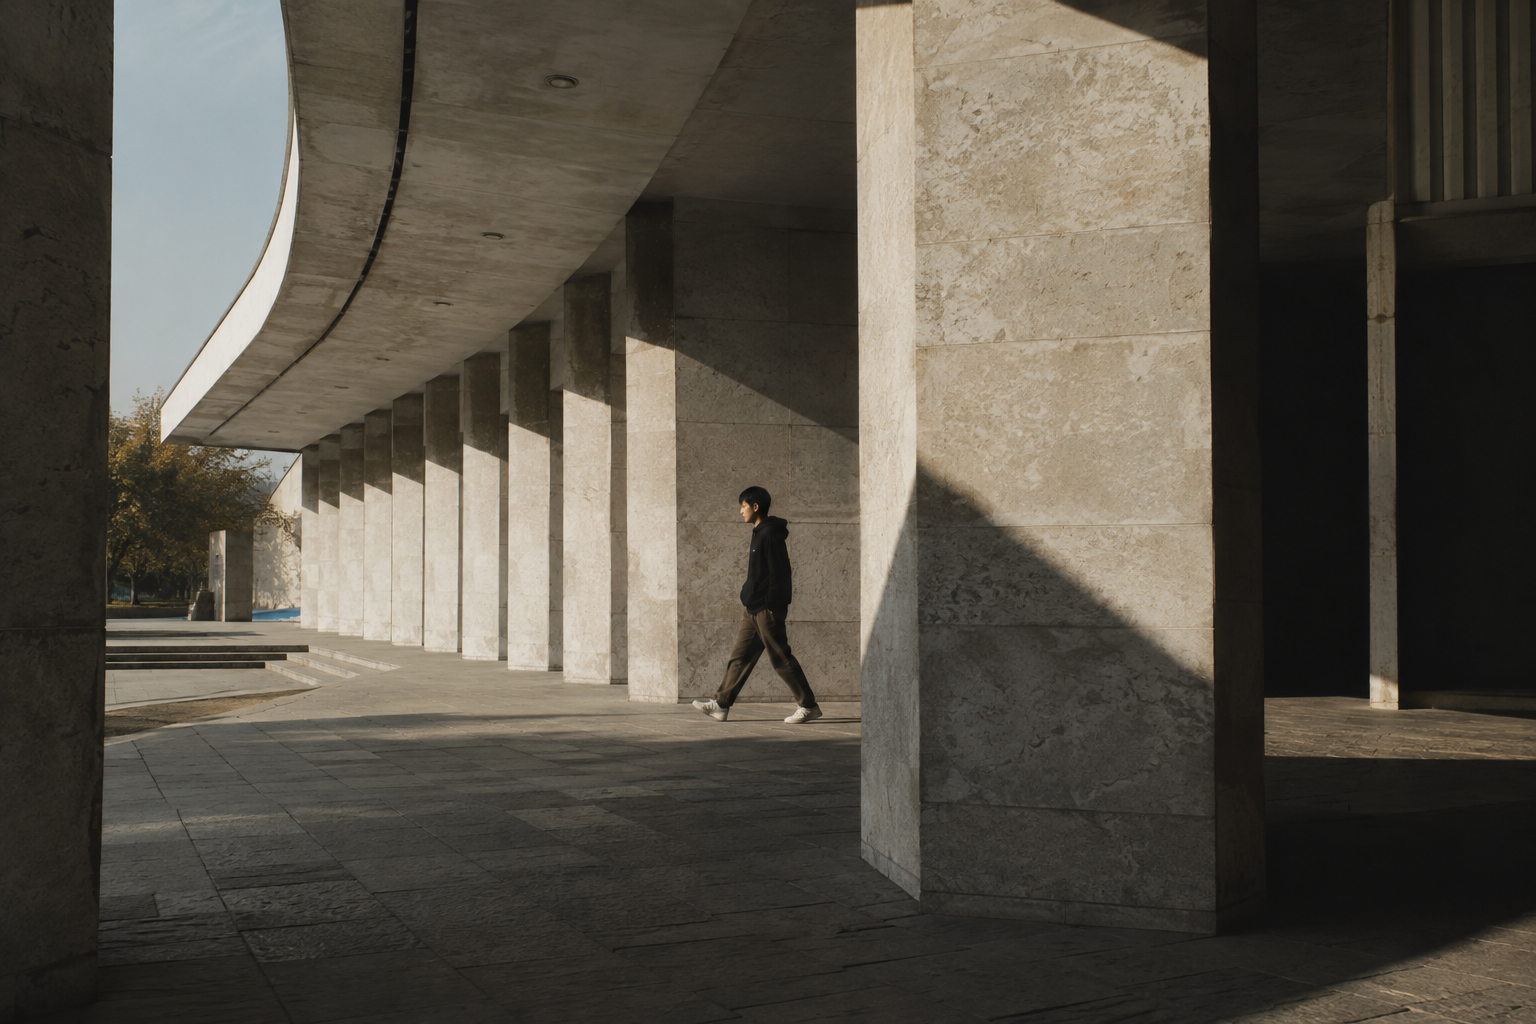
Light should be treated as construction material. Low sun describes the slope, long shadows deepen colonnades, pale stone and concrete become large reflectors, while tree-lined streets break light into graphic fragments. Winter snow intensifies the horizon. After rain or under broken cloud, atmospheric separation makes the city volumetric without artificial processing.
Deep Explanation: Soviet modernism as a script
The strongest modernist spaces in Almaty are not important only for their façades. They choreograph movement through stairs, canopies, repeated supports, terraces and transitions. Light travels through this structure and turns architecture into a sequence of scenes.
Practice / Example: One block, several eras
A typical block is rarely pure: Soviet building, new glazing, air conditioners, commercial ground floor, added structures and a new tower beyond the trees. Rather than cleaning these layers away, visual work can treat them as urban archaeology.
Practice / Example: The courtyard as micro-city
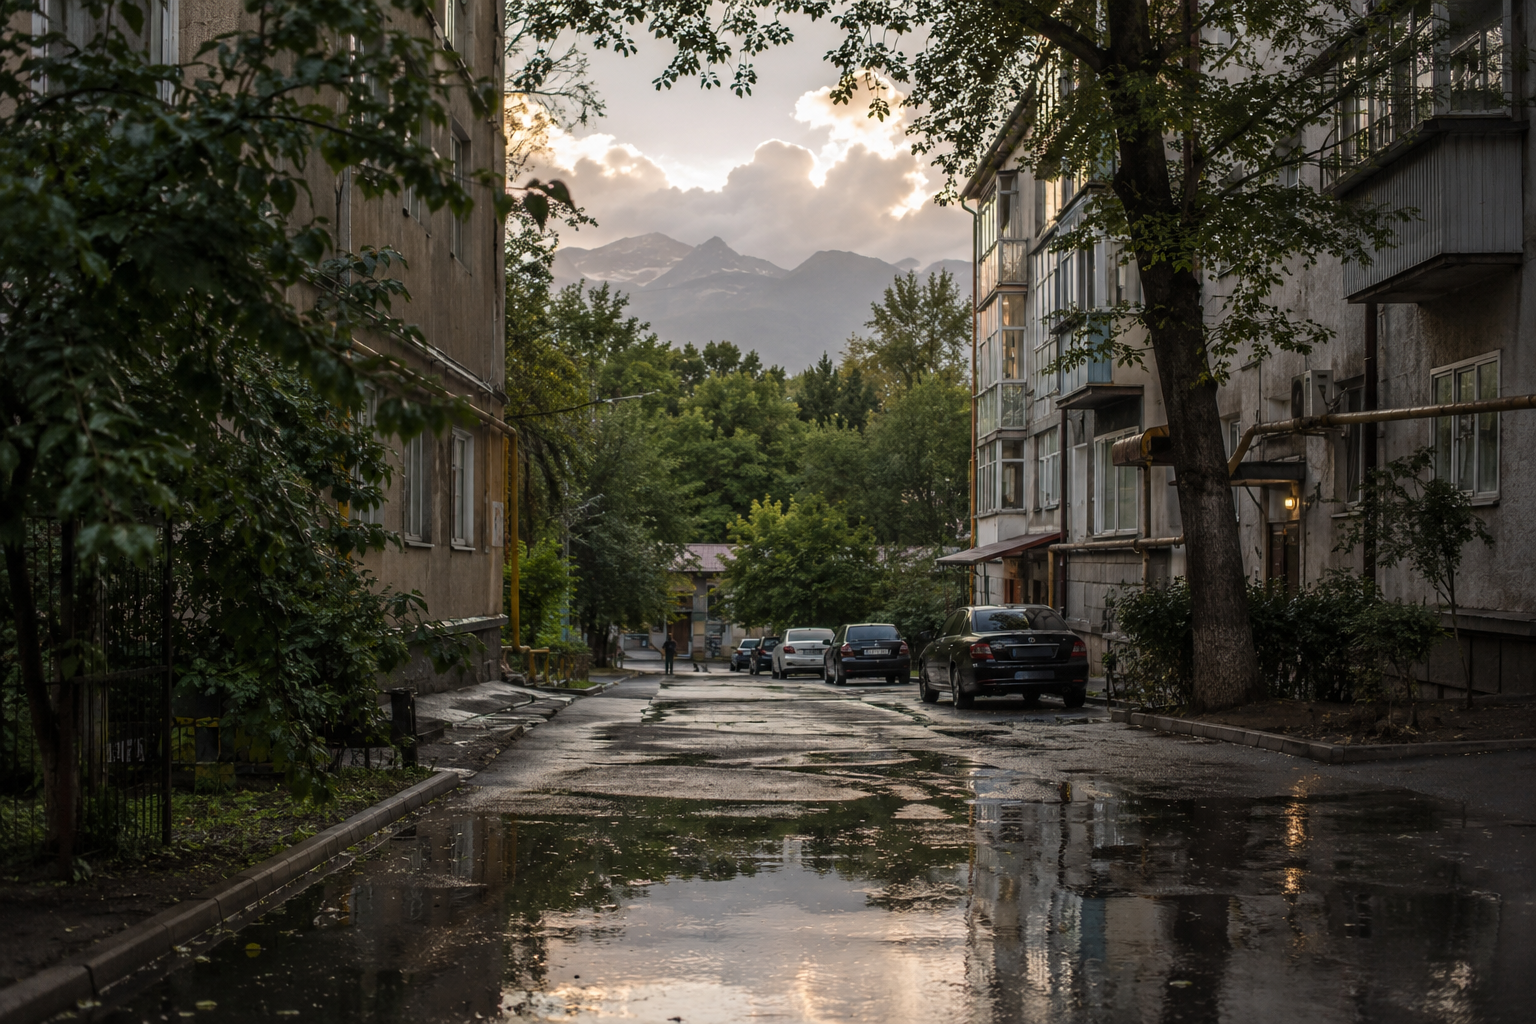
In the courtyard scale contracts. Mountains disappear behind housing and return through one opening. Asphalt, water, trees, stairs and entrances become foreground. After rain, reflected light and dark foliage make this domestic scale unusually deep.
Relation To Fashion
Almaty offers fashion imagery a real stage: a thin figure against a colonnade, contemporary clothing against old stone, white fabric inside hard shadow, soft textile against concrete. The key is to avoid turning the city into a retro theme park.
Relation To Architecture / Space
Key spatial tools are north–south axes, courtyards, green corridors, water lines, public buildings, terraces, stairs, large canopies and the mountain horizon. They explain why Almaty is better read as a system of spaces than a catalogue of façades.
Relation To Image / Photography
For photographers four variables matter: street direction, camera height, time of light and depth of planes. Flat frontal images often remove Almaty’s core quality — vertical logic. Seek ascent, a diagonal shadow, an opening through trees or a rhythm of supports leading toward terrain.
Relation To Object / Material
The material code is ordinary — concrete, limestone, granite, plaster, timber, metal and glass — but ageing gives it identity. Water darkens concrete, polished stone becomes matte, plaster cracks and metal loses uniformity. Light reveals these differences better than styling.
Relation To Technology
New technology changes the city through glass envelopes, media façades, transport, lighting and digital wayfinding. When such layers ignore terrain and climate they feel imported; when they respect axes, shade and human scale they can extend the existing code.
Critical View: Do not turn almaty into a postcard
The laziest clichés are mountains in every frame, Soviet modernism as nostalgia, endless green streets and decorative ethnic motifs. The city’s code is stronger than those symbols. Sometimes the most accurate Almaty image is a tree shadow on stone and a barely visible slope.
Contemporary Context
Contemporary Almaty sits between memory and development pressure. Densification and high-rise construction alter familiar proportions and airflow. A discussion about design is therefore also a discussion about spatial qualities that cannot simply be rebuilt once lost.
Practical Takeaways
Photographer: look for slope and depth rather than landmarks. Architect: start with terrain, wind and shadow. Designer: study relations — light/stone, tree/concrete, old/new, up/down. Art director: use Almaty as a system of scenes, not a branded background.
Key Terms
Up/down; meridional axis; ventilation corridor; foothill plane; modernism; public scale; atmospheric depth; material patina; backlight; urban layer.
Related Nodes
Soviet modernism; architectural photography; concrete; urban light; visual identity; brutalism; landscape and city; fashion location.
Timeline
1850s–1900s: regular grid consolidates. 1930s–1950s: Soviet reconstruction and public infrastructure. 1960s–1980s: modernist architecture and large civic spaces. 1990s–2000s: commercial and post-Soviet layers. 2010s–2020s: intensive densification and new high-rise development.
Article Close
Almaty becomes interesting not when we recognise its symbol, but when we recognise its logic. The city climbs and falls, light cuts stone, trees hide architecture, and mountains restore scale. That is its real design code.