industrial designer profile
Jean Prouvé
Structure, Factory and the Constructeur as a Method of Industrial Design
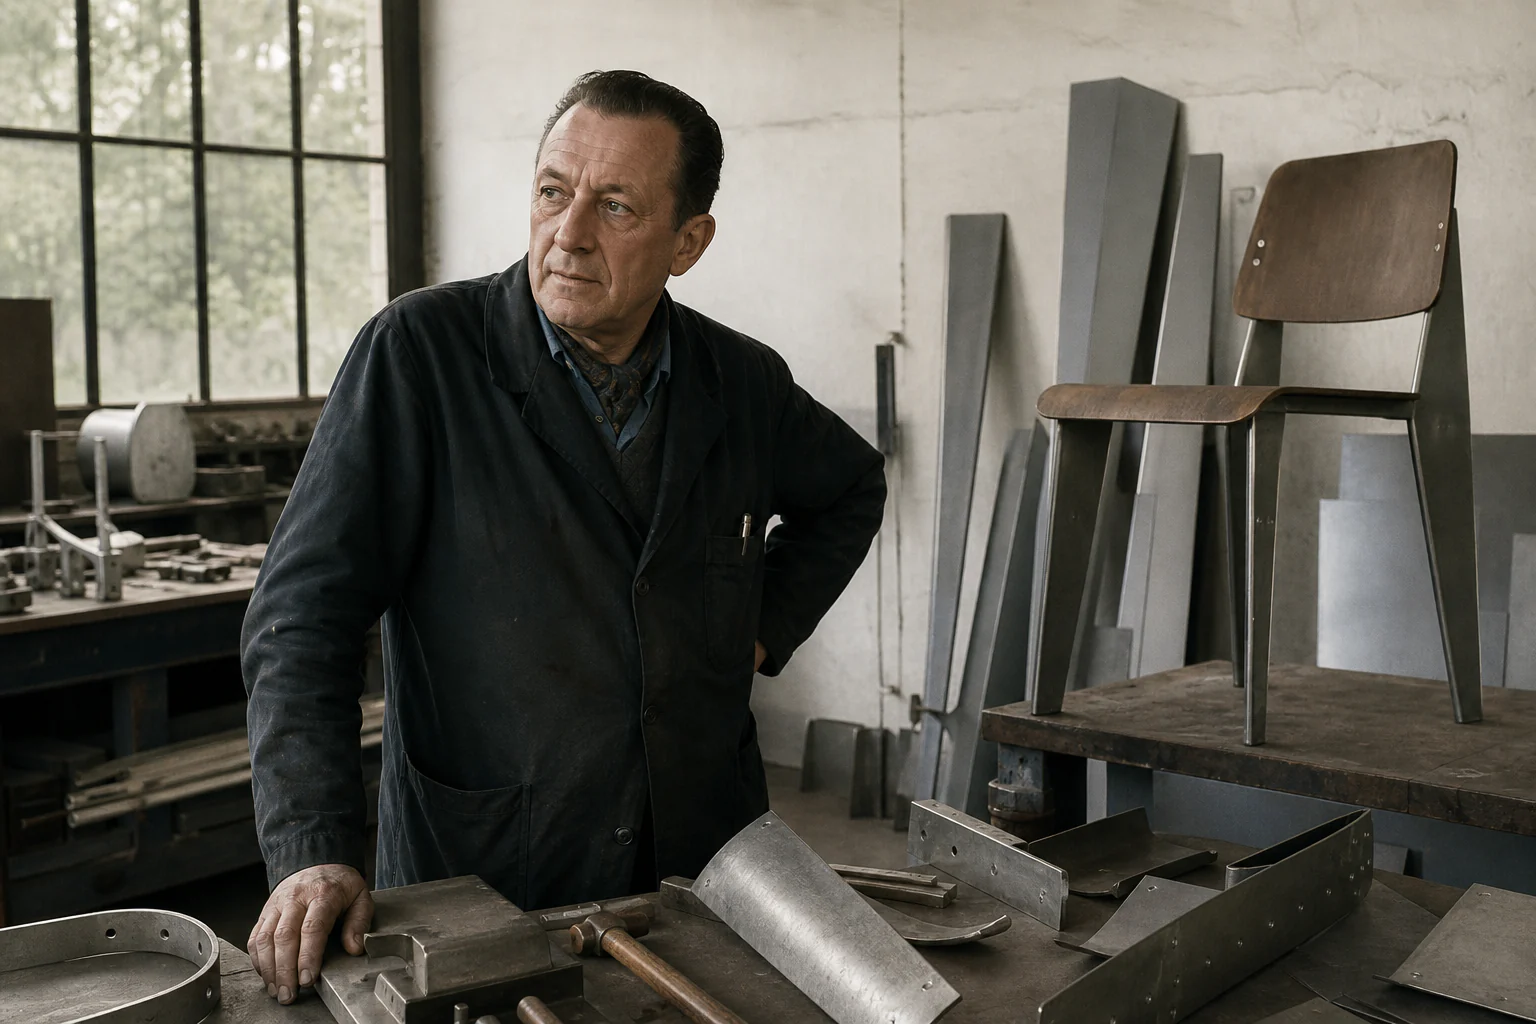
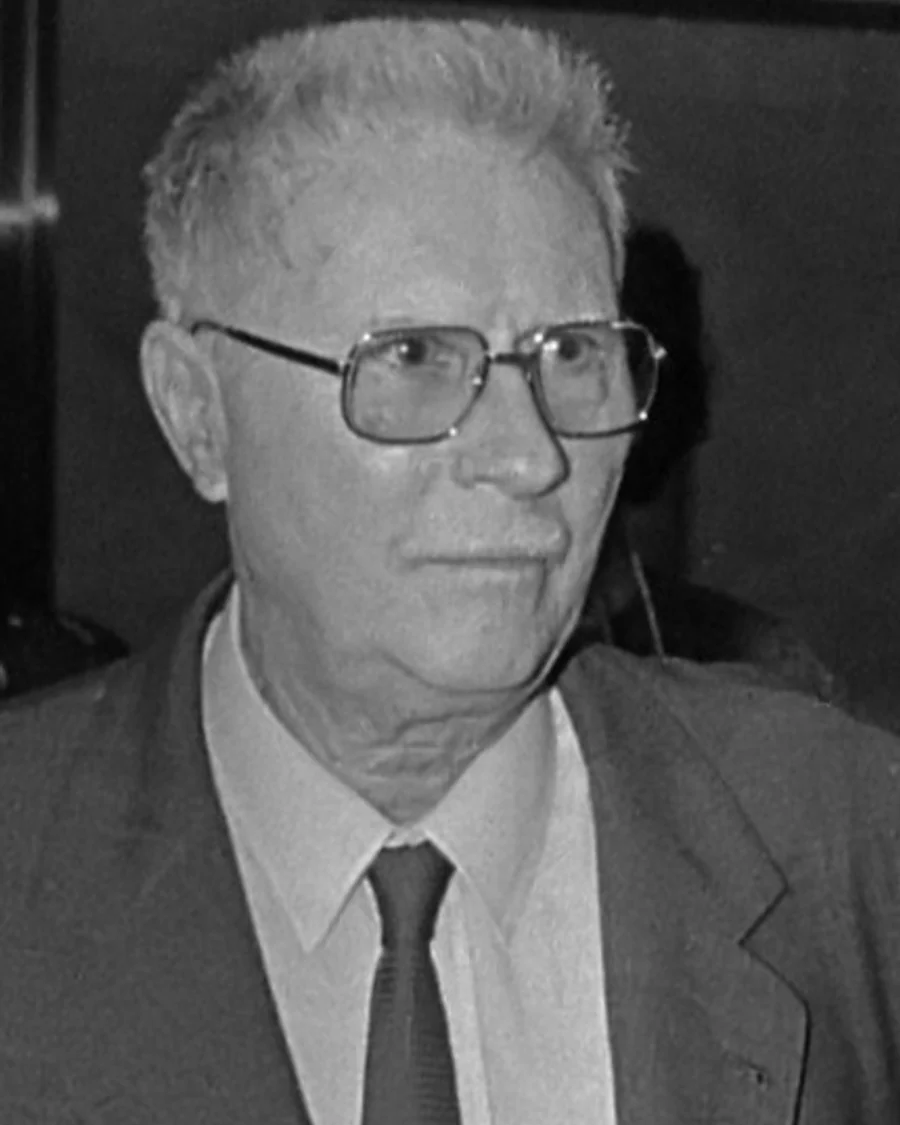
Prouvé made production part of authorship: load, material, machine, joint, transport and assembly shape the appearance of an object or building before style enters the discussion.
Editorial thesis
Jean Prouvé matters not as the author of an “industrial style” but as proof that industrial design can begin with production. Form emerges from a chain of decisions: force → material → machine operation → joint → transport → assembly → use.
Reader question
Why does the same person matter to the history of a chair, a prefabricated house, a façade, a lamp and even the selection of the Centre Pompidou project?
Short answer
Because Prouvé designed not one object type but a way of making. Scale could shift from detail to building while the method remained the same: construction should be economical, manufacturable, assemblable and legible.
1. Paris, 1901, Nancy: modernism begins outside architecture school
Jean Prouvé was born in Paris in 1901 and grew up in Nancy within an artistic environment connected to the École de Nancy. Yet his professional foundation was not an architecture academy: he trained in metalwork and reached furniture, façades and buildings through making. 1
This matters across his career. Prouvé did not begin with the image of a building and work down to the detail. He moved in the opposite direction: from joint, sheet metal, force and method of fabrication toward object and architecture.
2. Metal craft: material before style
Prouvé trained as a metal artisan, including work with Émile Robert, before opening his own workshop. Vitra’s official biography treats this craft foundation as central to his later command of industrial production. 2
Metal was never merely a symbol of the machine aesthetic. It had concrete behaviour: it could be bent, pressed, welded, stiffened by a fold, reduced where loads were light and thickened where forces increased. Much of Prouvé’s visual language emerged from that logic.
3. 1924: his own workshop in Nancy
In 1924 Prouvé opened his own workshop in Nancy. He produced architectural metalwork, lighting and furniture while gradually moving from art metalwork toward rational production in sheet steel. 3
The transition is not simply craft abandoned for the factory. Prouvé carries craft knowledge into serial production: the machine should amplify understanding of material rather than replace it.
4. 1925: bent sheet metal becomes a structural argument
Vitra notes that by 1925 the workshop was producing early furniture in formed sheet metal. For Prouvé the technique was not a visual effect but a way to create stiffness from relatively thin material. 4
When a profile is folded correctly, form explains force while reducing mass. That is why his furniture can look “engineered” without applying an image of technology. Visible geometry is a consequence of performance.
5. 1930: UAM and modernity as a collective programme
In 1930 Prouvé became a co-founder of the Union des Artistes Modernes. UAM brought architects, designers and artists together around new materials, production and a modern culture outside the old decorative hierarchy. 5
For Prouvé this provided an institutional frame: industrial production, new furniture and modern architecture were parts of one larger question about how twentieth-century everyday life should be constructed.
6. 1931: Ateliers Jean Prouvé — the workshop becomes a laboratory
Les Ateliers Jean Prouvé were established in 1931. MoMA describes the Ateliers as a laboratory in which ideas were continually refined from prototype to furniture and prefabricated building, with manufacturing technology embedded in the design process. 6
This separates Prouvé from a designer who hands a drawing to anonymous production. His authorship operates inside the factory: form changes after testing, press capacity, sheet thickness, welding and assembly are considered.
7. Structure should be legible: not honesty as morality but readability as method
In Prouvé’s work joints, supports and load paths are rarely hidden. A chair’s rear leg can become larger precisely because it carries greater force. 7
This clarity is often called “material honesty.” VANSMITHLAB uses a more precise idea: structural legibility. The user can almost intuit why a component has its form. Appearance becomes a diagram of forces.
8. Standard Chair, 1934/1950: the chair as a load map
Vitra dates the Standard Chair to 1934/1950 and explains its key principle through different loads on front and rear legs. The front structure can remain light, while the rear legs become larger hollow sections that transfer the major load to the floor. 8
It is an exemplary case of industrial design without decorative rhetoric. The chair’s character comes not from a “Prouvé style” but from a visible answer to a physical problem.
9. A chair is not sculpture: different materials perform different work
Standard combines metal structure with wooden seat and back. This is not simply a contrast between “warm” and “cold” materials but a distribution of functions: metal is rational in the frame while wood provides an appropriate contact surface and production option. 9
Prouvé’s furniture therefore cannot be explained by the word “industrial” alone. It continually connects factory technique with bodily use, maintenance and economy of material.
10. Maison du Peuple de Clichy, 1937: façade, furniture and building meet in one project
Maison du Peuple de Clichy was a collaborative work by Eugène Beaudouin, Marcel Lods, Vladimir Bodiansky and Jean Prouvé. Centre Pompidou preserves project material with that shared attribution. 10
For Prouvé the project matters as a change of scale: metal panels, moving components and assembly methods can no longer be classified only as furniture or only as architecture. The constructeur works between disciplines.
11. Collective authorship: Prouvé should not absorb the architects and engineers around him
Design history often turns large projects into one signature. With Prouvé this is especially risky because his technical distinctiveness makes it tempting to assign the whole object to him. Maison du Peuple shows the opposite: authorship is distributed across architecture, engineering, detailing and manufacturing. 11
VANSMITHLAB therefore records Prouvé as a central constructeur where his contribution is documented while retaining co-authors. Accuracy matters more than a convenient legend.
12. War and metal scarcity: a system must be able to change material
During the Second World War metal shortages led Prouvé to translate some furniture solutions into timber. Vitra links this period to the all-wood Chaise Tout Bois, structurally close to the Standard Chair. 12
This is a test of method. If an idea exists only in one material, it collapses when production changes. Prouvé’s structural principle can survive the move from steel to wood.
13. Resistance and post-war emergency: production as civic infrastructure
Vitra records Prouvé’s participation in the French Resistance and, after the liberation of Nancy, a short period as mayor along with work on emergency housing for people left without homes. 13
Prefabrication now stops being an aesthetic experiment. Fast assembly, a limited number of parts and transportability become responses to an actual housing shortage.
14. 6×6, 1944–1945: the house as a set of transportable operations
Centre Pompidou preserves a group of Pavillon 6x6 drawings from 1944–1945, including plans, sections and perspectives that document a modular demountable building logic. 14
The house exists as a sequence of operations: transport, place the support, assemble the frame, install infill and dismantle if necessary. Architecture moves closer to a product system than to a unique monument.
15. Portal and central-support systems: architecture organised around force
Prouvé’s demountable-house research repeatedly develops clear structural systems—portal, beam or central support—to which lighter elements are attached. Centre Pompidou holds many variations of these principles. 15
The method reduces unique parts and simplifies assembly, but it also determines space: structure sets the interior, façade rhythm and positions of partitions.
16. Maxéville, 1947: the factory becomes the main design instrument
In 1947 Prouvé expanded production at Maxéville, where furniture, façade components, schools and prefabricated houses were developed in direct relation to industrial processes. Vitra presents this period as the high point of his factory model. 16
The factory was not a final stage after design. It was where design became testable: a prototype could be made, loaded, modified and repeated.
17. Mass production without the abstraction of one fixed standard
Prouvé pursued serial production, but his standard rarely means indifferent sameness. A panel, desk or house must be repeatable, yet load, climate or programme may require variants. 17
In this sense he is closer to a platform than a single form: the system establishes rules rather than one final object.
18. Maison Tropicale, 1949–1951: the lightweight house and colonial context
The prefabricated Maison Tropicale units were developed as transportable aluminium houses for French colonial territories in Africa. CCA and Centre Pompidou document the project as an important experiment in prefabrication and climatic response. 18
Today the object cannot be discussed only as an engineering masterpiece. Its mobility and supposed universality operated within colonial infrastructure. Critical history must hold technical invention and political context at the same time.
19. Potence: a lamp behaves like part of a building
Potence was developed as a pivoting wall light in the Maison Tropique context. Vitra dates it 1947/1950 and emphasises the radical economy of material: long arm, support, wire and light source. 19
The lamp is interesting not as “minimalism” but as evidence that furniture, equipment and architecture share one structural language. The same principle—carry force through a support and leave the mechanism legible—works at several scales.
20. Meudon, 1946–1952: an experimental system becomes real housing
Centre Pompidou preserves designs for the Meudon houses, cité “Sans Souci,” dating from 1946–1952. They document the attempt to move prefabrication from a singular pavilion toward a series of lived houses. 1
This reveals the boundary between an elegant prototype and a viable system. Standardising a component is easier than standardising life; housing also needs site, services, finance, regulation and user adaptation.
21. School and public furniture: industrial design as infrastructure
MoMA holds Prouvé’s 1946 school desk and other objects associated with educational and public programmes. 2
This part of his legacy matters more than the luxury-collectible market. School furniture tests form through constant use, repair and seriality. Industrial design functions here as public infrastructure rather than prestige object.
22. Charlotte Perriand and Maison de la Tunisie: the interior becomes a collective system again
MoMA attributes the 1952 Bench-Bookshelf for Maison de la Tunisie to Charlotte Perriand, Ateliers Jean Prouvé and other contributors. The object combines seating and storage as one compact architectural element. 3
For Prouvé’s profile it is an essential case of collaboration. His workshop provides structural and production expertise, but the interior concept should not automatically be reassigned to the owner of the factory.
23. 1953: losing the factory reveals the limit of the constructeur model
After conflict with the principal shareholder, Prouvé left the Maxéville enterprise in 1953. Vitra treats this break as a major turning point. 4
For someone who linked design to direct control of production, losing the factory was more than changing employer. It broke his authorship model: a constructeur without his own production floor had to operate through consultancy, partnerships and other industrial systems.
24. Maison Jean Prouvé, 1954: the post-factory house as proof
After leaving Maxéville Prouvé designed and built his own house in Nancy. Catherine Prouvé’s account published by Vitra describes a modular system, a long integrated storage wall and a combination of steel, timber and aluminium. 5
The house is a personal laboratory after institutional defeat. Limited resources do not produce decorative simplification; precise assembly turns necessity into spatial order.
25. Antony Chair and Compas Direction: late furniture still speaks the language of forces
The Met dates the Antony Chair to 1954, while Vitra dates Compas Direction to 1953. In both objects form follows support: the shaped seat manages body weight while the desk’s splayed legs evoke a working compass. 6
Even after Prouvé no longer controls Maxéville, his furniture does not become a stylistic collection. Structure must still explain itself.
26. CIMT, 1957–1968: from furniture to the façade as an industrial component
From 1957 to 1968 Prouvé led the construction office of the Compagnie Industrielle de Matériel de Transport (CIMT). Vitra records this as a period of work on major architectural and façade systems. 7
The façade becomes a large product: a panel has weight, joint, tolerance, transport and installation sequence. Scale changes; industrial-design logic remains.
27. CNAM, 1957–1970: to teach is to show how a thing stands up
Vitra states that Prouvé taught at the Conservatoire National des Arts et Métiers from 1957 to 1970. His teaching reputation centres on construction and production knowledge rather than a formal “Prouvé style.” 8
This follows his larger method: design education means learning to see load, joint, assembly sequence and economy of material.
28. 1971: the Centre Pompidou jury and architecture that exposes infrastructure
In 1971 Prouvé chaired the international competition jury for the Centre Pompidou and supported the winning proposal by Renzo Piano and Richard Rogers. Vitra highlights his role in the selection. 9
The connection to his own work is not a direct formal influence but a shared principle: structure, services and assembly are not concealed behind a representative façade but made legible as architecture.
29. 2002–2026: re-edition turns industrial objects into design classics
Vitra began reissuing Prouvé designs in 2002 in cooperation with his family, and Standard, Potence, Compas Direction and other models remain in production. 10
A paradox follows. Objects conceived within rational serial-production logic are now often encountered as premium design classics. Re-edition preserves construction and memory while changing the social position of the object.
30. The central legacy: industrial design as the visible chain “force → material → production → use”
Jean Prouvé matters not because of one icon or an aesthetic of bent metal. His method connects force, material, machine, joint, transport, assembly and use into one sequence of decisions. 11
That is why his work remains current: a good object or building should not depict technology but prove it through the way it is made. For Prouvé, form is the trace of production thinking.