architect profile
Aldo Rossi
Typology, memory and the architecture of the city over time
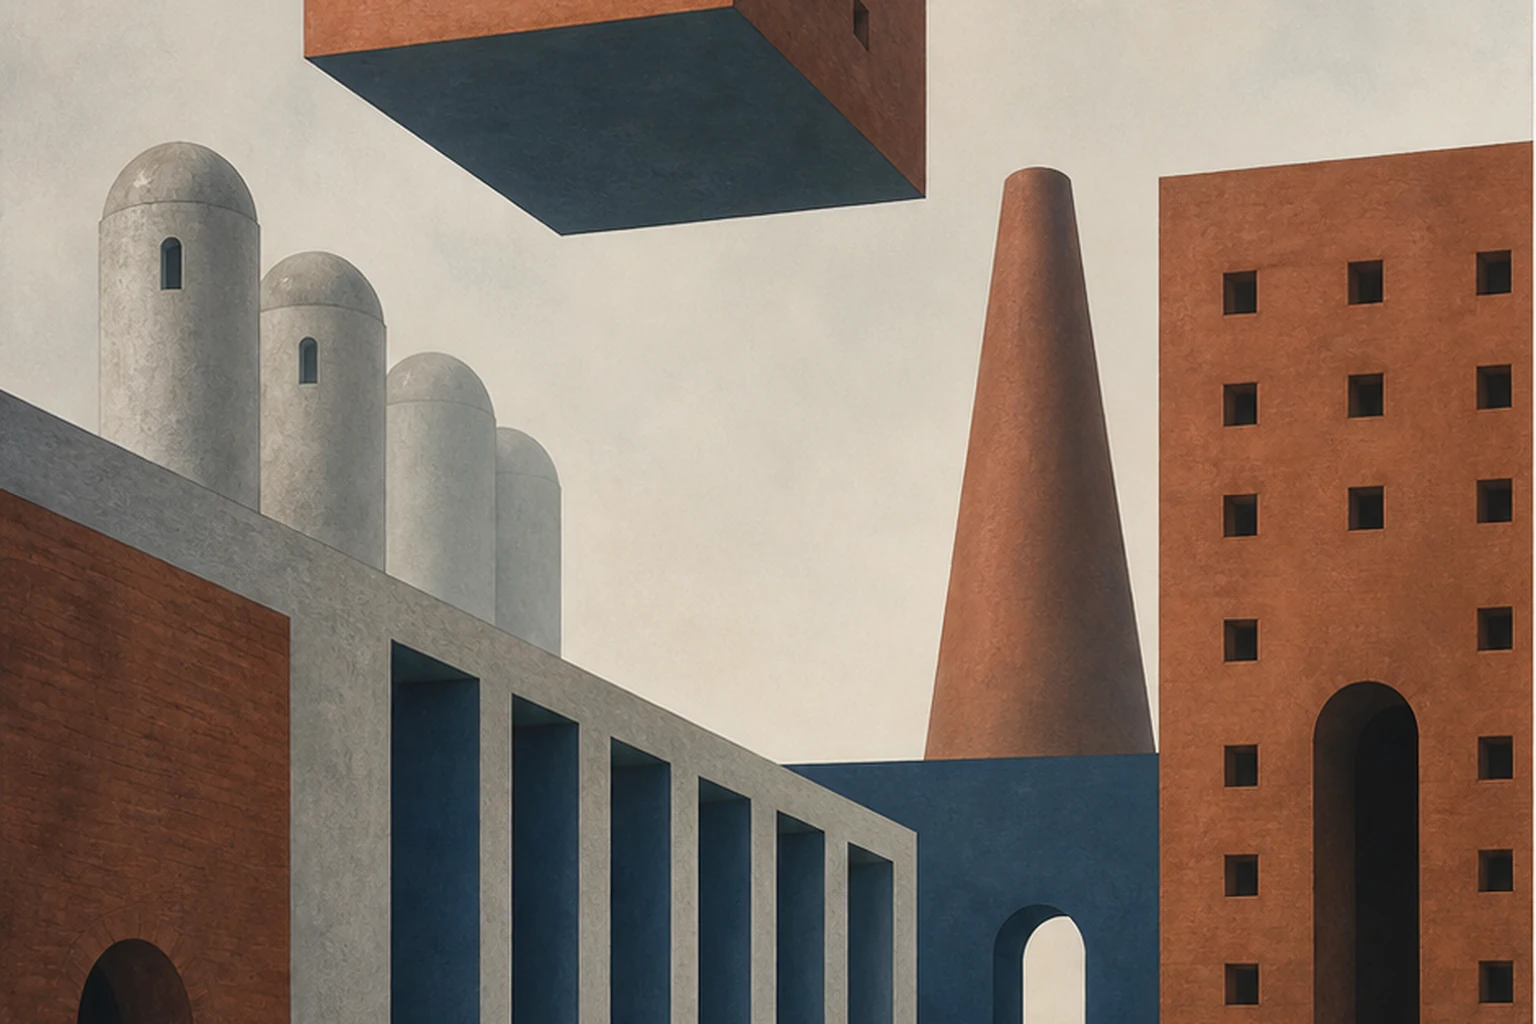
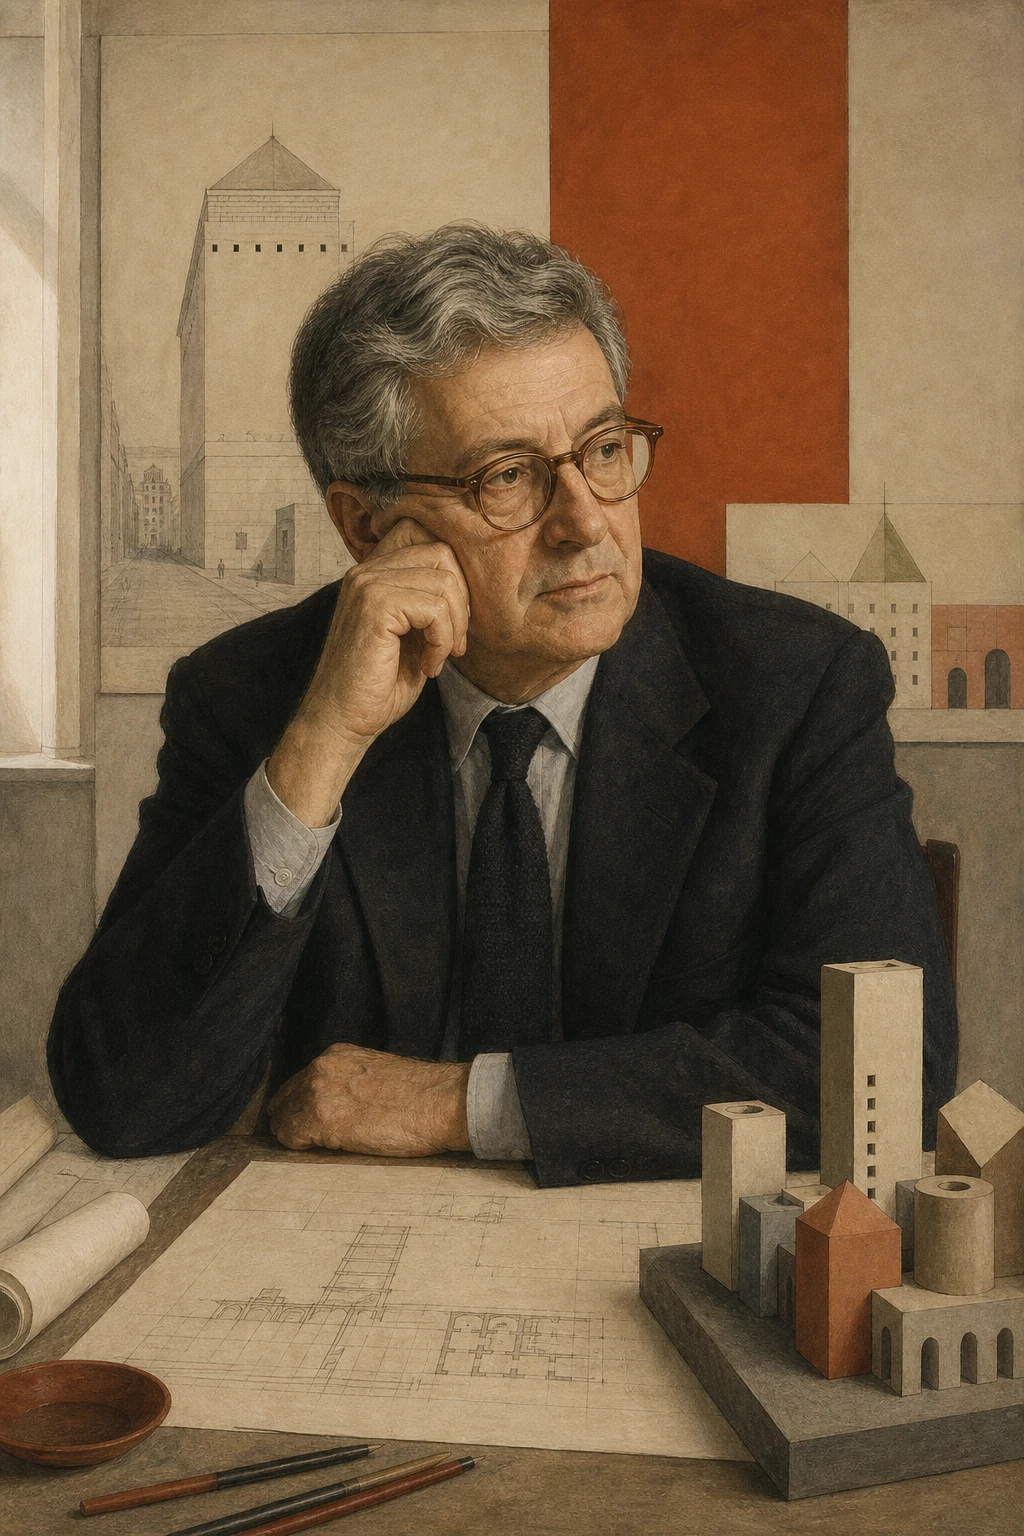
Rossi treated the city as a collective work created over generations. His architecture draws simple types from memory — the house, the theatre, the tower, the street and the cemetery — and turns them into forms that are at once familiar and unsettlingly new.
Editorial thesis
Aldo Rossi's significance rests on returning the city, typology and collective memory to the centre of architectural theory. Against short-term functionality he set forms capable of keeping meaning, changing and becoming urban artefacts.
Reader question
How did an Italian architect turn the type, memory and the repetition of simple geometric forms into a language that influenced architecture, urban theory and product design in the second half of the twentieth century?
The core subject is Aldo Rossi: his architecture, theory, drawing, teaching and product design.
The term 'postmodernism' is used cautiously: Rossi's method differs from decorative historicism.
Typology is treated as a system of stable relations rather than a catalogue of ready facades.
Unfinished projects are distinguished from realised objects.
The author died in 1997; the current part concerns the work of the Fondazione Aldo Rossi and the preservation of the archives.
Archival drawings, photographs and images of design objects require a separate rights review.
Short answer
Aldo Rossi was born in Milan in 1931, graduated from the Milan Polytechnic in 1959 and collaborated with the journal Casabella-Continuità. The book The Architecture of the City, published in 1966, made typology, collective memory and the urban artefact key concepts of his method.
Gallaratese, the San Cataldo cemetery, the Teatro del Mondo, Il Palazzo, the Bonnefantenmuseum and the Schützenstrasse quarter show the development of his practice. In 1990 Rossi received the Pritzker Prize.
1. Milan and architectural education
Aldo Rossi was born in Milan on 3 May 1931. In 1949 he entered the architecture faculty of the Milan Polytechnic.
His education took place in a city where rationalism, industry, the historic fabric and postwar reconstruction existed at the same time.
In 1959 Rossi defended a degree project for a theatre and cultural centre, signalling an interest in architecture as a public and scenic form.
2. Casabella and Ernesto Nathan Rogers
From the mid-1950s Rossi collaborated with the journal Casabella-Continuità under Ernesto Nathan Rogers.
The editorial environment discussed the relations between modernity, history, the city and the continuity of architectural culture.
Working at the journal taught Rossi to consider the project through criticism, writing, comparative analysis and public discussion.
3. Postwar Italy and the city
The rapid growth of Italian cities was accompanied by peripheral development, industrial expansion and a loss of historic connections.
Rossi argued against understanding the city as a simple sum of functions, transport and economic flows.
He maintained that the city has a stable form, a memory and its own historical logic.
4. The Architecture of the City
The book L'architettura della città was published in 1966.
In it the city is treated as an architectural work created over time and preserving traces of different eras.
The book became one of the most influential texts on the city in the second half of the twentieth century.
5. The urban artefact
For Rossi the urban artefact is not only a single monument but a part of the city capable of preserving form and meaning.
A bridge, theatre, square, quarter or cemetery can survive changes of function and continue to organise collective experience.
In this way long-term form gains an advantage over the short-term programme.
6. Collective memory
Rossi linked the city with the collective memory of its inhabitants.
Memory is fixed not only in official monuments but in repeated routes, building types and recognisable silhouettes.
Architecture becomes a material intermediary between personal recollection and shared history.
7. Typology
For Rossi the type is not a ready project or style. It is a stable structure of relations that can take different forms.
The courtyard house, the theatre, the gallery, the tower and the street keep a typological logic through changes of material and function.
Typology makes it possible to work with history without literally copying the past.
8. Tendenza and Neo-rationalism
Rossi's ideas became part of the Italian Tendenza — an intellectual current concerned with the analysis of the city, typology and the autonomy of architecture.
Neo-rationalism set the discipline of form against both technocratic functionalism and arbitrary expressiveness.
The group was not a single style: its members understood history, politics and the project in different ways.
9. Gallaratese
The housing block in the Gallaratese quarter of Milan was designed within the context of Carlo Aymonino's complex and realised between 1969 and 1973.
A long gallery, the repetition of openings, slender columns and a strict section create the image of an urban street raised above the ground.
The building deliberately uses a simple constructional system in which repetition becomes a public and symbolic motif.
10. Housing, repetition and the urban street
Repetition in Gallaratese does not mean neutral standardisation.
The rhythm of the columns, stairs and galleries creates places of meeting, movement and visual connection between the residents.
Architectural clarity, however, does not automatically guarantee social intensity: it depends on management and real use.
11. The San Cataldo cemetery
The extension project for the San Cataldo cemetery in Modena was created with Gianni Braghieri and won the competition of 1971.
A system of straight porticos, columbaria and a central axis connects the new part with the existing Neoclassical cemetery.
The project was realised in stages and remained partly unfinished.
12. The cube, the cone and the 'city of the dead'
At the centre of the composition stand a cubic 'domestic' structure without the usual interior arrangement and a conical element above a communal grave.
The cube resembles a house stripped of floor, roof and window frames — an architecture in which life has stopped.
The cone at once recalls an industrial chimney, a tower and an ancient funerary sign.
13. Incompleteness as meaning
The incompleteness of San Cataldo is not only a result of realisation: it corresponds to the theme of loss and absence.
Repeated windows, empty shells and an axial structure create an architecture that resists habitual comfort.
The project shows how absence can be expressed through space without illustrative symbolism.
14. The Fagnano Olona School
The elementary school in Fagnano Olona was designed between 1972 and 1976.
The classrooms, corridors and shared spaces are organised like a small city with streets, a square and recognisable elements.
The school demonstrates the transfer of typological thinking into everyday public architecture.
15. Teatro del Mondo
The Teatro del Mondo was built for the Venice Biennale in 1979.
A wooden theatre on a metal frame stood on a floating platform and moved through the Venetian lagoon.
Its form at once recalls a tower, a lighthouse, a temporary theatre and one of the urban silhouettes of Venice.
16. The analogous city
The concept of the città analoga joins real buildings, memories, projects and imagined spaces in a single composition.
The analogy does not copy the city but builds a new image through recognisable fragments and personal associations.
In this way drawing becomes a way of designing the relations between memory and form.
17. Drawing and painting
Rossi constantly drew architecture, objects, cities, theatres and domestic scenes.
In his drawings a single motif can move from project to project, changing scale and function.
Drawing not only represents a finished solution but creates an autonomous field of architectural thought.
18. The theatre as a model of architecture
The theatre held a special place in Rossi's practice — from the degree project to the Teatro del Mondo, the Teatrino Scientifico and projects for opera buildings.
The stage makes it possible to join architecture, memory, object, scale and a temporary event.
For Rossi the city itself possesses theatricality: facades become scenery and everyday life a performance.
19. Il Palazzo, Fukuoka
The Il Palazzo complex in Fukuoka was designed between 1987 and 1989.
A red facade, metal elements and strict symmetry create the image of an urban palace transferred into a Japanese commercial context.
The project shows the international expansion of Rossi's language and his ability to work with architecture as a recognisable sign.
20. Bonnefantenmuseum
The Bonnefantenmuseum in Maastricht was designed between 1990 and 1994 and opened in the mid-1990s.
The galleries are organised around a central staircase and a sequence of spaces with top and side light.
A domed tower by the river turns the museum into an urban landmark, which Rossi described through the idea of a 'factory for looking'.
21. Schützenstrasse, Berlin
The Schützenstrasse quarter in Berlin was designed from 1992 and completed after the architect's death.
The complex is divided into several facades and volumes, recalling the diversity of a historic urban quarter.
A single large programme acquires the appearance of many houses, prompting a debate between typological memory and the scenography of the facade.
22. Product design and Alessi
From the late 1970s Rossi worked actively with furniture and product design.
A wardrobe, chair, kettle or coffee maker were for him micro-architectures capable of carrying urban types into the domestic environment.
The collaboration with Alessi, Molteni & C. and other producers extended his language beyond the building.
23. La Conica and La Cupola
The La Conica coffee maker has been produced by Alessi since 1984 and rests on the strict joining of a cylinder, a cone and a spherical detail.
La Cupola, created in 1988, translates the dome and the tower into an accessible domestic object.
Both works show how an architectural archetype can become a functional object without losing irony and symbolic meaning.
24. The Pritzker Prize
In 1990 Aldo Rossi received the Pritzker Architecture Prize.
The jury noted his work as theorist, artist, teacher and architect, as well as his ability to draw on the classical lessons without direct copying.
The award confirmed the international influence of his theory and buildings.
25. Collective authorship
Many of Rossi's projects were created with partners and collaborators: Gianni Braghieri, Ignazio Gardella, Morris Adjmi and others.
The realisation of large objects depended on engineers, developers, museum teams and local architects.
Correct attribution should take account of the difference between the author's concept and the collective production of the building.
26. Criticism and limitations
Rossi's architecture is criticised for abstraction, repetition and distance from everyday social complexity.
Typology can become a productive instrument, but it also risks turning into a formal system insensitive to differences among users.
The late international projects are sometimes perceived as a scenographic version of the historic city.
27. Legacy and the Fondazione Aldo Rossi
The Fondazione Aldo Rossi preserves and catalogues architectural projects, drawings, texts, photographs, films and design objects.
The archive makes it possible to study the interrelation between theory, project, image and industrial production.
Rossi's legacy remains relevant in debates about the memory of the city, the reuse of types and the durability of architectural form.
28. Conclusion
Aldo Rossi changed architectural theory by returning to the city its historical depth and its own formal logic.
His buildings, drawings and objects show how a limited set of archetypes can create different worlds of meaning.
Rossi's chief legacy is architecture as a construction of collective memory that outlasts its original function.