architect profile
Robert Venturi and Denise Scott Brown
Sign, the everyday city and the architecture of complex meaning
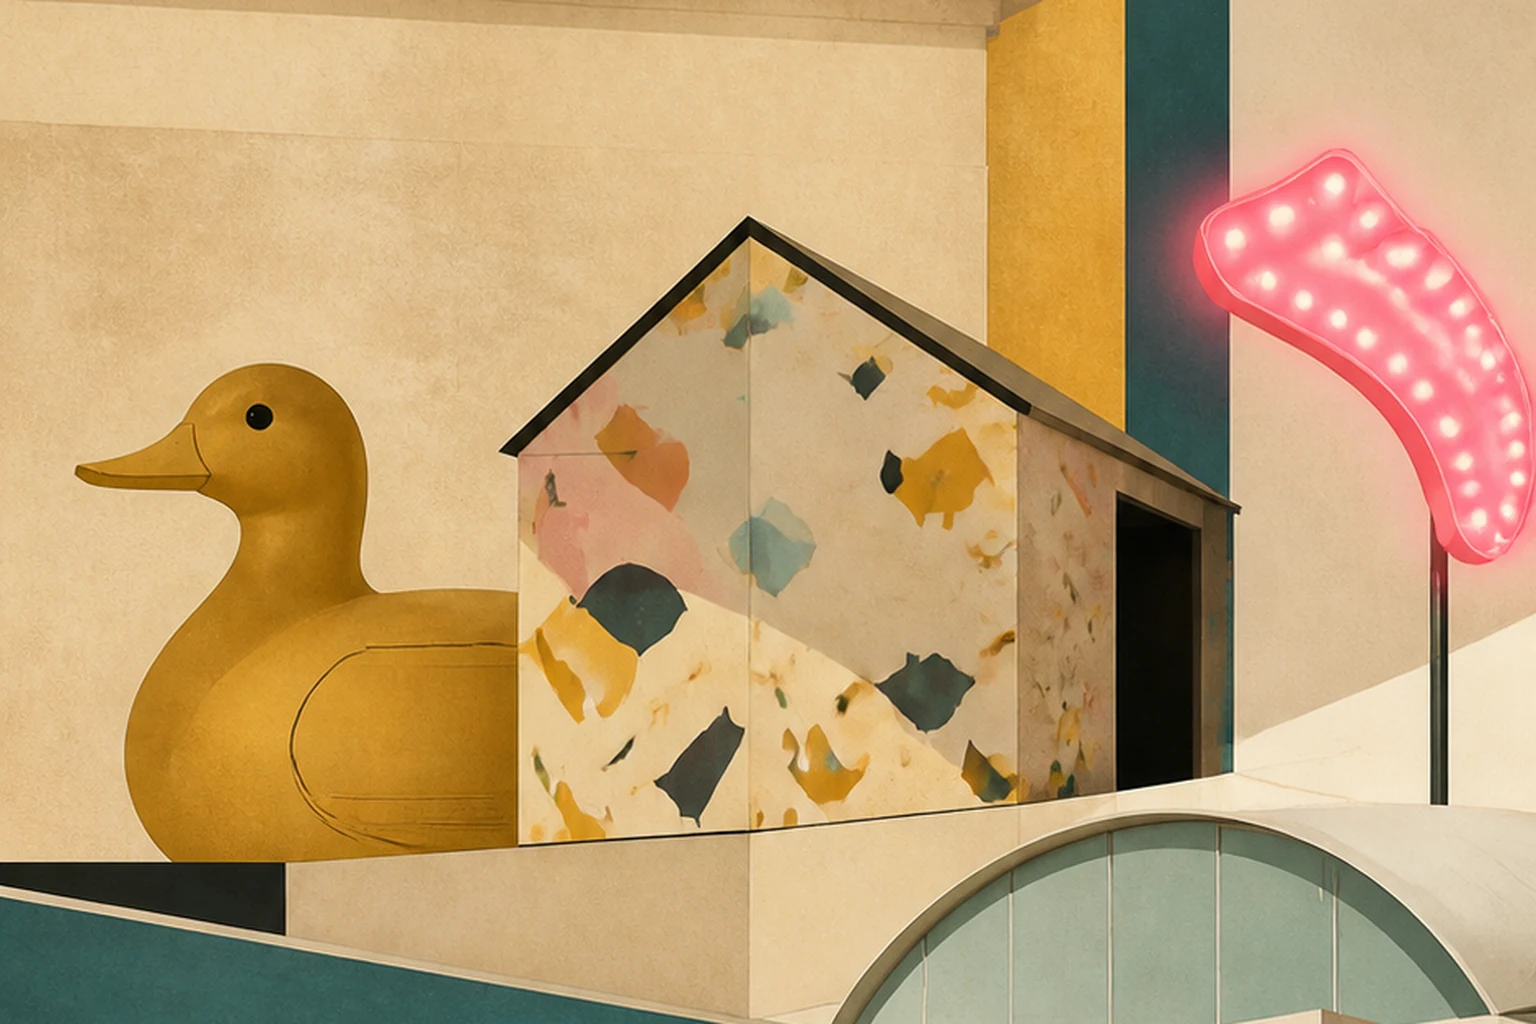
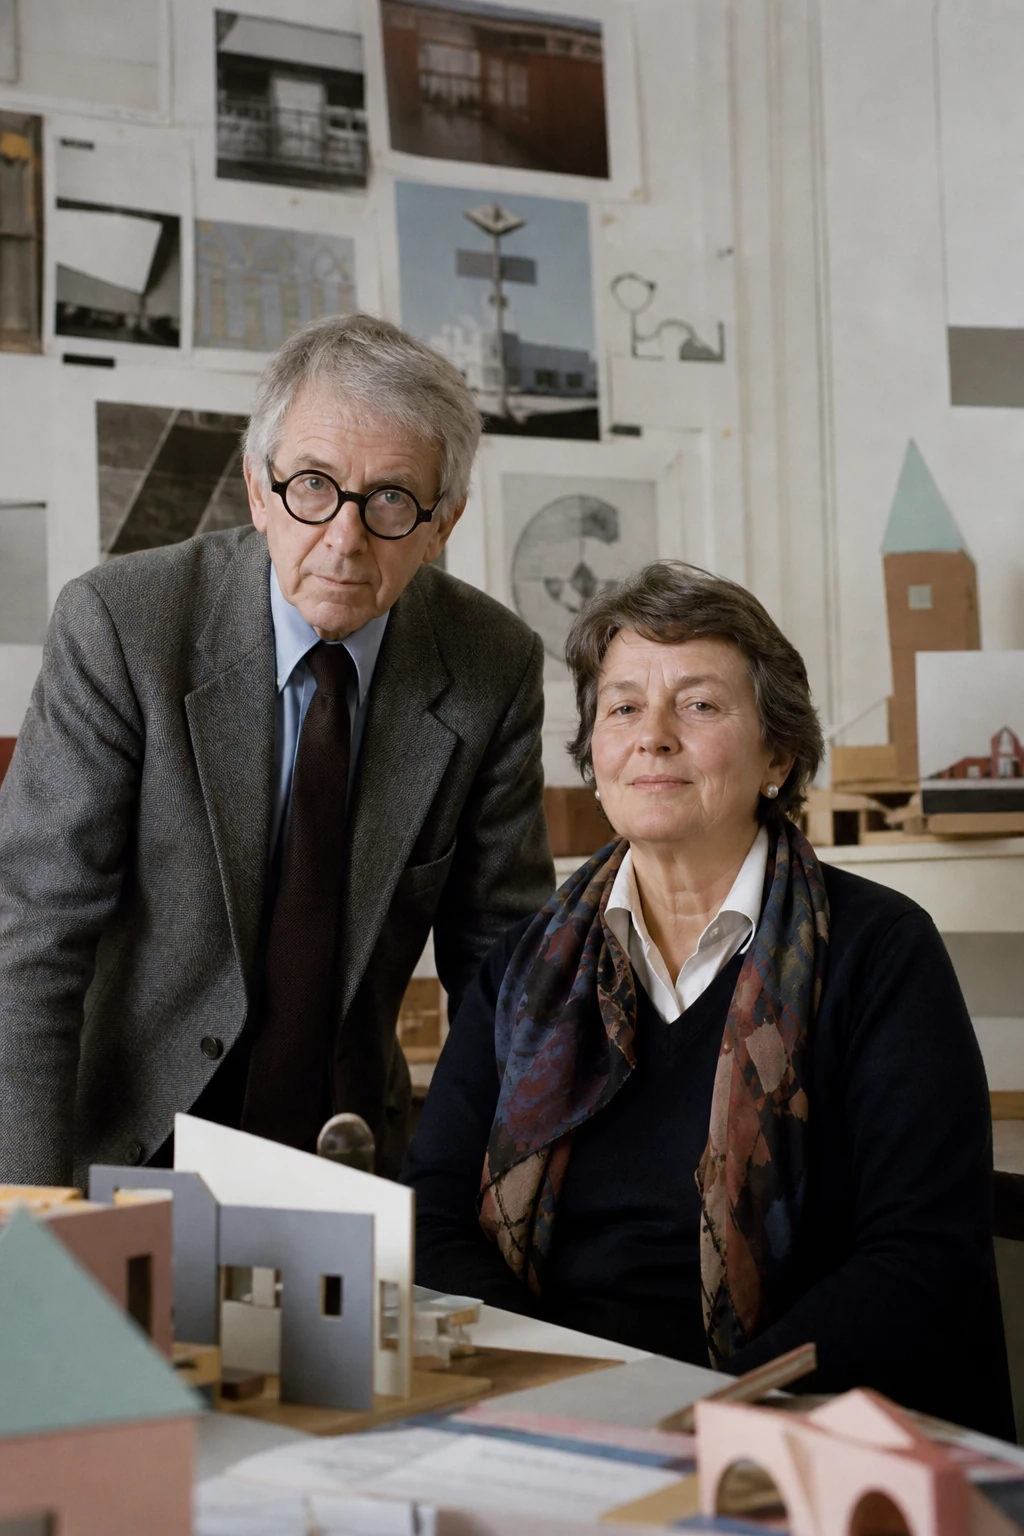
Venturi and Scott Brown changed architecture not through a call for a new clean style, but by giving permission to look at the complex, commercial, historic and everyday city without arrogance. Their primary material was not only walls but signs, observation, communication and collective life.
Editorial thesis
The significance of Venturi and Scott Brown rests on their critique of simplified modernism and their development of an architecture capable of working with contradiction, historical memory, mass culture, urban communication and complex collective authorship.
Reader question
How did the study of the ordinary street, the commercial sign and the historical context become the foundation of an architectural theory that changed museums, universities, housing and the professional debate about recognising co-authorship?
The core subject is the joint intellectual and design practice of Robert Venturi and Denise Scott Brown.
Venturi's early works are considered separately where Scott Brown did not yet participate in authorship.
Learning from Las Vegas is also attributed to Steven Izenour.
Postmodernism is used as a historical frame but not as an exhaustive definition of the practice.
The discussion of the Pritzker Prize is treated as a question of institutional recognition of joint labour.
Archival photographs, drawings and sign-like façades require rights review.
Short answer
Robert Venturi was born in Philadelphia in 1925, studied at Princeton University, worked with Eero Saarinen and Louis Kahn and taught at the University of Pennsylvania. Denise Scott Brown was born in Northern Rhodesia in 1931, studied at the University of the Witwatersrand, the Architectural Association and the University of Pennsylvania, developing a parallel career as architect, urban planner, researcher and teacher.
The Vanna Venturi House, Guild House, Franklin Court, Gordon Wu Hall, the Sainsbury Wing, campus plans and the book Learning from Las Vegas demonstrate the range of their practice. Robert Venturi received the Pritzker Prize in 1991; the couple's joint work was later recognised with the AIA Gold Medal in 2016.
1. Philadelphia and Venturi's education
Robert Venturi was born in Philadelphia in 1925. He received his architectural education at Princeton University, where he studied history and composition alongside modernist design.
After graduating he worked in several offices, including the practices of Eero Saarinen and Louis Kahn, and was a fellow at the American Academy in Rome.
The Roman experience strengthened his interest in historical complexity, urban layers and buildings that admit multiple readings.
2. Denise Scott Brown: Africa, London and Philadelphia
Denise Scott Brown was born in 1931 in Northern Rhodesia and grew up in South Africa. She studied at the University of the Witwatersrand and then graduated from the Architectural Association in London.
In the United States she earned degrees in urban planning and architecture at the University of Pennsylvania.
Her experience of South Africa, London and the American city shaped her attention to mobility, social division, the everyday street and visual culture.
3. Meeting at Penn and forming the partnership
Venturi and Scott Brown met at the University of Pennsylvania in 1960, where both participated in the teaching and intellectual environment of the school.
They married in 1967, and Scott Brown became a partner in the practice in 1969.
Their joint work united Venturi's architectural theory, Scott Brown's urban planning research and the firm's collective design method.
4. Complexity and Contradiction in Architecture
Complexity and Contradiction in Architecture was published by the Museum of Modern Art in 1966.
Venturi argued against an architecture that strove for unambiguity, purity and the exclusion of contradiction.
He championed a complex whole, historical overlays, ambiguity and the ability of a building to express several ideas simultaneously.
5. Vanna Venturi House
The Vanna Venturi House was designed for the architect's mother in the early 1960s and completed in Chestnut Hill.
The house uses the recognisable image of a gable, central entrance and chimney but disrupts expected symmetry through scale, slits and interior organisation.
The project became an early manifesto of an architecture in which the familiar sign and spatial contradiction exist simultaneously.
6. Guild House
Guild House in Philadelphia was built as housing for the elderly in the 1960s.
An ordinary brick façade, symmetrical composition and a large television aerial consciously engage with the residents' everyday culture.
The building shows that social housing need not masquerade as heroic modernism and can use legible urban communication.
7. The decorated shed and the duck
Venturi, Scott Brown and Izenour distinguished two modes of architectural communication: the building-as-symbol and the ordinary construction with a sign.
The duck turns the entire building form into a message, whereas the decorated shed uses simple space and a separate communication system.
This distinction helped to analyse commercial architecture without automatic aesthetic condemnation.
8. Las Vegas as a research laboratory
In the late 1960s Scott Brown and Venturi organised a research studio studying the Las Vegas Strip.
Students documented speed of movement, signs, car parks, façades, advertising, plans and visual perception from the car.
The object of study was the existing commercial city, which architectural schools usually considered unworthy of serious analysis.
9. Learning from Las Vegas
Learning from Las Vegas was published in 1972 by Robert Venturi, Denise Scott Brown and Steven Izenour.
The book proposed learning from the ordinary landscape before trying to replace it with an ideal authorial order.
Its influence is tied not to a direct endorsement of casinos and advertising but to the method of attentive observation and analysis of communication.
10. Photography, observation and urban analysis
Scott Brown used photography as a research tool for studying the street, movement, infrastructure and visual behaviour.
Series of shots recorded not only buildings but also the relationships between signs, cars, people and space.
Photography made it possible to turn the temporary and the everyday environment into the material of architectural theory.
11. Franklin Court
Franklin Court in Philadelphia was created for the United States Bicentennial on the site of Benjamin Franklin's lost house.
Instead of an invented reconstruction the architects marked the absent volumes with white steel frames.
The project joins the archaeological trace, urban memory and a contemporary interpretation of absence.
12. Best Products and the façade as communication
For the Best Products chain the firm developed façades that turned the commercial entrance into an architectural event.
In Langhorne decorative panels and conventional motifs were detached from the simple retail shell.
The projects investigated the boundary between architecture, advertising, scenography and mass perception.
13. Gordon Wu Hall
Gordon Wu Hall at Princeton University was designed as a student social centre.
The façade employs a large entrance sign, ornamental bands and symmetry adapted to the historic campus.
The building demonstrates how new architecture can be recognisable and contextual without literal imitation of neighbouring buildings.
14. Sainsbury Wing
The Sainsbury Wing of the National Gallery in London opened in 1991.
The façade continues the lines, material and scale of the historic building but gradually transforms the classical language into a contemporary composition.
The interior route organises movement towards the galleries through a staircase, perspectives and controlled daylight.
15. Context, history and deliberate ambiguity
Venturi and Scott Brown understood context not as a requirement to dissolve the new building into the old.
A project could simultaneously continue the urban order and reveal its own epoch through scale, graphics and detail.
Deliberate ambiguity made it possible to work with history without the illusion of reconstruction.
16. Campus planning
The firm carried out numerous plans and projects for universities, including Penn, Princeton, Harvard, Brown and others.
Scott Brown regarded the campus as a complex urban system of movement, social ties, visual identity and gradual growth.
Planning included research on space use, consultation and the integration of new buildings into the existing fabric.
17. Furniture, ornament and graphics
Venturi and Scott Brown designed furniture, decorative surfaces, exhibitions and graphic systems.
Objects such as the Queen Anne Side Chair turn a historic silhouette into a flat sign and a contemporary serial object.
Ornament is understood not as a superfluous layer but as a means of memory, humour and communication.
18. Collective authorship and the firm's structure
The practice changed names and partner composition, including John Rauch and a large project team.
Architectural works emerged through research, programming, planning, design and the participation of specialists from different disciplines.
The firm's history shows how limited a description of a complex practice through the name of a single architect can be.
19. The Pritzker Prize and the problem of recognition
In 1991 the Pritzker Prize was awarded to Robert Venturi individually.
Later, architects and researchers publicly discussed Denise Scott Brown's absence from the laureates, pointing to the joint character of the theory and practice.
This case became an important example of institutional mechanisms that can undervalue women and collective authorship.
20. AIA Gold Medal 2016
In 2016 the American Institute of Architects awarded Robert Venturi and Denise Scott Brown the joint Gold Medal.
The award officially emphasised their shared role in changing architectural theory, education and practice.
The joint recognition did not cancel the earlier debate but became an important institutional precedent.
21. Criticism and limitations
Interest in the commercial landscape was sometimes interpreted as uncritical acceptance of consumer culture.
Irony and historical signs could turn, among followers, into superficial decorative postmodernism.
The method is most productive where observation of the ordinary city retains social, economic and political criticality.
22. The archive and contemporary legacy
The largest collection of the practice's materials is held at the Architectural Archives of the University of Pennsylvania.
The collection includes drawings, models, photographs, correspondence and research documents, making it possible to study the collaborative work process.
In 2026 the archive is taking part in new exhibitions devoted to Denise Scott Brown's photography and urban work.
23. Conclusion
Robert Venturi and Denise Scott Brown expanded architectural language to include complexity, the sign, advertising, historical memory and everyday observation.
Their practice demonstrated that contextual architecture can be modern, communicative and ironic simultaneously.
The couple's chief legacy is not a set of postmodern forms but a research ethic: to look at the real city before judging or rebuilding it.