architect profile
Alejandro Aravena
Incompleteness, participation and the architecture of a public resource
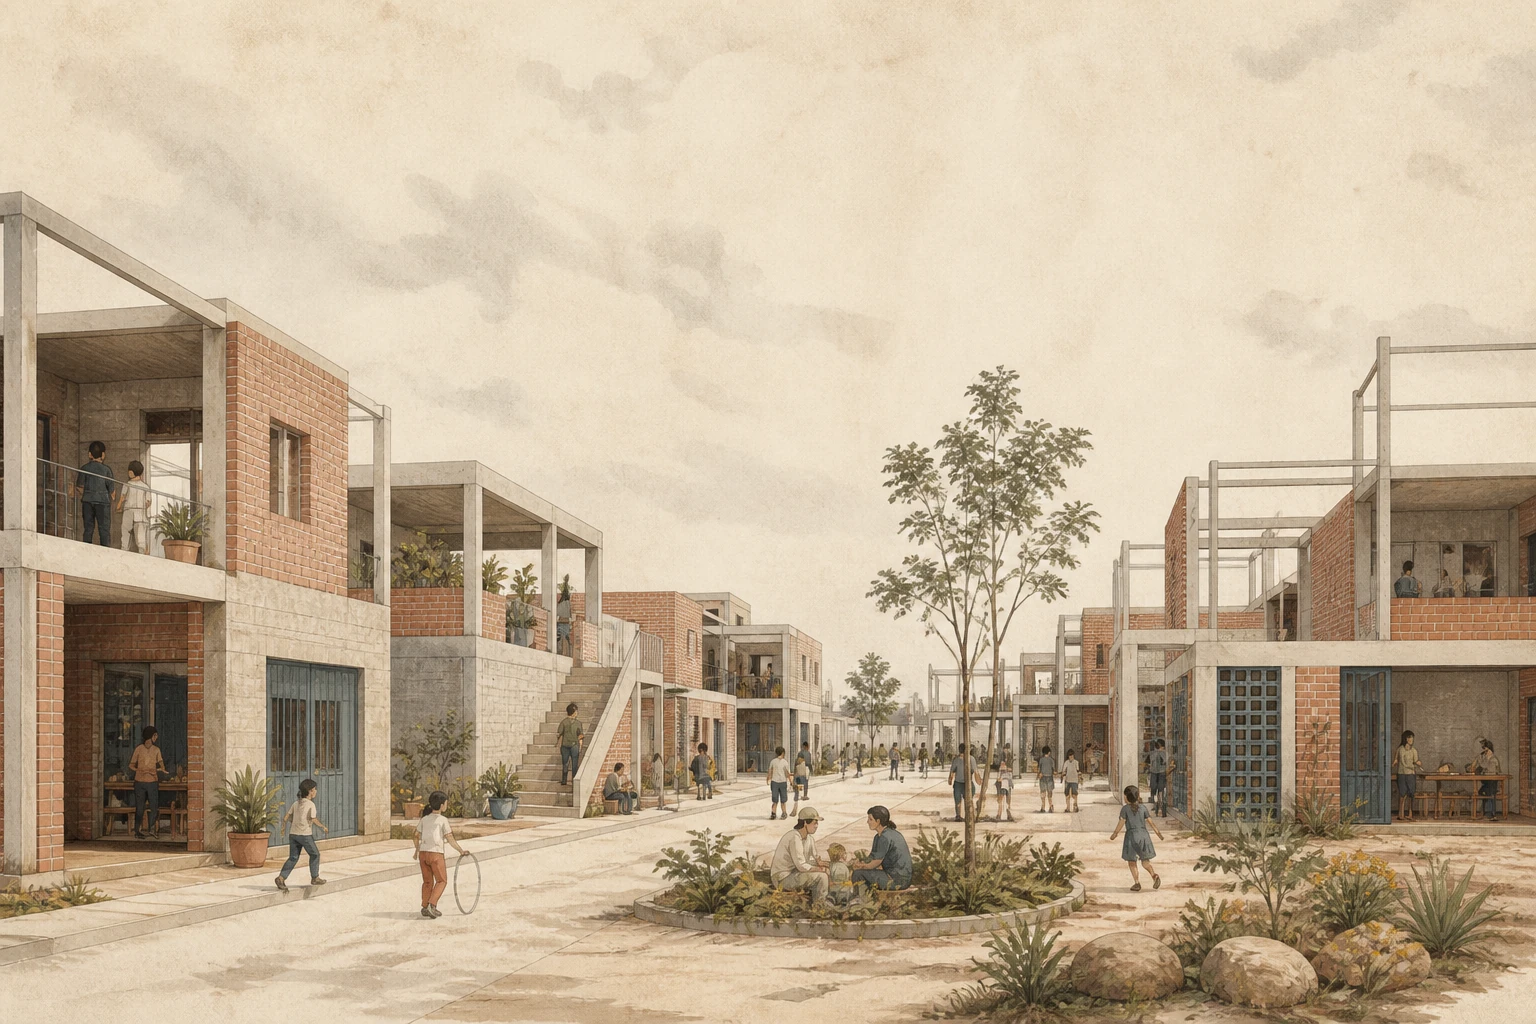
Aravena asks architecture to abandon the illusion of total control. With a limited budget a project should not complete people's lives for them but create a strong frame for later growth, adaptation and public participation.
Editorial thesis
Alejandro Aravena's significance rests on joining design discipline, social policy and limited resources. His practice is especially known for the model of incremental housing, in which the state finances a quality half of the house and the residents gradually complete the second half.
Reader question
How did an architect turn a shortage of budget from a constraint into a design method capable of supporting the independent development of housing, the city and public infrastructure?
The core subject is Alejandro Aravena and the practice ELEMENTAL.
Social housing is examined together with the economics of land, infrastructure and the politics of ownership.
Resident participation is not presented as an automatic guarantee of fairness.
Incremental housing is distinguished from incomplete or low-quality construction.
Current projects have a cutoff date of 7 August 2026.
Photographs of residents, houses and post-construction changes require a sensitivity review.
Short answer
Alejandro Aravena was born in Santiago in 1967 and graduated from the Pontificia Universidad Católica de Chile. In 2001 he became one of the founders of ELEMENTAL, focused on housing, public infrastructure and projects for cities.
Quinta Monroy, Lo Barnechea, Monterrey Housing, the UC Innovation Center, the Siamese Towers and the reconstruction plan for Constitución show the range of his work. In 2016 Aravena received the Pritzker Prize and curated the Venice Architecture Biennale.
1. Santiago and education
Alejandro Aravena was born in Santiago in 1967. He studied architecture at the Pontificia Universidad Católica de Chile and graduated in 1992.
Chile's professional environment was shaped between rapid urban growth, market housing policy and strong inequality.
These conditions made the distribution of limited resources central to his practice.
2. Founding ELEMENTAL
ELEMENTAL was created in the early 2000s as a partnership working at the intersection of architecture, engineering, economics and public policy.
The team became known for its social housing and urban reconstruction projects.
The name stresses an interest in the basic conditions of life: land, structure, infrastructure and public space.
3. Architecture as the distribution of resources
Aravena treats a project as a decision about where to direct a limited budget.
Instead of cheapening all parts of a building evenly, he proposes fully financing the elements that are difficult to add later.
These include land, the frame, the roof, the utility networks and a safe urban structure.
4. Quinta Monroy
The Quinta Monroy project was realised in Iquique in 2004 for one hundred families living on a central plot of the city.
The limited budget did not allow the construction of full-size conventional houses without relocation to the periphery.
ELEMENTAL kept the residents on a valuable plot and created a compact system of houses designed for independent expansion.
5. Half of a good house
The formula 'half of a good house' means not accidental incompleteness but the strategic distribution of funds.
The architects build the most complex and capital-intensive part, leaving a clearly defined space for future expansion.
The value of the project depends on how safely, legally and conveniently residents can complete the house.
6. Land, density and ownership
For ELEMENTAL the housing problem begins not with the facade but with the cost and location of land.
Relocation to a cheap periphery can deprive families of access to work, schools and the social network.
Density and the preservation of the central plot therefore become instruments of social sustainability.
7. Lo Barnechea Housing
The Lo Barnechea housing project in Santiago continued the study of dense low-rise development.
The structure of the block combines private plots, the possibility of growth and shared spaces.
The project shows that incremental housing requires not only a house but a stable urban layout.
8. Monterrey Housing
The project in Monterrey adapted the expandable housing model to the Mexican climate and building culture.
Two-storey blocks form a clear frame for later completion.
Transferring the model to another country showed the need to account for local norms, materials and financial mechanisms.
9. Villa Verde
Villa Verde was built in Chile for forest industry workers and families affected by the earthquake.
The houses have a pitched form and a planned half for further expansion.
The project became one of the best-known images of incremental housing, but its assessment should account for the real changes and the residents' experience.
10. Constitución after the earthquake and tsunami
After the 2010 earthquake and tsunami ELEMENTAL took part in developing the reconstruction plan for the city of Constitución.
The project included housing, public buildings, transport and a coastal forest as protection from future waves.
Instead of a single architectural icon, a system of decisions emerged at the territorial level.
11. Resident participation
The reconstruction of Constitución involved public discussions and consultations.
Participation helped identify priorities, but did not remove the differences in power between residents, the state, companies and designers.
Correct analysis must distinguish information, consultation and genuine joint decision-making.
12. Siamese Towers
The Siamese Towers for the Pontificia Universidad Católica were completed in 2005.
A double shell and an intermediate space reduce solar overheating and allow work with natural ventilation.
The project shows that an environmental strategy can be based on section and shell rather than on technical equipment.
13. UC Innovation Center
The UC Innovation Center Anacleto Angelini was completed in 2014.
A massive concrete shell with deep openings protects the interior spaces from overheating.
Atria and vertical connections create visual contact between the research and working areas.
14. Public infrastructure
ELEMENTAL designed schools, cultural facilities, public spaces and transport infrastructure.
These projects extend the practice's method beyond social housing.
The shared question remains: which architectural decisions give the greatest public benefit with limited resources.
15. Incremental housing as an open system
Expandable housing allows change, individualisation and the growth of capital value.
Yet an open system must have clear structural boundaries and access to technical assistance.
Without this, independent completion can lead to overloaded structures, poorer ventilation and unequal results.
16. Authorship and collective practice
ELEMENTAL works as a collective of partners, architects, engineers, economists and consultants.
Social projects additionally depend on municipalities, ministries, developers and communities.
Aravena's public image must not hide the distributed authorship and the political structure of realisation.
17. The 2016 Venice Biennale
In 2016 Aravena was curator of the Venice Architecture Biennale under the title Reporting from the Front.
The exhibition was devoted to practices working with inequality, resource scarcity, migration and difficult territories.
The curatorial programme widened the architectural discussion from form towards the conditions of producing the environment.
18. The Pritzker Prize
In 2016 Alejandro Aravena received the Pritzker Architecture Prize.
The jury noted his work with social housing, public buildings and collective urban processes.
The award made incremental housing part of the global architectural mainstream.
19. Criticism and limitations
The 'half of a house' model can be used as a justification for reducing state responsibility.
Independent completion shifts labour, risk and part of the cost onto families.
Success depends on the quality of the initial frame, property rights, access to credit and the city's ability to support infrastructure.
20. Conclusion
Alejandro Aravena made the limited budget an object of architectural design rather than a reason to abandon quality.
His best projects create a structure that allows people to add value and adapt their housing over time.
The chief legacy of the method is an understanding of architecture as an initial public resource rather than a fully finished product.