architect profile
Alvar Aalto
Humanist modernism, wood, light and the architecture of everyday life
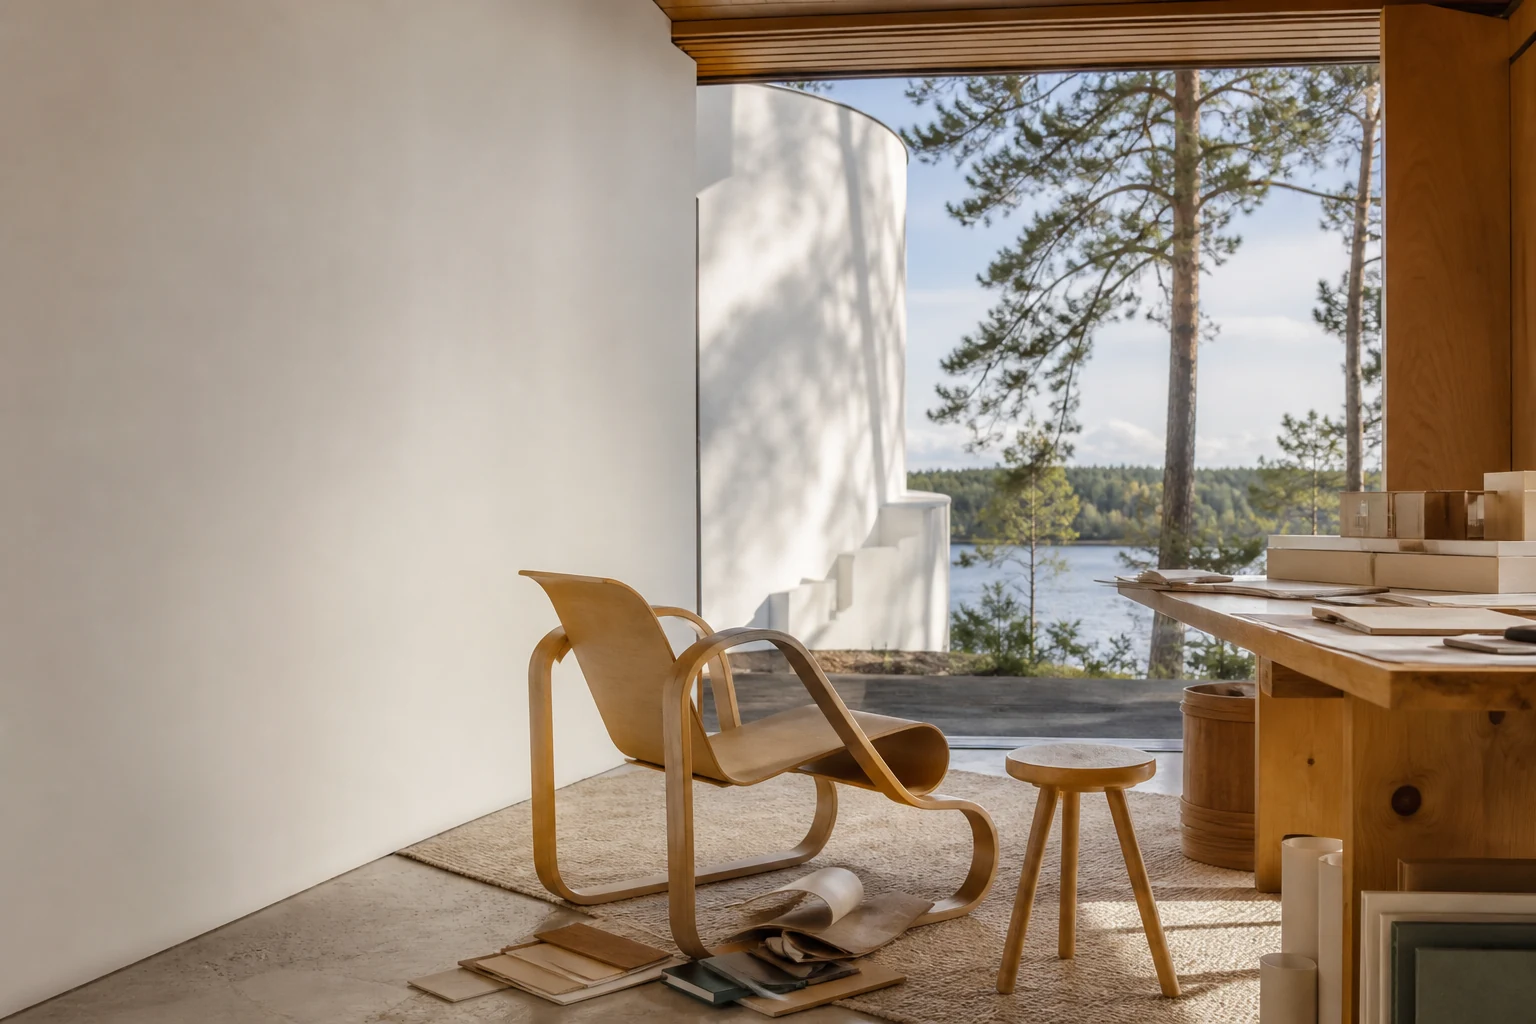
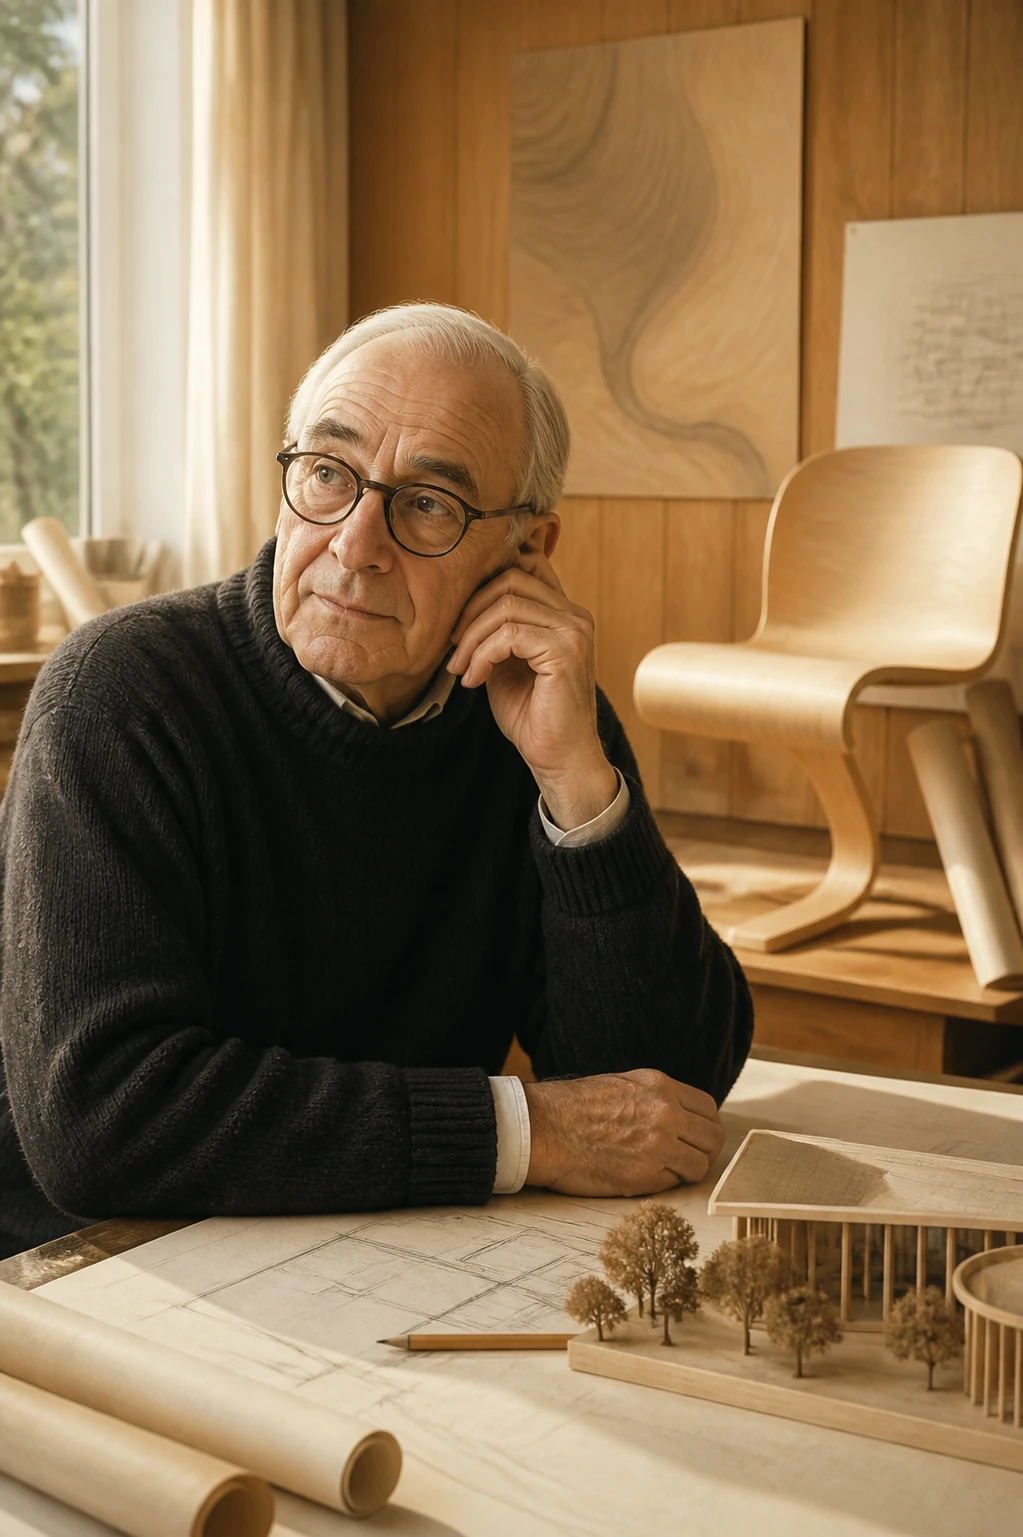
Aalto made modernism less abstract and more human. His buildings, furniture and objects join rational construction with bodily comfort, natural material, acoustics, light and the mutability of the landscape.
Editorial thesis
Alvar Aalto's historical significance rests on transforming international modernism into a more flexible, sensory and socially oriented system. He did not reject functionality but broadened it: health, hearing, touch, movement, the scale of the hand and a connection with nature became equally valid design criteria.
Reader question
How did a Finnish architect turn strict functionalism into humanist architecture, and why do his buildings, furniture and glass continue to influence design in the twenty-first century?
To trace Aalto as architect, urban planner, furniture designer and co-founder of Artek. The material separately examines the contribution of Aino Aalto, the collective work of the office and the institutional history of the brand.
The core subject is Hugo Alvar Henrik Aalto and his professional practice from the 1920s to 1976.
Aino Aalto's contribution is not dissolved into her husband's biography and is credited as independent authorship.
Aalto's modernism is analysed through health, material, acoustics, light and landscape, not only through form.
The history of Artek after the founders is included only as context.
The current status of buildings and restorations requires separate updating before web publication.
Short answer
Alvar Aalto was born on 3 February 1898 in Kuortane, Finland, and graduated from the Helsinki University of Technology in 1921. Together with Aino Marsio-Aalto he developed a practice that moved from Nordic classicism to functionalism and then to organic humanist modernism. The Paimio Sanatorium, the Viipuri Library and Villa Mairea showed how architecture could work with the body, nature, sound and light.
In 1935 Alvar and Aino Aalto, together with Maire Gullichsen and Nils-Gustav Hahl, founded Artek. Furniture in bent plywood, the Stool 60 and the Aalto glass vase became part of a single system in which industrial production did not exclude tactility and variation. In the 1950s to 1970s Aalto created cultural and civic complexes, including the Säynätsalo Town Hall and Finlandia Hall. He died on 11 May 1976 in Helsinki.
1. Kuortane, Jyväskylä and an engineering environment
Alvar Aalto was born on 3 February 1898 in Kuortane. His father worked as a land surveyor, so maps, terrain and the measurement of territory were part of his early environment.
The family later lived in Jyväskylä. Central Finland, with its forests, lakes and small towns, became an important spatial background for his mature projects.
Aalto did not carry nature into the building as a decorative motif. He worked with topography, movement, light and material so that architecture was perceived as part of a wider environment.
2. Education and Nordic classicism
Aalto studied architecture at the Helsinki University of Technology and graduated in 1921. His early practice developed in the context of Nordic classicism.
The early buildings use symmetry, traditional typologies and restrained decoration. This period matters because it taught Aalto to work with proportion, the urban street and cultural memory.
The move to modernism was gradual rather than a complete break with the past.
3. Aino Aalto and the joint practice
Aino Marsio joined Aalto's office in 1924 and soon became his professional and life partner. She took part in architectural projects, interiors, furniture, glass and the development of Artek.
For a long time her contribution was described as auxiliary. Contemporary research shows the independence of her design language, especially in interiors, domestic objects and exhibition work.
The history of the office should be treated as collective, even though the public brand was built around the name of Alvar Aalto.
4. The turn towards functionalism
In the late 1920s Aalto joined international functionalism. He was interested in standardisation, health, hygiene, sunlight and a new social architecture.
Yet he quickly distanced himself from the idea that function could be reduced to mechanical efficiency. The user feels temperature, noise, reflected light, the texture of a handrail and the scale of a space.
Thus arose a broader version of functionalism in which psychological and physiological comfort stand equal to constructive logic.
5. Paimio Sanatorium
The Paimio Sanatorium, designed in the late 1920s and completed in 1933, was intended for the treatment of tuberculosis patients.
Aalto designed the building from the patient's point of view: the orientation of the wards, the colour of the ceiling, silent washbasins, access to sun and forest air. The Paimio chair used bent plywood and supported the position of the body.
The project became a model of health architecture, but it also reflects the medical ideas of its era, some of which later changed.
6. The Viipuri Library
The Viipuri Library went through several versions and was completed in 1935.
The reading room uses even top lighting through circular light wells. The wavy wooden ceiling of the lecture hall is linked to acoustics and the movement of sound.
The building shows a shift from white functionalism towards a more complex sensory architecture.
7. Wood, plywood and the bending technology
Aalto experimented with solid wood and plywood, seeking to create springy forms without a cold metal frame.
The L-shaped leg, produced by cutting and bending the wood, became the basis of several furniture series. The technology allowed industrial repetition and a variety of combinations.
Wood was not a national symbol in itself but a material with a particular tactility, weight and behaviour.
8. Stool 60 and the industrial object
The Stool 60 was introduced in 1933. Three L-shaped legs attach directly to the round seat.
The simple construction allows stacking, repair and many finishing materials. The object became at once a mass product and a recognisable design sign.
Its durability is linked not to formal originality but to a clear system of production and use.
9. Artek as a cultural platform
Artek was founded in 1935 by Alvar and Aino Aalto, Maire Gullichsen and Nils-Gustav Hahl.
The name joined art and technology. The company sold furniture, organised exhibitions and promoted a modern culture of living.
Artek cannot be reduced to Aalto's commercial channel. It was an institution where design, art, education and international modernism interacted.
10. Villa Mairea
Villa Mairea was built in 1938-1939 for Maire and Harry Gullichsen.
The house joins a free plan, white planes, wood, brick, stone and the garden. The columns differ in form and finish, creating the feeling of an artificial forest.
The project shows Aalto's mature method: a rigorous structure hides within a tactile, almost improvisational experience.
11. Organic form and the natural image
The wave, the fan, the forest and the shore are often used to describe Aalto's forms. But his organicity is not a literal copying of nature.
Irregular geometry helps adapt the building to movement, acoustics, the site or different functions.
The natural image becomes a way of organising complexity rather than a decorative metaphor.
12. Säynätsalo Town Hall
The Säynätsalo Town Hall was completed in the early 1950s. The complex is organised around a raised courtyard and built of red brick.
Here monumentality is combined with a human scale, wooden details, stairways and the landscape.
The project offers civic architecture without imperial distance: the importance of the public function is expressed through route and material.
13. Baker House and international practice
Baker House for MIT in Cambridge, completed in 1949, has a wavy facade along the Charles River.
The curved form increases the number of rooms with a view and breaks the monotony of a long dormitory.
The project shows how Aalto adapted his language to the American campus and a large residential scale.
14. Maison Louis Carré
Maison Louis Carré in France, built in the 1950s, was created for the collector and art dealer Louis Carré.
Architecture, furniture, lighting and landscape form a single ensemble. The sloping roof and the route are linked to the terrain of the site.
The house demonstrates total design without rigid unification: every element is included in the overall atmosphere yet keeps its own material.
15. Finlandia Hall
Finlandia Hall in Helsinki was developed from the late 1960s and opened in 1971.
White marble, a terraced composition and asymmetrical volumes form a national cultural image. The interiors pay great attention to acoustics, furniture and the routes of the public.
Later operation revealed cladding problems and the need for repeated restorations. This shows the difference between the visual intention and the durability of material in a northern climate.
16. Church architecture
Aalto designed churches as civic and landscape centres. In the Vuoksenniska Church asymmetrical volumes and a fan-shaped organisation connect acoustics, light and liturgy.
His church interiors are rarely built on historical decoration. The spiritual atmosphere arises through material, the direction of light and the collective gathering.
Such projects show the closeness of his modernism to ritual and bodily presence.
17. Urban planning and civic centres
Aalto worked on plans for city centres, university campuses and cultural complexes.
His urban planning avoided a perfectly rigid grid. Terrain, pedestrian movement, the sequence of public spaces and the combination of different scales all played an important role.
Not all the plans were fully realised, but they influenced the Scandinavian model of civic architecture.
18. Acoustics, light and the user's body
Aalto designed space through the senses. Light should not dazzle, sound should not tire, a handle should not be cold, and furniture should not force the body into an uncomfortable position.
This position was a critique of modernism's abstract universal human. Aalto's user has an age, an illness, habits and a specific physiology.
The humanism of his architecture is most convincing where a formal solution is directly tied to the experience of the body.
19. Aino and Elissa Aalto
After the death of Aino Aalto in 1949, Alvar continued the practice. In 1952 he married the architect Elissa Mäkiniemi.
Elissa Aalto took part in design, in running the office and in completing a number of projects after Alvar's death.
The history of the late office requires recognition of her institutional and design contribution, not only her role as keeper of the legacy.
20. Criticism and limitations
Aalto's humanist image sometimes hides the complexity of realisation, the cost of individual details and the dependence on highly skilled production.
Some late projects faced problems of material, acoustics or restoration. Organic form does not guarantee automatic functionality.
It is also necessary to analyse the authorial brand critically: the contribution of women, office staff and manufacturers long remained less visible.
21. Conclusion: modernism as care
Alvar Aalto broadened modernism to include health, hearing, touch, memory and landscape.
His buildings and objects show that industrial production can be combined with variation, and rational construction with emotional depth.
Aalto's chief legacy is an understanding of design as a form of care for everyday human experience.