architect profile
Álvaro Siza
Topography, light and the architecture of precise adjustment
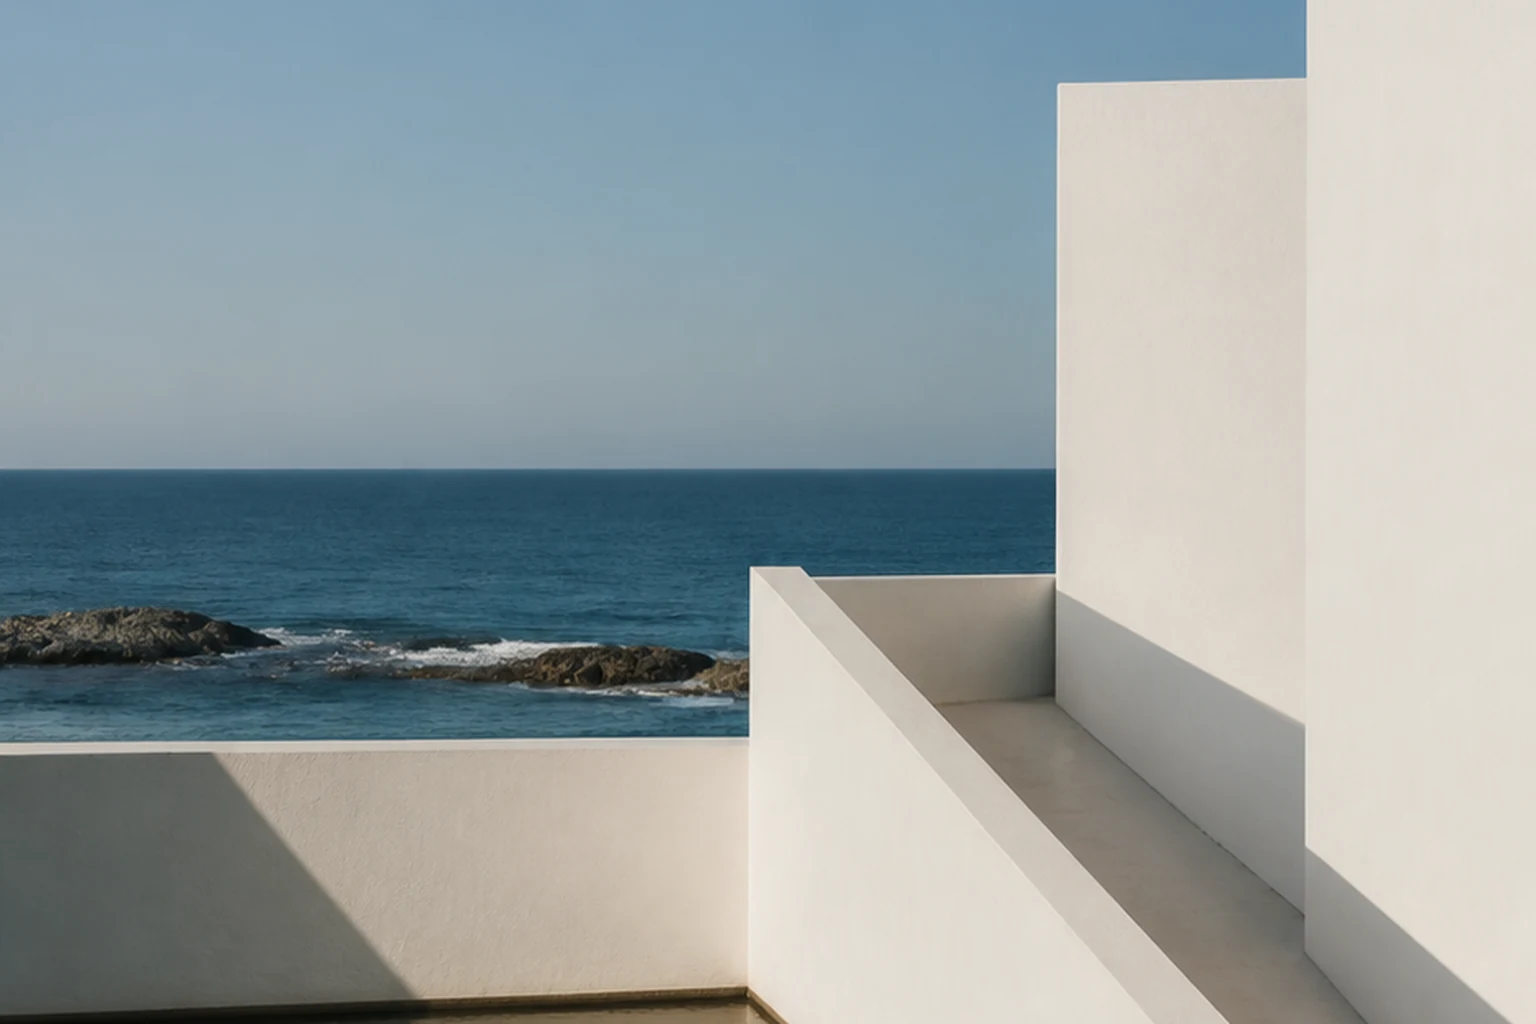
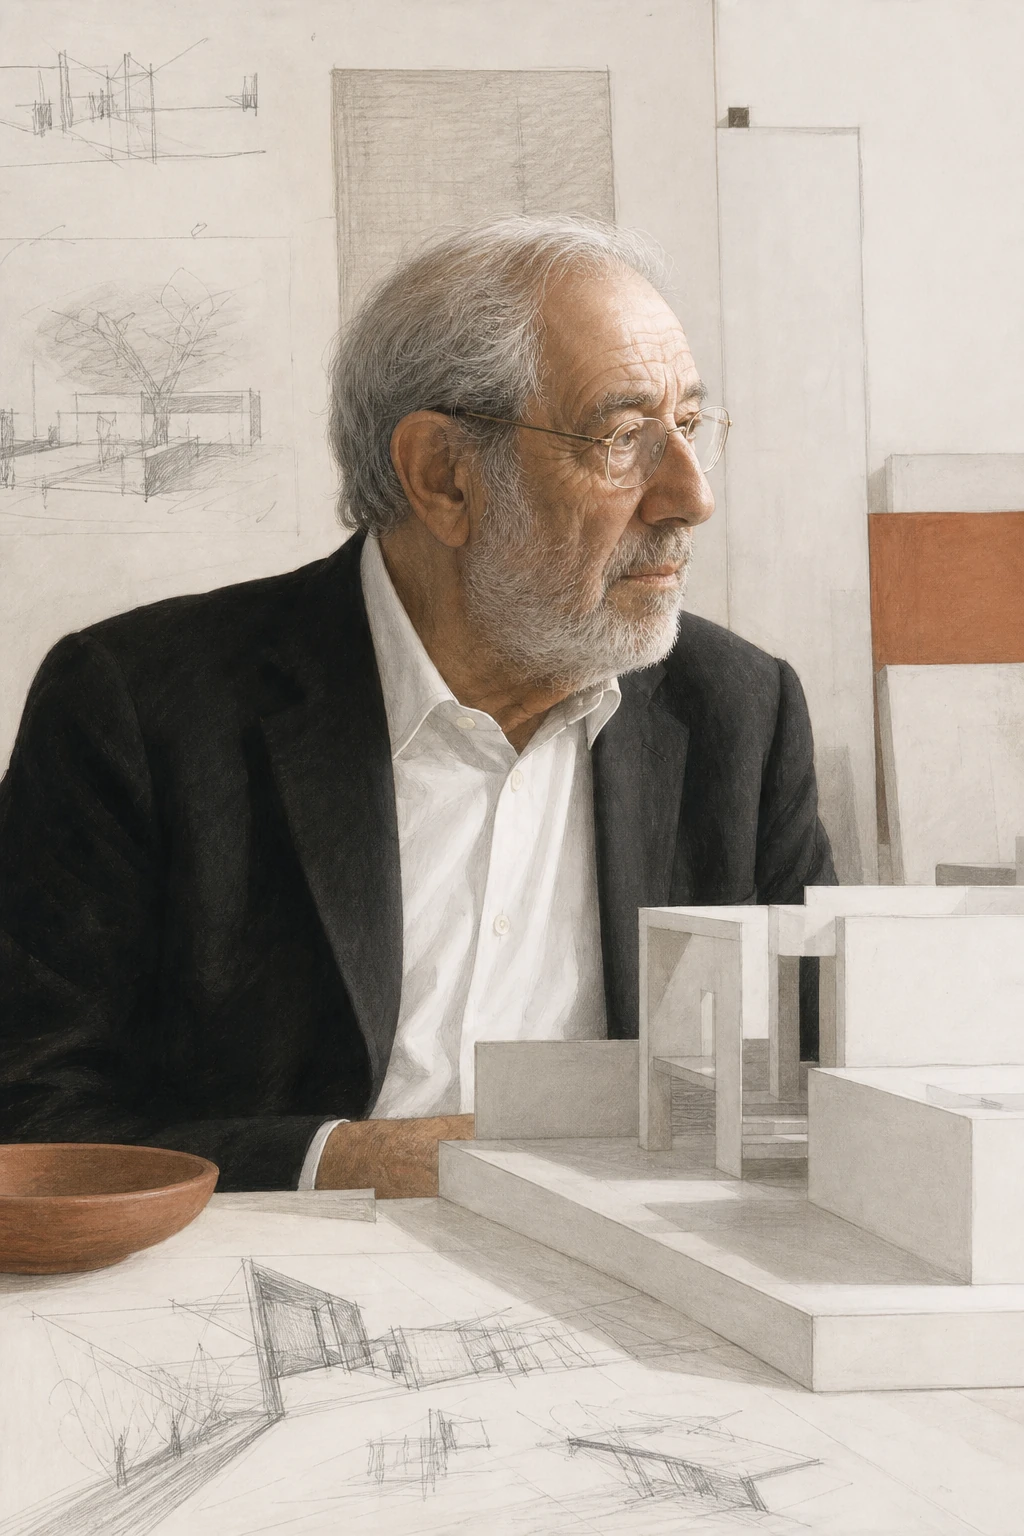
Siza rarely begins with an image to be imposed on the site. His architecture arises from observation: the slope, the line of the street, an existing wall, the turn of the light and the habitual movement of a person.
Editorial thesis
Álvaro Siza's significance rests on an ability to connect modern architecture with a specific topography, urban fabric and everyday use. His buildings are at once restrained and spatially complex: a white wall, a window, a stairway and a courtyard work as instruments for fine-tuning a place.
Reader question
How did a Portuguese architect turn observation of landscape and city into a universal yet non-standardised method of modern architecture?
The core subject is Álvaro Siza Vieira, his practice and key projects from the 1950s onwards.
The Portuguese context is examined alongside his international career.
White plaster is not described as the author's only style.
The social housing projects are analysed together with the political context of the SAAL programme.
Authorship includes engineers, clients, teams and residents.
Archival photographs and drawings require a separate rights review.
Short answer
Álvaro Siza was born on 25 June 1933 in Matosinhos. He studied at the Porto School of Fine Arts and early began working with the architect Fernando Távora. The first major projects — the Tea House Boa Nova and the Leça da Palmeira pools — showed his method of inserting a building precisely into the coastal landscape.
After the Carnation Revolution Siza took part in the SAAL programme and designed social housing. Later he created the Faculty of Architecture in Porto, the Serralves museum, the Santa Maria church, the Fundação Iberê Camargo and other cultural buildings. In 1992 Siza received the Pritzker Prize.
1. Matosinhos and education
Álvaro Siza was born in Matosinhos in 1933. The port and industrial landscape of northern Portugal became a constant background for his early observations.
He studied at the Escola Superior de Belas-Artes do Porto and completed his education in the mid-1950s.
His early education joined academic drawing, modernism and attention to local building culture.
2. Fernando Távora and the Porto School
Siza worked in the office of Fernando Távora, one of the principal architects of Portuguese modernism.
Távora showed how modern architecture could learn from the traditional city without stylisation.
This position became the basis of the so-called Porto School, where analysis of place and drawing matter more than a ready-made formula.
3. Tea House Boa Nova
The Casa de Chá da Boa Nova was completed in 1963 on the rocky shore of Leça da Palmeira.
A low roof, stone walls and a sequence of views connect the interior with the ocean.
The building does not disguise itself as nature, but its route and scale are subordinated to the terrain.
4. The Leça da Palmeira pools
The ocean pools of Leça da Palmeira were created in the 1960s.
Concrete walls form protected spaces between the town, the road, the rocks and the sea.
The project shows Siza's ability to use minimal intervention to organise a complex landscape.
5. Drawing as method
Siza constantly uses hand drawing to search for proportions, routes and relations with context.
His sketches are not merely a presentation of a finished idea; they record a process of doubt and correction.
Drawing connects the observation of the body, movement and space.
6. The Carnation Revolution and SAAL
After the 1974 revolution Siza took part in the SAAL programme, aimed at creating housing together with local residents' associations.
Design became a political and collective process in which the architect was not the sole source of decisions.
The SAAL experience influenced his later understanding of housing as part of the existing city.
7. Bouça Social Housing
The Bouça complex in Porto was begun in the 1970s and completed much later.
Linear housing blocks, galleries and courtyards create a dense but not anonymous urban structure.
The long realisation shows how architecture depends on political and economic change.
8. Bairro da Malagueira
The Malagueira in Évora was designed from the late 1970s as a large residential district.
Low houses are joined by a system of streets, courtyards and an elevated infrastructure channel.
Siza combined a repeatable typology with the possibility of individual changes to the dwellings.
9. Faculty of Architecture, Porto
The architecture faculty complex of the University of Porto was built in the 1980s and 1990s.
Separate volumes stand along the slope and are linked by routes, courtyards and views of the river.
The building became a spatial expression of the Porto School and its pedagogical culture.
10. Santa Maria Church
The Santa Maria church in Marco de Canaveses was completed in 1996.
A white volume, a tall entrance, lateral light and a low horizontal window create a tension between monumentality and intimacy.
Siza uses light as a liturgical and spatial material.
11. Serralves Museum
The Serralves Museum of Contemporary Art in Porto opened in 1999.
White volumes are set into the park and organised around a sequence of galleries, windows and courtyards.
The museum supports art while keeping a strong link with the garden and the route.
12. The Portuguese Pavilion, Expo 98
The Portuguese Pavilion at Expo 98 in Lisbon is known for a large concrete canopy that recalls a stretched cloth.
A thin suspended slab forms a public space between two massive supports.
The project joins engineering expressiveness, national representation and an urban square.
13. Fundação Iberê Camargo
The Iberê Camargo Foundation in Porto Alegre opened in 2008.
A white concrete volume stands on a narrow site between the road and a slope.
External ramps become part of the facade and organise a sequential movement between the galleries.
14. Mimesis Museum
The Mimesis Museum in Paju, South Korea, opened in 2010.
Curved white walls and controlled daylight form galleries of different scales.
The project shows how Siza's method adapts to a new cultural and climatic context.
15. Light, wall and window
Siza uses the white wall not as a neutral background but as a surface for light, shadow and orientation.
The window is often placed asymmetrically and opens onto a precisely chosen fragment of the landscape.
Restrained elements create a complex perception of the time of day and of movement.
16. Topography and route
Siza's projects are rarely perceived from a single point.
A stairway, a turn, a narrowing and a gradual opening of the view create architecture as a sequence.
Topography becomes not an obstacle but the basis of a spatial scenario.
17. International practice without a global template
Siza worked in Portugal, Spain, Germany, the Netherlands, Brazil, South Korea and other countries.
Despite their recognisability, the projects do not repeat a single formal set.
The method is transferred through the analysis of a specific place, not through the replication of a ready image.
18. Collective authorship
Siza's projects were created together with engineers, office staff, local partners, institutions and residents.
Especially important is the collective nature of SAAL and of long urban projects.
Correct attribution should take account of the institutional and social structure of realisation.
19. The Pritzker Prize
In 1992 Álvaro Siza received the Pritzker Architecture Prize.
The jury noted his clarity, precision and ability to connect modern architecture with the culture of a place.
Siza later received other international awards, confirming the influence of the Porto School.
20. Criticism and limitations
Siza's restrained language is sometimes copied as a set of white walls and clean details, losing the depth of contextual analysis.
Social projects depend on politics and funding, so the architectural idea does not guarantee their successful realisation.
Precise architecture can also be complex and expensive to build, especially outside a local construction culture.
21. Conclusion
Álvaro Siza showed that modern architecture can be at once universal and deeply local.
His method rests on observation, drawing, route and respect for what already exists.
Siza's chief legacy is architecture as slow adjustment rather than the imposition of a ready image.