architect profile
Balkrishna Doshi
Climate, community and the architecture of open growth
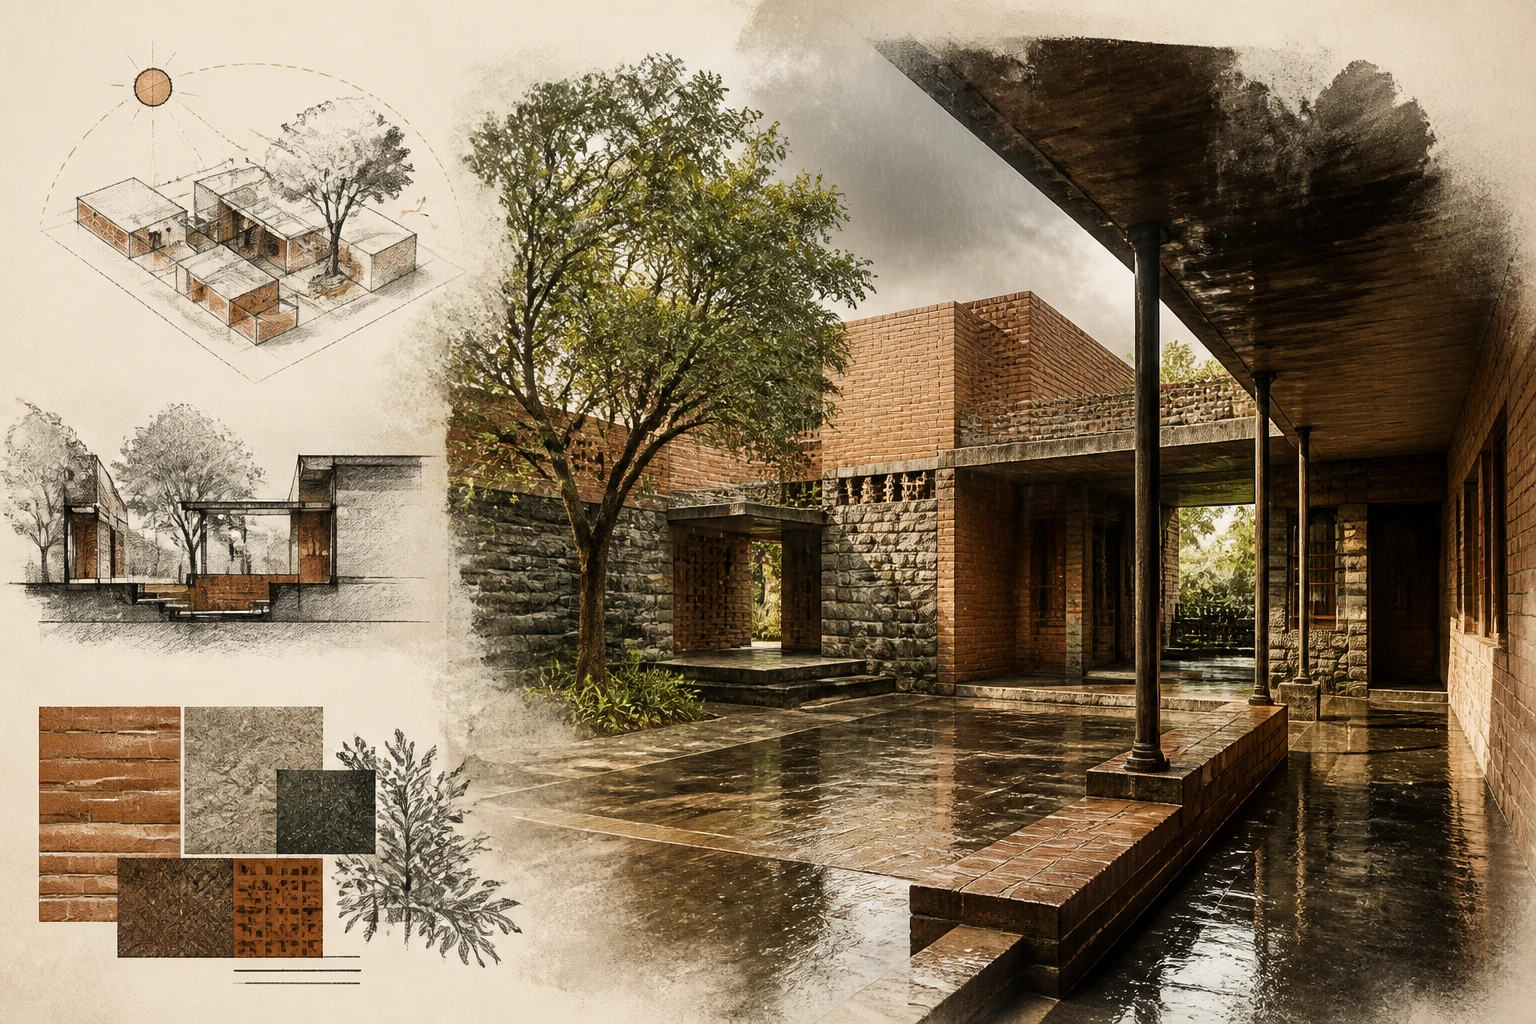
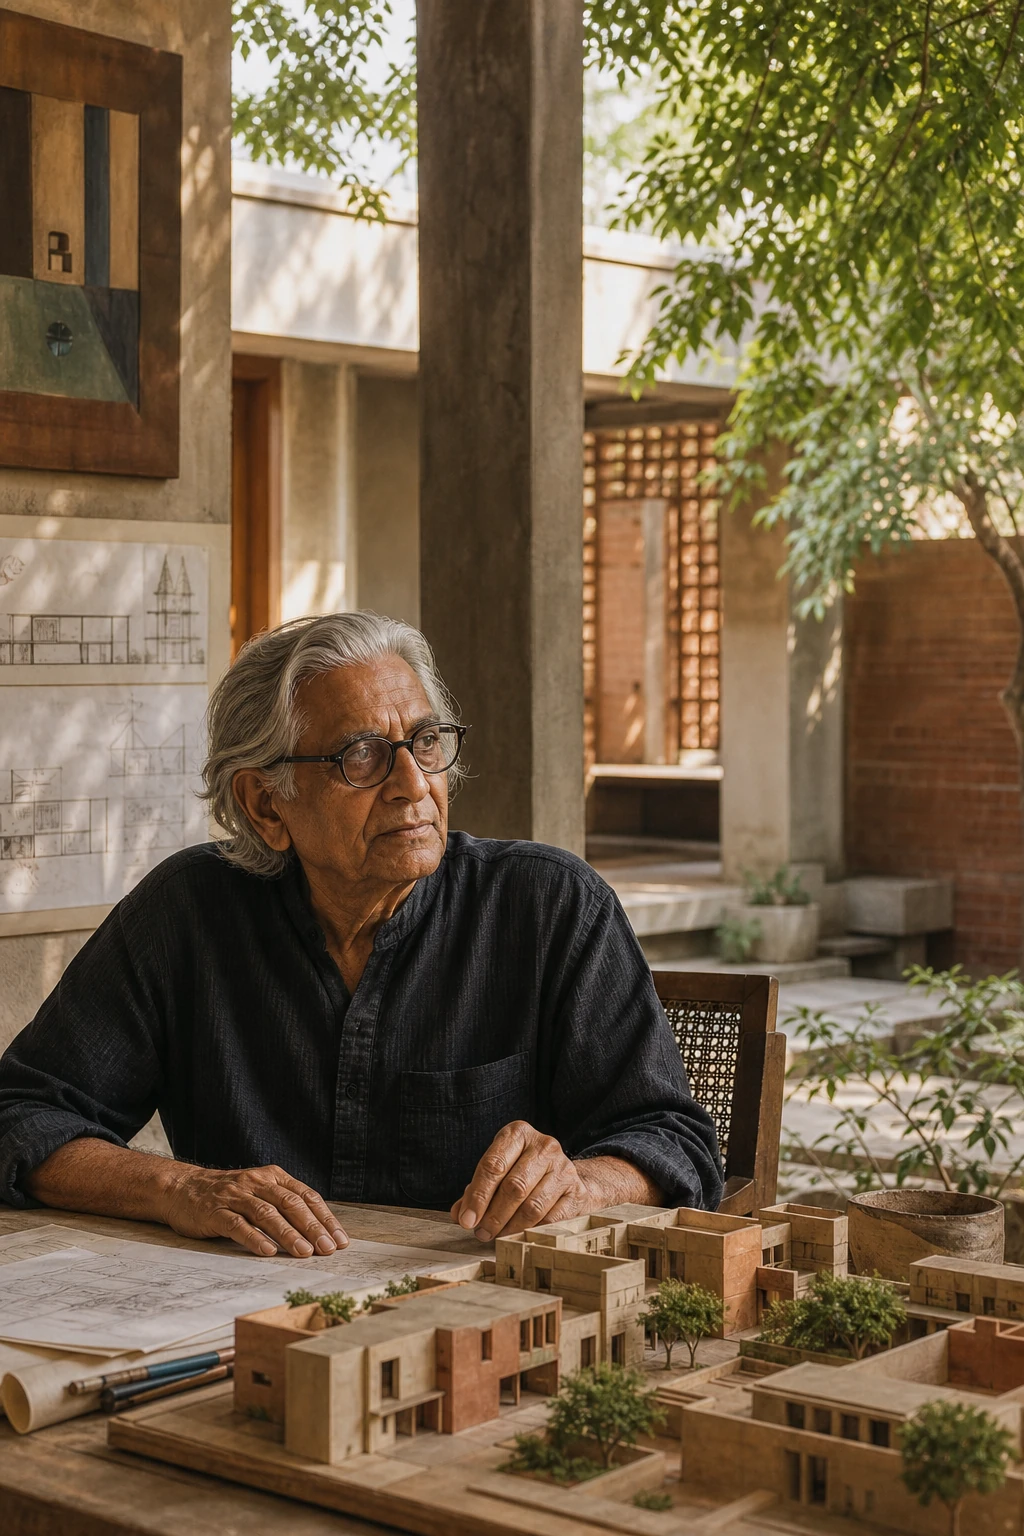
Doshi treated architecture not as a finished object but as an environment that people can appropriate, change and continue. Climate, everyday life, social relations and the dignity of the user mattered more to him than the authorial gesture.
Editorial thesis
Balkrishna Doshi's significance rests on joining modernism with climate, Indian urban culture and a social programme. He transformed the international modernist language into an architecture of courtyards, shade, passages, gradual growth and resident participation.
Reader question
How did an Indian architect turn the experience of working with Le Corbusier and Louis Kahn into an independent system oriented towards climate, education and affordable housing?
The core subject is Balkrishna Doshi: his practice, educational activity and social projects.
The influence of Le Corbusier and Louis Kahn is treated as a starting point, not as an explanation of the whole practice.
Affordable housing is analysed together with resident participation, infrastructure and the possibility of expansion.
Indian tradition is not described as a single or unchanging category.
Authorship includes partners, engineers, state institutions and communities.
Photographs and archival drawings require a separate rights review.
Short answer
Balkrishna Vithaldas Doshi was born in 1927 in Pune. He studied at the Sir J.J. School of Architecture, worked in Paris with Le Corbusier, and then oversaw his projects in Ahmedabad. In 1956 Doshi founded his own practice, later known as Vastu Shilpa Consultants.
Sangath, the Indian Institute of Management Bangalore, CEPT, Aranya Low Cost Housing and Amdavad ni Gufa show the breadth of his method. In 2018 Doshi became the first Indian laureate of the Pritzker Prize. He died in 2023 in Ahmedabad.
1. Pune and education
Balkrishna Doshi was born in Pune in 1927 into a family connected with the furniture craft.
He began his architectural education at the Sir J.J. School of Architecture in Bombay.
An early interest in material, handwork and everyday space later joined with international modernism.
2. Working with Le Corbusier
In the early 1950s Doshi worked in Le Corbusier's Paris studio.
He then returned to India and took part in realising Le Corbusier's projects in Ahmedabad and Chandigarh.
This experience gave him an understanding of concrete, sun protection, monumental plasticity and the large institutional programme.
3. Ahmedabad and his own practice
In 1956 Doshi founded his own architectural practice in Ahmedabad.
The city became a constant laboratory for his work with the hot climate, educational institutions, housing and public spaces.
The practice gradually grew into a collective, later known as Vastu Shilpa Consultants.
4. The influence of Louis Kahn
Doshi played an important role in inviting Louis Kahn to design the Indian Institute of Management Ahmedabad.
He took part in coordinating the project and studied Kahn's understanding of the institution, brick, light and monumental geometry.
At the same time Doshi's own language became more open, adaptive and oriented towards everyday appropriation.
5. CEPT and architectural education
In the 1960s Doshi took part in creating the School of Architecture in Ahmedabad, which became the core of CEPT University.
The campus is organised as a system of open studios, courtyards, platforms and shaded passages.
The educational space supports observation, exchange and collective work, not only formal lecture halls.
6. Sangath
Sangath, Doshi's own studio, was completed in 1980.
Semi-sunken vaulted volumes are covered with white mosaic that reflects the hot sun, while water and vegetation cool the space.
The name means joint movement or participation and reflects the collective culture of the practice.
7. The architecture of climate and shade
Doshi used deep canopies, courtyards, semi-sunken volumes, water features and natural ventilation.
Climatic logic shapes the route, the social zones and the temporal rhythms of use.
Shade becomes not a void between buildings but a full public infrastructure.
8. Indian Institute of Management Bangalore
The IIM Bangalore campus was built from the 1970s and developed in stages.
Stone walls, colonnades, courtyards and long passages create a network of spaces recalling the traditional city.
The architecture allows growth and change while preserving an overall system of light, shade and movement.
9. Space as a network of passages
For Doshi it is not only the rooms that matter but the spaces between them.
A corridor, stairway, courtyard, platform and canopy become places of encounter and informal learning.
Such an approach weakens the rigid boundary between programme and everyday life.
10. Aranya Low Cost Housing
Aranya Low Cost Housing in Indore was developed in the 1980s for tens of thousands of residents.
The project proposed a network of streets, plots, service cores and houses of different sizes designed for gradual expansion.
The architect designed not a finished image of each house but an infrastructure that allows families to build and change their housing.
11. Housing as a system of growth
Growth in Doshi's projects is part of the original concept.
A minimal core provides water, sanitation and a constructional base, while later changes are carried out by the residents.
Such a model acknowledges the limits of the budget and the user's right to take part in forming his own home.
12. Life Insurance Corporation Housing
The housing complex for the Life Insurance Corporation in Ahmedabad was conceived as a system of houses able to change over time.
Terraces and structural reserves allowed the housing to be extended without complete rebuilding.
The project showed that mass housing can take account of individual life cycles.
13. Amdavad ni Gufa
Amdavad ni Gufa was created together with the artist M. F. Husain and opened in the 1990s.
Underground organic volumes, domes and irregular columns form a cool exhibition space.
The project joins architecture, painting and sculpture in an environment resembling a cave.
14. Art, surface and underground space
In the Gufa the load-bearing shell is at once the interior, the facade and the base for painting.
Underground placement reduces the thermal load and creates a specific lighting regime.
The free form differs from the strict educational campuses, but preserves the climatic and collective logic.
15. Gandhi Labour Institute
The Gandhi Labour Institute in Ahmedabad combines educational, administrative and public functions.
A system of courtyards and shaded passages supports informal interaction between users.
The project continues Doshi's interest in the institution as a space of community rather than only a managed programme.
16. City, courtyard and everyday life
Doshi often turned to Indian streets, floors, courtyards and thresholds as types of social environment.
He did not copy the historic facade but translated the principles of density, shade and shared use into contemporary projects.
For him the city is an unfinished process, not a fixed composition.
17. Social architecture and participation
Doshi's social orientation is especially visible in housing and education.
Resident participation, however, should not be romanticised: it works only with land, infrastructure, funding and legal stability.
Architecture creates a frame of possibilities but does not replace social policy.
18. Vastu Shilpa Foundation
Doshi founded the Vastu Shilpa Foundation for research into the habitat, housing and urban transformation.
The foundation joined design practice, documentation, teaching and social research.
This activity widened the architect's role from author of buildings to organiser of knowledge and public discussion.
19. The Pritzker Prize
In 2018 Balkrishna Doshi received the Pritzker Architecture Prize.
The jury noted his long work with culture, climate, education and affordable housing.
He became the first Indian architect to receive the award.
20. Criticism and limitations
Some of Doshi's projects require intensive maintenance of open spaces, water and vegetation.
The model of gradual growth depends on secure land ownership and the availability of resources.
International admiration for 'locality' also risks simplifying the complex social and political reality of India.
21. Conclusion
Balkrishna Doshi transformed modernism through climate, everyday life and social participation.
His architecture is built not around a finished object but around the possibility of life, growth and collective appropriation.
Doshi's chief legacy is an understanding of the building as an open system of relations between the person, the community, climate and time.