architect profile
Bjarke Ingels
Utopian pragmatism, hybrid typologies and the architecture of useful pleasure
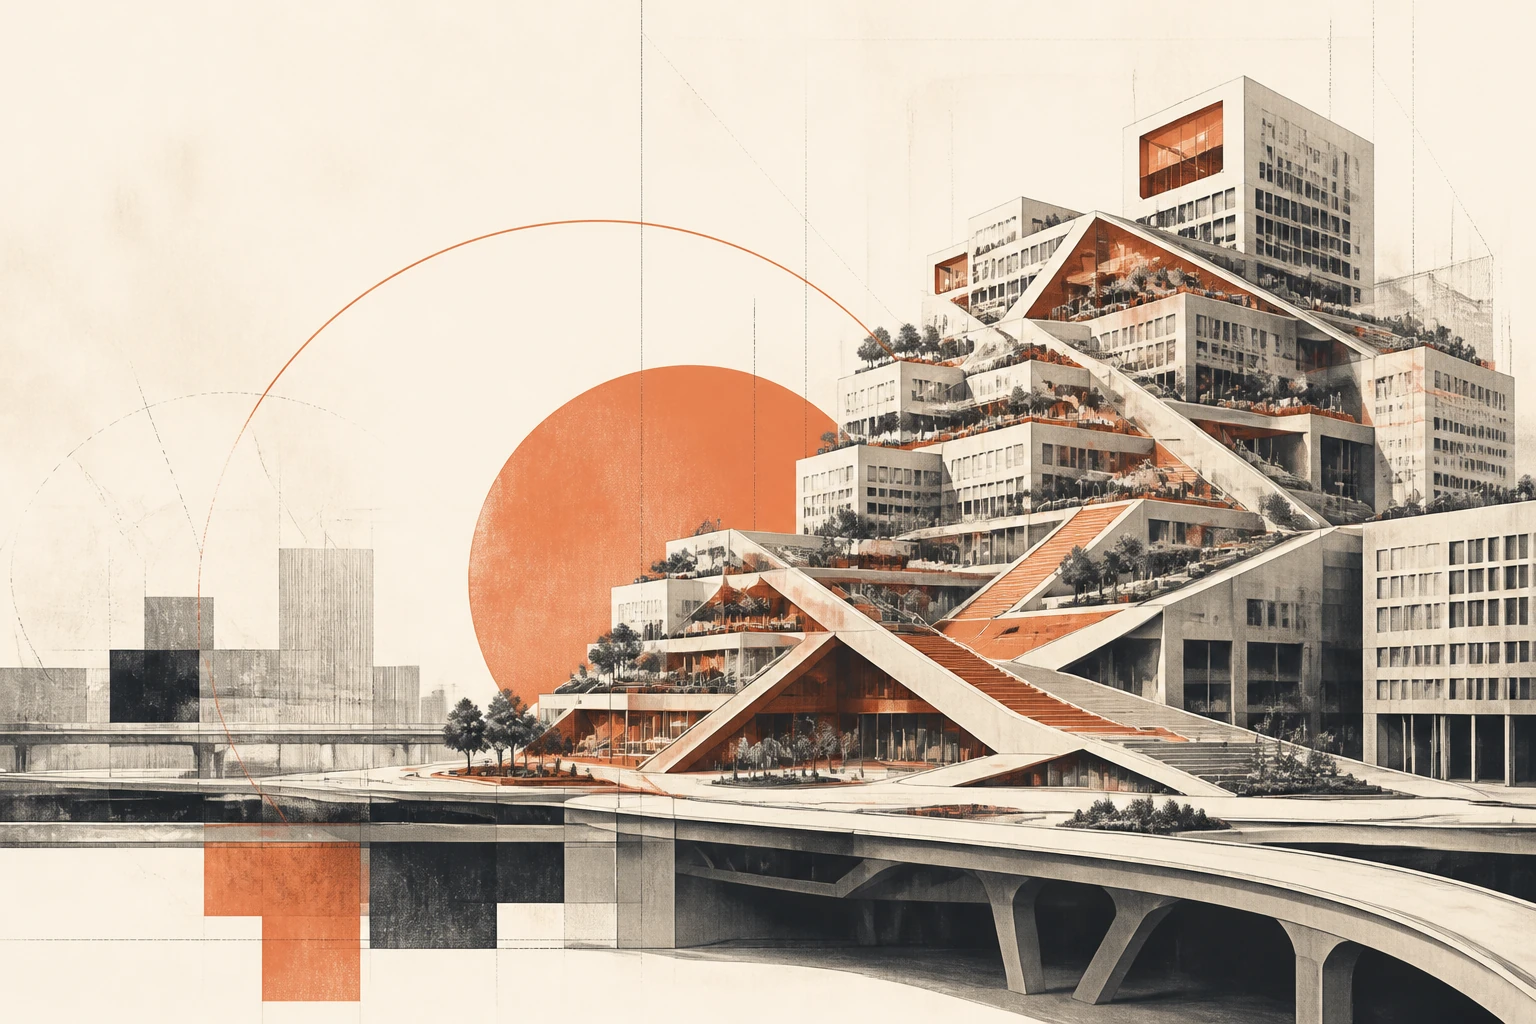
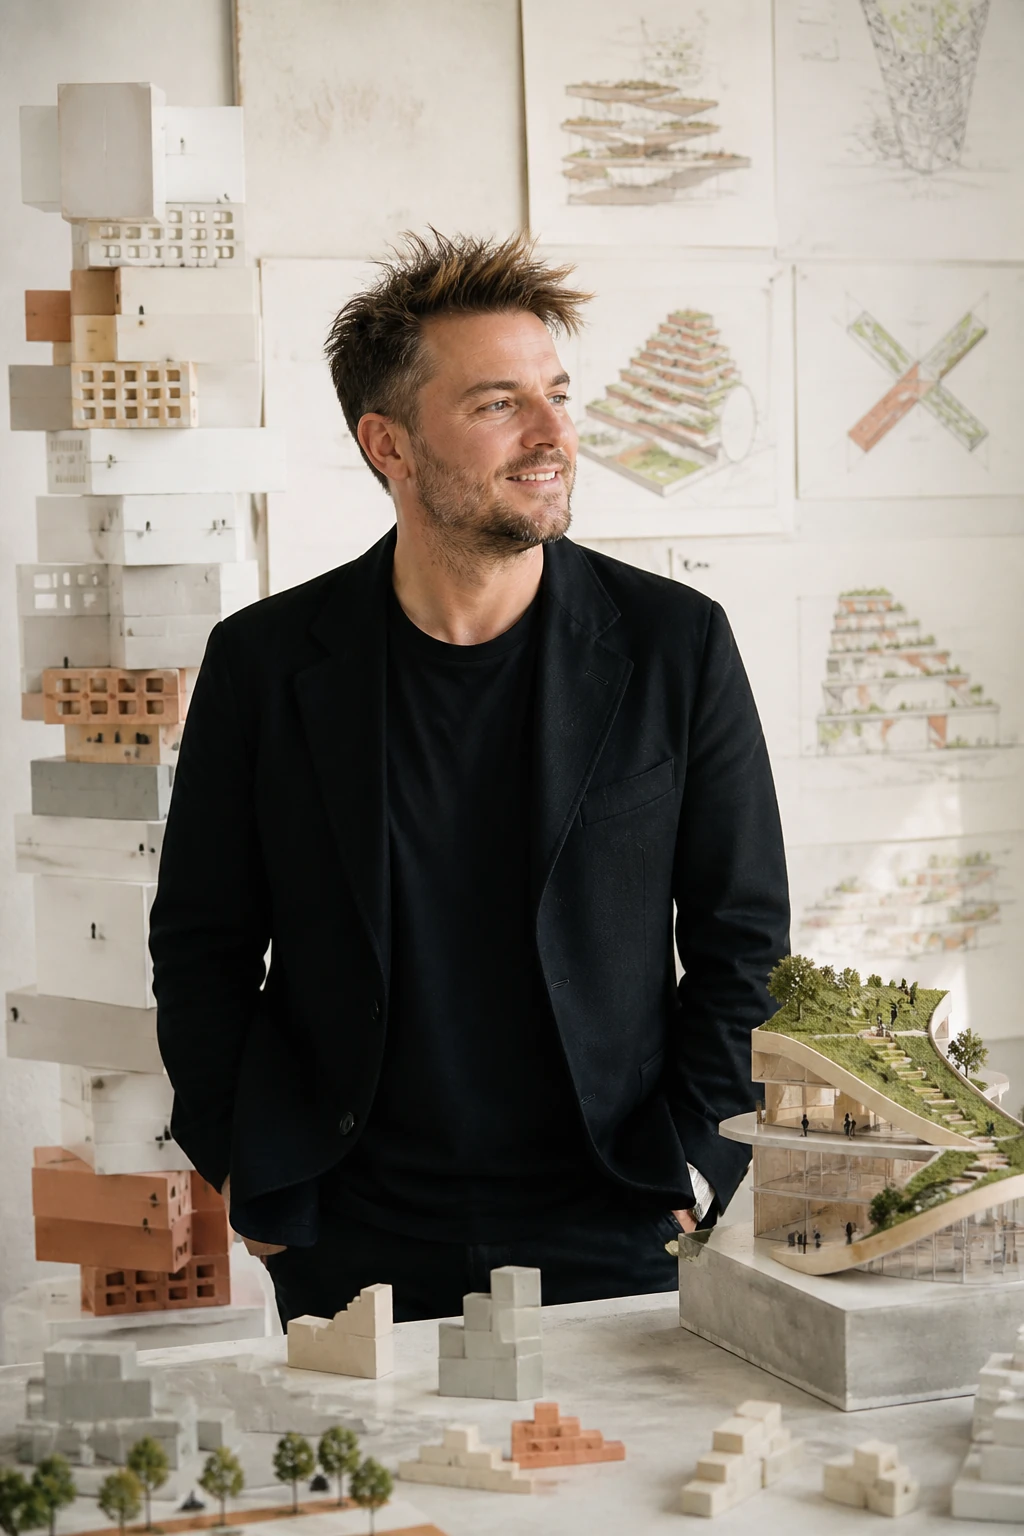
Ingels builds projects like equations in which constraints are not removed but joined. Housing becomes a mountain, a power station a public slope, and a skyscraper a courtyard raised into the air.
Editorial thesis
Bjarke Ingels's significance rests on an ability to turn conflicting demands — density and nature, infrastructure and leisure, commerce and public function — into hybrid typologies. His architecture strives to be at once rational, easily explainable and visually memorable.
Reader question
How did a Danish architect turn the diagram, the comic and the principle of hedonistic sustainability into an international system for designing cities, housing, infrastructure and corporate campuses?
To present Ingels as architect, communicator and founder of the collective practice BIG. The material distinguishes the author's public image, the work of the partners, the engineering teams and the real environmental consequences of the projects.
The core subject is Bjarke Ingels, PLOT and BIG from the late 1990s to 2026.
BIG is treated as an international partnership practice, not as an extension of a single personal authorship.
Hedonistic sustainability is analysed as a design position, but is not accepted as automatic proof of environmental effectiveness.
Diagrams are treated as an instrument of organisation and communication, not as a substitute for architectural complexity.
Current positions and projects have a verification date of 7 August 2026.
Images and diagrams require a separate rights review.
Short answer
Bjarke Ingels was born on 2 October 1974 in Copenhagen. He studied at the Royal Danish Academy and the Escola Tècnica Superior d'Arquitectura de Barcelona, then worked at OMA. In 2001, together with Julien De Smedt, he founded PLOT, and in 2005 BIG, the Bjarke Ingels Group.
VM Houses, Mountain Dwellings and 8 House made BIG known through the combination of dense housing, terraces, routes and public spaces. VIA 57 West carried the idea of the courtyard to a Manhattan scale, CopenHill joined a power station with a ski slope, and the LEGO House turned the toy module into a spatial system. As of the verification date Ingels is the founder of BIG; the practice's official page connects his method with utopian pragmatism and hedonistic sustainability.
1. Copenhagen, education and OMA
Bjarke Ingels was born in Copenhagen in 1974. He was initially interested in drawing and comics, which later showed in his way of explaining projects through sequential visual scenarios.
He studied at the Royal Danish Academy and in Barcelona. After his studies he worked at OMA under Rem Koolhaas, where he encountered programme analysis, the large scale and architecture as a study of modernity.
This school influenced BIG, but Ingels made the method more optimistic and publicly accessible.
2. PLOT and the early Danish practice
In 2001 Ingels and Julien De Smedt founded PLOT. The office quickly became known for its competition projects and housing complexes in Copenhagen.
PLOT joined a social programme, expressive form and strong visual communication.
In 2005 the partnership ended, after which Ingels founded BIG and De Smedt founded JDS Architects.
3. Founding BIG
BIG was founded in 2005 in Copenhagen. The practice later opened offices in New York, London, Barcelona and other cities.
The name at once denotes the scale of the ambition and a collective structure.
Ingels's public image remains central, but the realised projects are created by partners, architects, engineers and local teams.
4. The diagram as a design and media instrument
BIG's projects are often explained by a simple sequence of operations: raise a corner, cut a courtyard, fold the volume, extend a route or open a view.
The diagram helps make a complex decision comprehensible to the client and a wide audience.
The risk of the method is that a clear story can hide the difficult compromises of construction, economics and operation.
5. VM Houses
The VM Houses were completed in 2005 in the Ørestad district of Copenhagen. The plans and forms of the blocks rest on optimising light, views and privacy.
Protruding triangular balconies created a strong visual image.
The project became an early example of how PLOT turned the regulatory constraints of housing into a recognisable spatial system.
6. Mountain Dwellings
Mountain Dwellings joined a multi-storey car park with terraced housing.
The apartments rise along a diagonal slope, gaining gardens and views, while the car park forms an artificial terrain beneath them.
The project shows a typical BIG device of hybridisation: two conflicting functions are joined so that one becomes the base of the other.
7. 8 House
The 8 House in Ørestad was completed in 2010. A large mixed-use complex is organised around a continuous route rising from the ground to the upper levels.
Housing, offices and retail spaces are joined with courtyards and bicycle movement.
The figure-eight form is not only an image but a system of circulation and of separating two inner spaces.
8. Hedonistic sustainability
Ingels uses the expression hedonistic sustainability to describe projects in which environmental responsibility should heighten pleasure rather than demand sacrifice.
The idea matters as a communicational alternative to an architecture of constraint.
Pleasure, however, does not guarantee an environmental result: data on materials, energy, waste, transport and service life are necessary.
9. Danish Pavilion, Expo 2010
The Danish pavilion at Expo 2010 in Shanghai was organised as a circular route for bicycles and pedestrians.
In the centre stood a pool with a copy of the Little Mermaid, temporarily moved from Copenhagen.
The project turned national representation into a moving urban experience, but also showed how a cultural symbol is used in a country's branding.
10. VIA 57 West
VIA 57 West in New York was completed in 2016. BIG describes it as a courtscraper — a hybrid of the European courtyard house and the Manhattan skyscraper.
A raised north-eastern corner provides density and views while preserving an inner courtyard.
The project became a key transition of BIG from Danish housing practice to large American development.
11. CopenHill
CopenHill is a waste-to-energy facility in Copenhagen, completed as a public project in 2019.
On the roof are placed a ski slope, a pedestrian route and public spaces, while the facade has areas for climbing.
The project is the most literal example of hedonistic sustainability, but assessing its environmental quality requires considering the waste-incineration system and the city's recycling policy.
12. LEGO House
The LEGO House opened in Billund in 2017. The building is assembled from interconnected rectangular volumes recalling enlarged construction bricks.
The roofs become terraces and play areas, while a central space connects exhibition and public functions.
The architecture translates the brand's product language into a spatial experience, showing both the strength and the risk of corporate identity.
13. Tirpitz Museum and working with the landscape
The Tirpitz Museum in Blåvand is almost hidden in the dunes beside a historic bunker.
Cross-shaped cuts form the entrances and internal routes while preserving the continuity of the landscape.
The project shows that BIG can work not only through a visible object but through subtraction and underground organisation.
14. The Twist
The Twist in Norway opened in 2019 as a museum, a bridge and a sculpture at once.
The building crosses the river and twists a rectangular section, connecting the different levels of the banks.
Here the hybrid of typologies arises from a specific topography, not from an independent formal gesture.
15. Google Bay View
Google Bay View in Mountain View was completed in 2022 by the BIG team and Heatherwick Studio.
Large canopies with a modular roof cover the workspaces, and the project includes geothermal and water systems.
The campus demonstrates technological optimism, but remains part of a closed corporate territory and the large-scale economy of Silicon Valley.
16. The Spiral
The Spiral in New York was completed in 2023. Landscaped terraces rise up the facade of an office tower in a continuous diagonal.
The project seeks to connect a high-rise working environment with open spaces.
Its environmental and social value must be assessed together with operation, the leasing model and the materials of high-rise construction.
17. BIG as a collective practice
BIG's official pages list the founder, partners in charge, project architects and large teams.
This matters for correct attribution: VIA 57 West, CopenHill and other projects cannot be described as the work of one person.
The founder's public recognisability helps the studio, but at the same time can hide the institutional production of architecture.
18. The comic Yes Is More and architectural communication
The book and exhibition format Yes Is More used the language of the comic to explain BIG's projects.
Ingels replaced the image of the architect speaking in a complex theoretical language with a storyteller who shows a sequence of decisions.
This accessibility widened the audience of architecture, but also strengthened the marketing effectiveness of the project stories.
19. Scaling, brands and global clients
BIG works with Google, LEGO, Toyota, Audemars Piguet and other global clients, as well as with state and cultural institutions.
Such collaborations give resources for experiment, but tie the architectural practice to corporate strategy and branding.
The larger the scale, the more important it is to distinguish public value, commercial effect and environmental rhetoric.
20. Ecology, resources and criticism
BIG is criticised for overly optimistic communication in which complex environmental problems become a memorable image.
A ski slope, a green terrace or a timber shell is not sufficient proof of sustainability.
The strength of the practice is the ability to make infrastructure and ecology publicly attractive; the limitation is the risk of substituting a visual metaphor for a systemic result.
21. Conclusion: architecture as a persuasive combination
Bjarke Ingels made hybridisation a comprehensible and widely attractive architectural method.
His projects often begin with a conflict that turns into a combination of functions and spaces.
BIG's chief legacy depends on whether a persuasive form can be confirmed by long-term social and environmental effectiveness.