architect profile
Charles Correa
Climate, the open sky and the architecture of the Indian city
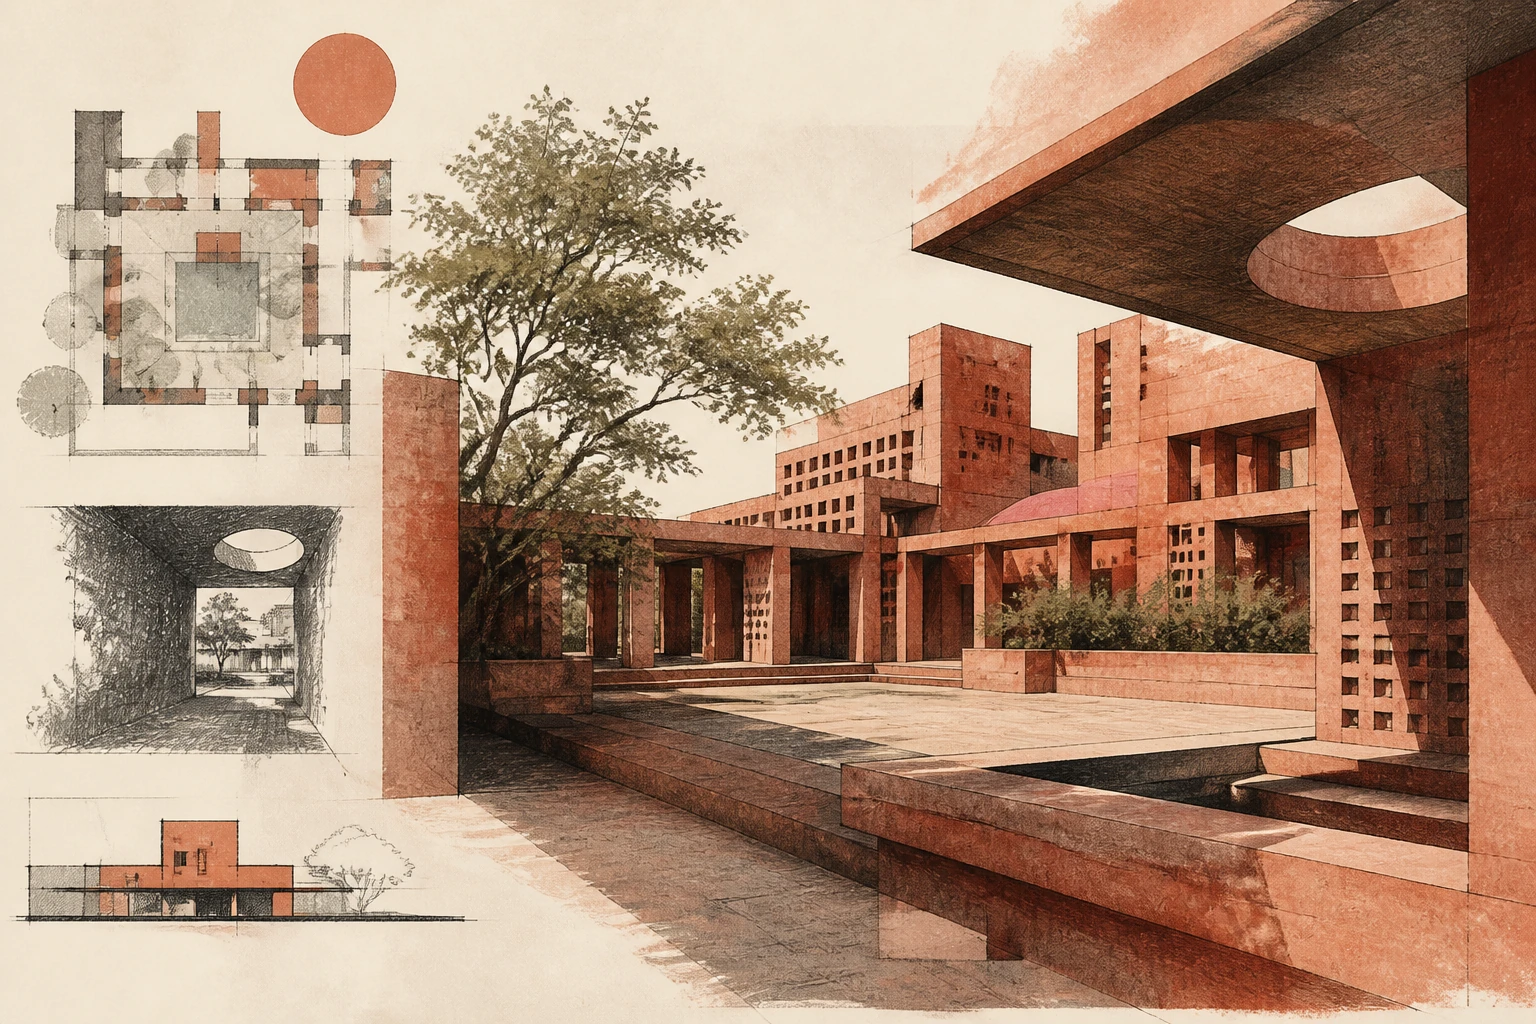
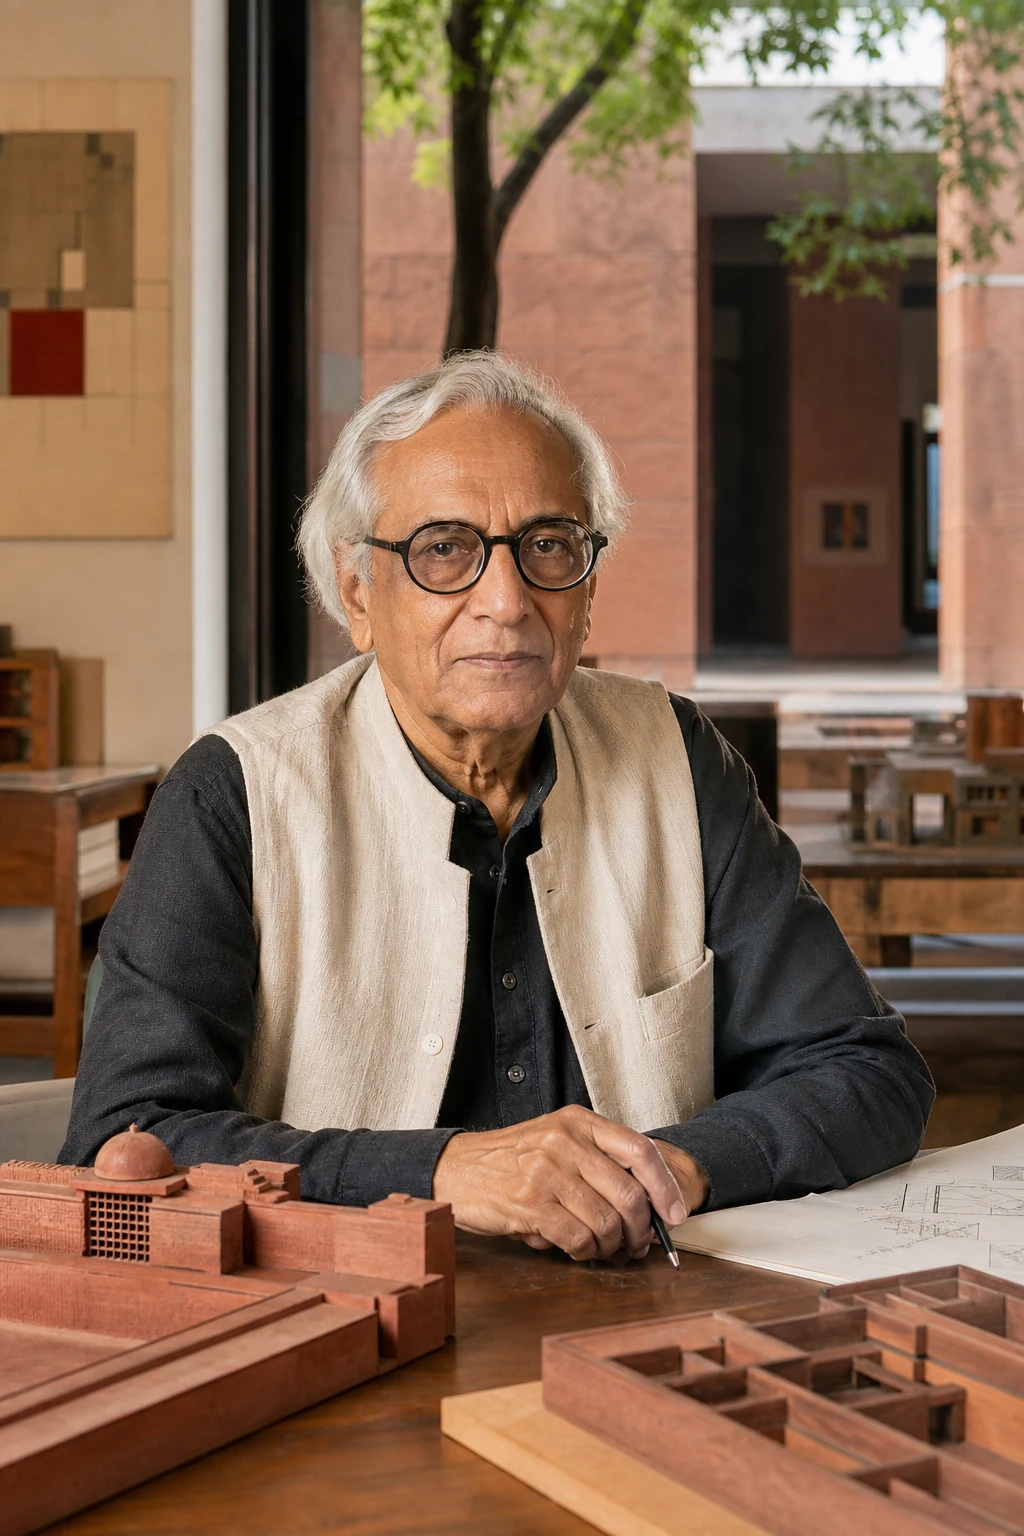
Correa designed architecture as a sequence of open and closed spaces where climate, ritual, density and social life form a single system. His buildings are legible not as façades but as routes beneath the sky.
Editorial thesis
Charles Correa's significance rests on the creation of a modern architectural language for India that unites climatic logic, traditional typologies, high density and a social programme without literal historicism.
Reader question
How did an architect turn the courtyard, the terrace, the canopy, the open sky and urban density into a modern system capable of working from a memorial museum to mass housing and the metropolis?
The core subject is Charles Correa, his architecture, urban planning, texts and public activity.
Traditional typologies are examined as spatial principles, not a decorative set of symbols.
Social housing is analysed together with land, infrastructure, property rights and subsequent transformation.
Urban planning projects are separated from built works.
The author died in 2015; the current section concerns the work of the Charles Correa Foundation.
Archival drawings, photographs and images of residents require rights and sensitivity review.
Short answer
Charles Correa was born in Secunderabad in 1930. He studied at the University of Michigan and the Massachusetts Institute of Technology, after which he returned to India and in 1958 founded his own practice in Bombay.
The Gandhi Smarak Sangrahalaya, Bharat Bhavan, Kanchanjunga Apartments, Belapur Housing, Jawahar Kala Kendra, Cidade de Goa and the Champalimaud Centre show the range of his method. Correa also took part in the planning of Navi Mumbai and wrote consistently about the city, climate and housing.
1. Secunderabad, Michigan and MIT
Charles Correa was born in Secunderabad in 1930. His education unfolded between India and the United States.
He studied at the University of Michigan and then at the Massachusetts Institute of Technology.
His American education gave him the tools of modernism, yet he saw his professional task as creating an architecture that answered the Indian climate and society.
2. Return to India
After his studies Correa returned to Bombay and in 1958 founded his own practice.
The country was experiencing accelerated urbanisation, industrialisation and the building of new public institutions.
Correa worked simultaneously with the symbolic architecture of independence and with the everyday problems of housing, climate and infrastructure.
3. Independence and the search for a modern language
For Correa's generation, modernity was not meant to signify a simple copying of the International Style.
He sought spatial structures rooted in the courtyard, the pavilion, the terrace, shade and ritual movement.
Architecture could be modern while retaining a link to climate and cultural memory.
4. Gandhi Smarak Sangrahalaya
The Gandhi memorial museum in Ahmedabad was completed in 1963.
The complex consists of small pavilions grouped around courtyards and linked by covered walkways.
The modular structure, simple materials and human scale correspond to the theme of Mahatma Gandhi's life and ideas.
5. Pavilion, courtyard and memorial silence
Instead of a single monumental volume the museum offers a sequence of small spaces.
Water, shade, brick, wood and tiled roofs create a calm environment without excessive symbolism.
Memory is shaped through the route and material restraint, not through the grandeur of an object.
6. Tube House
The experimental Tube House was developed for a narrow urban plot in Ahmedabad.
The house used differences of pressure and height for the natural movement of air through a sequence of spaces.
The project became a clear demonstration of how climatic logic can shape plan and section.
7. Climate as a generator of form
Correa worked with shade, cross-ventilation, thermal mass, courtyards and transitional spaces.
Climatic solutions were not added after the creation of form but determined the very organisation of the building.
Architecture thus became a system for regulating comfort with minimal dependence on mechanical cooling.
8. Kanchanjunga Apartments
The Kanchanjunga high-rise apartment building was completed in Bombay in the early 1980s.
The tower combines different apartment types, including split-level spaces and deep double-height terraces.
The project transfers the principle of the traditional veranda and protected open space into high-rise housing.
9. The high-rise home and the double-height terrace
Large corner openings create intermediate zones between the interior and the humid maritime climate.
The terraces are protected from sun and rain while supporting views and ventilation.
The complex structural system makes it possible to combine vertical density with the spatial depth of a home.
10. Belapur Incremental Housing
Belapur Housing in Navi Mumbai was developed as a low-rise, high-density settlement.
Houses are grouped around small shared spaces and allow for gradual expansion.
The project strove to combine affordability, a plot of one's own, community connection and the possibility of family growth.
11. Housing as a network of courtyards and growth
Correa regarded the dwelling not as an isolated standard unit but as part of a hierarchy of public spaces.
A small courtyard links the house to the neighbourhood, and larger squares unite several groups.
The actual transformation of the settlement shows both the resilience of the original structure and the need for long-term infrastructure support.
12. Navi Mumbai
Correa was one of the key participants in the planning of the new city of Navi Mumbai.
The project was meant to create an alternative centre on the far side of the harbour and ease pressure on historic Bombay.
The urban idea encountered lengthy implementation, transport dependencies and changes in the land market.
13. Bharat Bhavan
Bharat Bhavan in Bhopal was completed in 1982 as a cultural centre for the visual arts, theatre, music and literature.
The greater part of the complex is embedded in a slope and organised by a system of terraces and courtyards.
The building reveals itself gradually and creates a public route between the city and the lake.
14. Jawahar Kala Kendra
Jawahar Kala Kendra in Jaipur was completed in the early 1990s.
The plan is based on a nine-square mandala linked to the historic plan of the city of Jaipur.
Different blocks receive their own materials, colours and symbolic associations while remaining part of a single spatial system.
15. Cosmology, grid and route
Correa used cosmological diagrams not as literal decoration but as a way of organising movement and programme.
The grid sets an order that is then disrupted by shifts, courtyards and differences between spaces.
In this way a symbolic structure becomes usable for everyday cultural purposes.
16. Cidade de Goa
The Cidade de Goa resort was designed as a dense sequence of streets, squares, stairs and terraces.
The complex interprets the spatial memory of Portuguese Goa without literally reproducing the historic city.
The project simultaneously extends the theme of the tropical hotel and raises questions about the tourist economy and access to the coast.
17. National Crafts Museum
The National Crafts Museum in New Delhi is organised as a low system of courtyards, streets and exhibition spaces.
The route recalls movement through a village or market, but the project avoids turning craft wholly into scenography.
The architecture supports display, the demonstration of skill and open staying.
18. Ismaili Centre Toronto and international projects
In the late period Correa worked on international cultural and religious projects.
The Ismaili Centre Toronto unites prayer, educational and community spaces around a garden and light routes.
International projects show the transferability of his principles without mechanically copying Indian forms.
19. Champalimaud Centre
The Champalimaud Centre for the Unknown in Lisbon opened in 2010.
The medical research complex is organised around water, open passages, gardens and a framed view of the Tagus.
The late project preserves Correa's interest in the route, the horizon and space beneath the open sky.
20. The open sky as an architectural resource
Correa consistently asserted that the open sky is the most important spatial resource in a warm climate.
The courtyard, the terrace and the covered gallery expand usable space without full air conditioning.
Yet openness must take account of air pollution, noise, safety, humidity and climate change.
21. Collective authorship
Correa's large projects were created by teams of architects, engineers, artists, clients and state institutions.
Urban planning is especially dependent on decisions taken after the authorial project is completed.
A correct account must distinguish the original concept, technical realisation and subsequent transformation.
22. Texts and public stance
Correa wrote about housing, urbanisation, culture and the role of open spaces.
He criticised the transfer of Western city models into the climatic and social conditions of India.
His texts complement the buildings and show architecture as a public discipline.
23. Criticism and limitations
Correa's symbolic schemes sometimes risk being read as a fixed cultural identity.
Low-rise, high-density housing depends on available land and efficient transport.
Open climatic spaces demand reassessment in conditions of extreme heat, pollution and the growth of cooling consumption.
24. Legacy and the Charles Correa Foundation
The Charles Correa Foundation was created to preserve the archives and to develop research on cities and architecture.
The Foundation works with drawings, models, publications, exhibitions and educational programmes.
Correa's legacy continues to be discussed through questions of housing, climate, urban justice and regional modernism.
25. Conclusion
Charles Correa created one of the most persuasive languages of modern architecture in India.
His projects link climate, ritual, density and a social programme through the courtyard, the route and the open sky.
Correa's chief legacy is an understanding of architecture as a system of spatial relations, not as an autonomous object.