architect profile
Eduardo Souto de Moura
Stone, topography, and the architecture of precise resistance
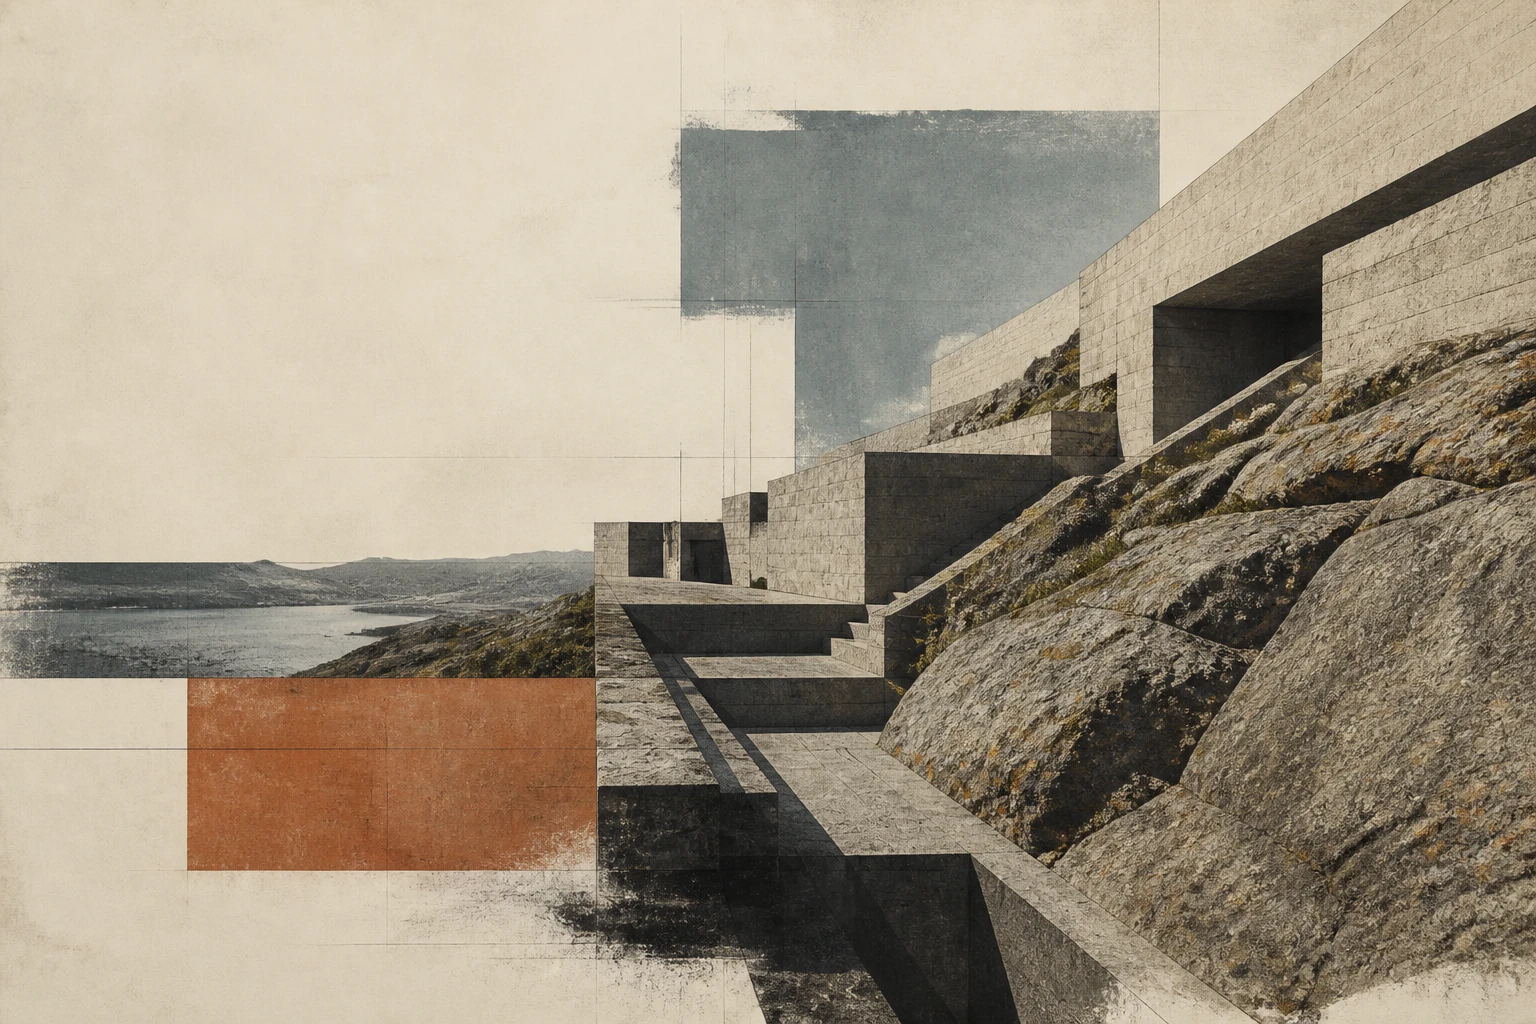
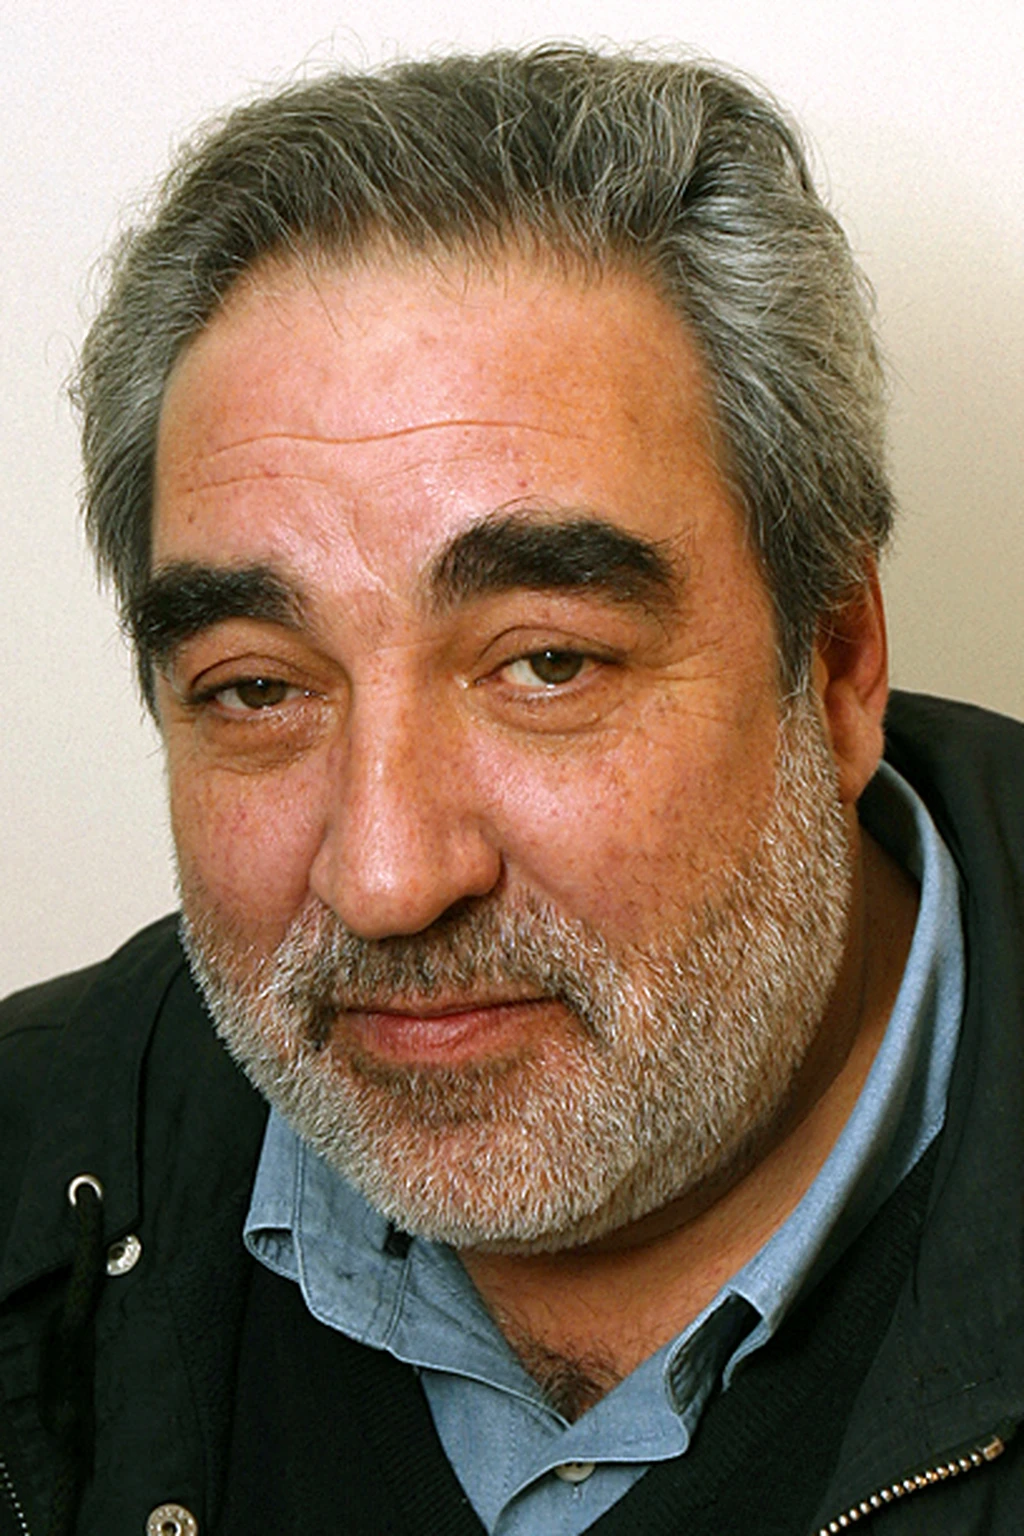
"Souto de Moura builds architecture as a precise response to relief, material, and duration. His buildings appear restrained, but behind this restraint lie complex decisions about earth, construction, memory, and transformation."
Editorial thesis
Souto de Moura's significance is grounded in the discipline of material, topography, and constructive clarity. He works between modernism, the historic environment, and Portuguese building culture, avoiding both stylistic nostalgia and formal spectacle.
Reader question
How did an architect of the Porto School turn stone, concrete, the wall, and relief into a contemporary language capable of working from a private house to a stadium and a monastery renovation?
Primary subject: Eduardo Souto de Moura, his practice and key projects.
The connection to Álvaro Siza and the Porto School is examined without reducing the architect to an apprenticeship.
Material is analyzed together with construction, extraction, cost, and duration.
Renovation of historic objects is considered as contemporary design interpretation.
Authorship includes engineers, partners, clients, and local teams.
Archival photographs and drawings require a separate rights review.
Short answer
Eduardo Souto de Moura was born in Porto in 1952. He studied at the Escola Superior de Belas-Artes do Porto, worked with Álvaro Siza, and opened his own practice in 1980.
Casa das Artes, the renovation of the Monastery of Santa Maria do Bouro, the Braga Stadium, the Porto Metro, Casa das Histórias Paula Rego, and the Torre do Burgo complex demonstrate the range of his method. In 2011, Souto de Moura received the Pritzker Prize.
1. Porto and architectural education
Eduardo Souto de Moura was born in Porto in 1952. He began his education with sculpture, then shifted to architecture at the Escola Superior de Belas-Artes do Porto.
The Porto School shaped architects through drawing, observation of place, and rigorous work with the existing city.
This environment gave Souto de Moura a discipline in which form arises from analysis rather than a pre-chosen image.
2. Working with Álvaro Siza
In the 1970s, Souto de Moura worked in Álvaro Siza's office.
He gained experience of designing in a complex urban and social context, as well as an understanding of drawing as an analytical instrument.
Later, his architecture became more severe and materially dense, while retaining an attention to place and route.
3. Founding his own practice
In 1980, Souto de Moura opened his own practice.
Early projects included private houses, small cultural buildings, and renovations.
It was precisely the small scale that allowed him to investigate the wall, the courtyard, ground level, and the sequence of movement.
4. Early houses and the wall as instrument
In many early houses, the wall not only encloses space but also organizes the site.
It directs movement, retains a slope, creates shade, and links interior to landscape.
Architecture emerges as a system of long lines and precise cuts, not as an autonomous volume.
5. Casa das Artes
Casa das Artes in Porto was completed in the late 1980s.
The building is embedded in the garden of a historic villa and is almost hidden behind existing walls and vegetation.
The project demonstrates the architect's early ability to create a contemporary cultural space without destroying the character of the place.
6. Monastery of Santa Maria do Bouro
The renovation of the Monastery of Santa Maria do Bouro turned the ruins into a hotel.
Souto de Moura did not restore the monastery to a presumed original state.
New elements continue the material and scale of the ruin while preserving the distinction between historic fabric and contemporary intervention.
7. Renovation as new ruin
The architect described the approach to the monastery as the creation of a building that continues the logic of the ruin.
Missing parts are not reproduced literally but replaced with new constructions capable of aging alongside the old.
Such a method treats time as an active material of architecture.
8. Braga Stadium
The Braga Municipal Stadium was completed for the 2004 European Championship.
One side of the arena is carved into a granite quarry, and the two main stands are connected by a system of steel cables.
Instead of a closed ring, the stadium opens toward the landscape, turning the cliff into the primary architectural element.
9. Rock, structure, and public event
The stadium is built on the tension between the mass of granite and the lightness of the suspended roof.
The cut through the site defines not only the image but also audience movement, acoustics, and visibility.
The project is a powerful public symbol but is also connected to the high material and financial scale of sports infrastructure.
10. Porto Metro
Souto de Moura participated in the architectural coordination of the Porto metro system.
The stations and ground-level elements received a shared language of materials, navigation, and urban integration.
The project shows how an authorial method can function not as a single object but as distributed public infrastructure.
11. Casa das Histórias Paula Rego
The museum Casa das Histórias Paula Rego in Cascais opened in 2009.
Two pyramidal towers, red concrete, and a system of courtyards create a strong silhouette linked to local architecture and the artist's drawings.
The project reveals a more expressive side of Souto de Moura without disrupting the clarity of plan and material.
12. Torre do Burgo
The Torre do Burgo complex in Porto brings together a high-rise office volume and a low building.
The facades are built on a strict grid of stone, glass, and metal.
The project investigates how monumentality and repetition can form a contemporary business architecture without decorative excess.
13. Material and constructive honesty
Souto de Moura uses stone, concrete, brick, steel, and wood as materials with their own mass and logic of joinery.
He does not seek to fully conceal the construction, nor to turn it into a technical spectacle.
Expressiveness arises from proportion, weight, surface, and the precision of the joint.
14. Topography and the section
The section is one of the key instruments of his architecture.
Buildings are often embedded in the slope, retain the earth, or use changes in elevation to organize the program.
Topography becomes not a backdrop but an active part of construction and route.
15. The house as discipline
The private house remains an important laboratory for Souto de Moura.
In houses, he investigates the relationship among wall, window, courtyard, floor, and horizon.
The repetition of simple elements allows the achievement of a complex spatial experience without excessive form.
16. History without stylistic copying
The architect refers to history through material, scale, typology, and building logic.
He avoids the literal reproduction of a historic facade.
A new building must acknowledge the past while remaining part of its own time.
17. Collective authorship
Large projects are created jointly with engineers, heritage specialists, landscape architects, and local teams.
Braga Stadium especially depends on the complex engineering of rock, cables, and stands.
The public name of the architect must not conceal the distributed authorship of execution.
18. The Pritzker Prize
In 2011, Eduardo Souto de Moura received the Pritzker Architecture Prize.
The jury noted his ability to connect modernity, history, material, and place.
The award confirmed the international significance of the Porto School and the architect's individual method.
19. Critique and limitations
Souto de Moura's restrained language can be perceived as elitist and dependent on expensive materials and precise construction.
Stone and concrete carry a significant ecological footprint despite their visual durability.
Large public projects demand an evaluation of cost, operation, and real social accessibility.
20. Conclusion
Eduardo Souto de Moura has shown that architecture can be simultaneously rigorous, material, and deeply tied to place.
His projects do not dissolve into context but enter into a precise and sometimes tense dialogue with it.
The architect's principal legacy is the capacity to transform the wall, relief, and material into a contemporary system of duration.