architect profile
Hassan Fathy
Earth, climate and the architecture of human dignity
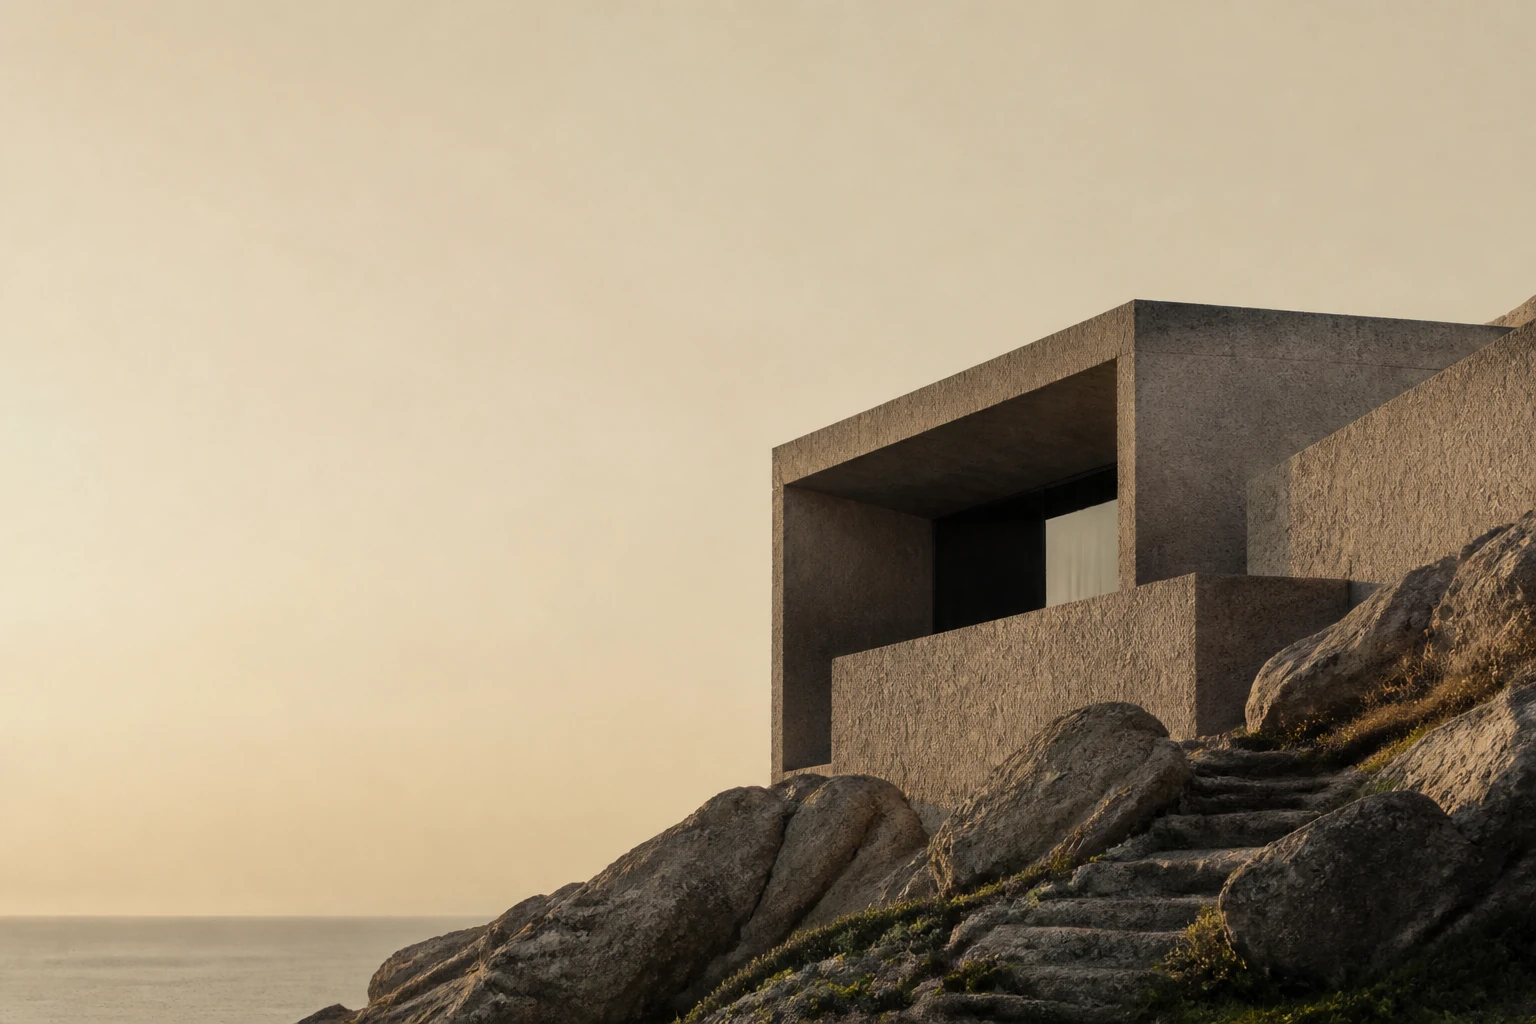
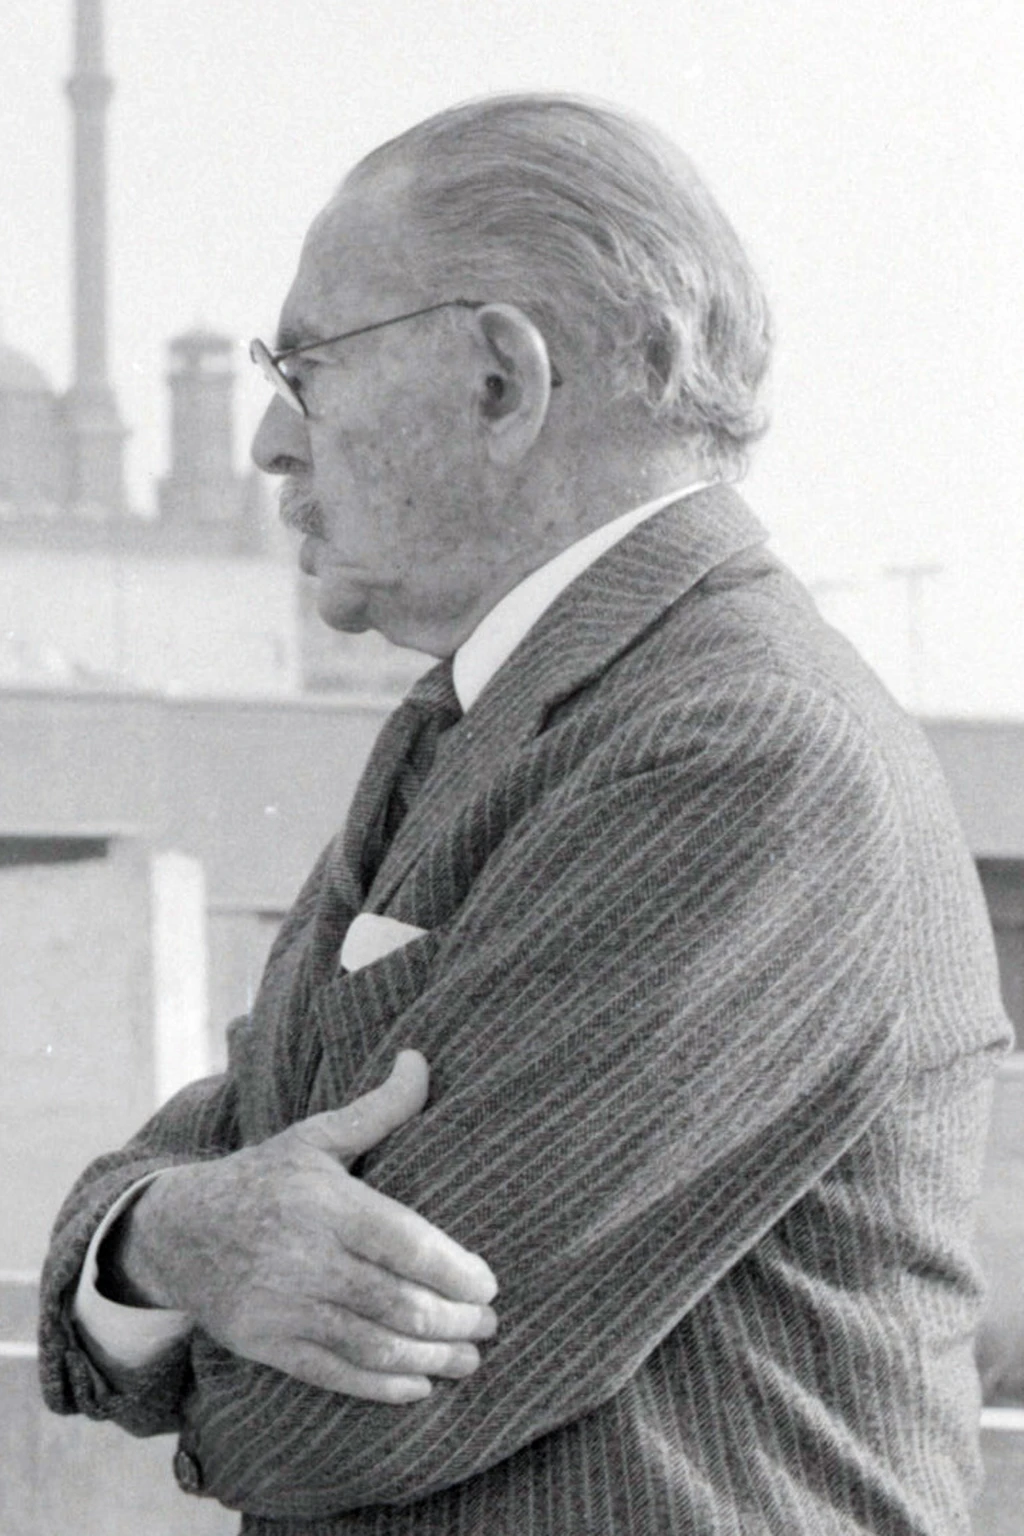
Fathy sought an architecture that does not depend on expensive imported technology and at the same time does not turn tradition into a museum image. His projects are built around earth, climate, craft and the right of people to participate in creating their own environment.
Editorial thesis
Hassan Fathy's significance rests on the attempt to join social housing, climatic adaptation and traditional building knowledge. His work matters not only as an early example of sustainable architecture but also as a complex experiment in which a humanist idea collided with the politics of resettlement, economics and the resistance of residents.
Reader question
How did an Egyptian architect turn sun-dried brick, the vault, the dome, the courtyard and the windcatcher into a modern project — and why did his most famous village become simultaneously a symbol and a warning?
The core subject is Hassan Fathy, his architecture, books, teaching and public stance.
New Gourna is examined together with the coercive context of resettlement and its incomplete realisation.
Traditional techniques are not romanticised and are set alongside labour, cost and maintenance.
Earth architecture is not automatically equated with low cost or sustainability.
The author died in 1989; the current section concerns the preservation of the New Gourna heritage.
Photographs of residents and historical images require sensitivity and rights review.
Short answer
Hassan Fathy was born in Alexandria in 1900 and received his architectural education in Cairo. He taught, worked in government agencies and for decades researched traditional Egyptian ways of building with earth.
New Gourna, New Baris, private house projects and the late Dar al-Islam complex show the development of his method. The book Architecture for the Poor made his ideas internationally known, and the preservation of New Gourna remains an important topic of architectural heritage.
1. Alexandria, Cairo and education
Hassan Fathy was born in Alexandria in 1900 to a family belonging to educated Egyptian circles. He received his architectural training in Cairo.
At the start of his career Fathy designed within the framework of academic and state architecture but gradually concentrated on rural housing.
His interest shifted from stylistic design to questions of climate, accessibility, craft and social organisation.
2. The Egyptian village and the housing crisis
Rural housing in Egypt was tied to poverty, a lack of infrastructure and dependence on expensive industrial materials.
Fathy believed that the mass copying of reinforced-concrete urban architecture did not answer the climate and resources of the village.
He sought a system that made it possible to build from local earth, using available labour and traditional skills.
3. The Nubian vault
A key discovery for Fathy was the Nubian technique of building vaults without wooden formwork.
Inclined courses of sun-dried brick lean on one another during construction, making it possible to do without scarce timber.
This technique allowed spaces to be roofed with local material but demanded skill and quality control.
4. Earth as a building material
Sun-dried brick has high thermal inertia and can moderate daily temperature swings.
The material is available in many rural regions and has low embodied energy compared with fired brick and cement.
At the same time earth is vulnerable to water, foundation errors, poor maintenance and regulatory restrictions.
5. New Gourna
New Gourna was designed and built in the Luxor area from 1946 to 1952.
The village was intended for the resettlement of the inhabitants of Old Gourna, which lay above the ancient tombs of the Theban Necropolis.
Fathy obtained the opportunity to test, at a large scale, the combination of earth construction, traditional typology and public buildings.
6. Resettlement, participation and conflict
The project proceeded from a state resettlement programme, not from the initiative of the residents themselves.
Many families were tied to the former place economically, socially and culturally and did not accept the proposed model of life.
This conflict shows that the architectural humanity of form does not replace the community's right to participate in the decision to resettle.
7. The village plan
Fathy designed quarters, streets, courtyards and public buildings with regard to shade, wind and social structure.
Dwellings were meant to differ according to families' needs, not to repeat a single standard type.
The plan strove to join the individual house, the neighbourhood and a community centre.
8. The mosque, theatre, market and khan
Among the most significant buildings of New Gourna were the mosque, the theatre, the market, the khan and the architect's house.
These buildings demonstrate the variety of vaults, domes, courtyards and transitional spaces.
The public programme was an important part of the idea of the village as a complete social environment.
9. Why the project remained unfinished
New Gourna was not completed according to the original plan.
The process was affected by resistance to resettlement, bureaucracy, financing, shifting state support and technical difficulties.
The project is therefore important not as a simple success but as a source of questions about participation, institutions and the limits of architectural authorship.
10. Architecture for the Poor
The book Architecture for the Poor presented the New Gourna experience and Fathy's philosophy to an international audience.
It defended the right of poor communities to architectural quality, climatic comfort and participation in building.
Nonetheless the book reflects the author's position and must be read alongside independent studies of the residents' experience.
11. New Baris
New Baris in the Kharga Oasis was designed in the 1960s as an agricultural settlement.
Fathy used courtyards, earth walls, vaults and ventilation elements for the extremely hot desert climate.
The project remained partly realised but became an important laboratory of climatic architecture.
12. Courtyard, malqaf and passive cooling
The internal courtyard creates shaded space, supports privacy and helps regulate the microclimate.
The malqaf is a windcatcher that directs cooler air into the interior.
Thick walls, small external openings, domes and natural ventilation work as a single passive system.
13. Private houses and Saqqara Road
Fathy designed private houses south of Cairo, where he could develop his spatial system more freely.
Courtyards, gardens, domed rooms, mashrabiyas and passages created an interior environment protected from the heat.
These projects show the high quality of the method but simultaneously raise the question of the difference between architecture for a well-off client and mass rural housing.
14. Dar al-Islam
The Dar al-Islam complex in Abiquiú, New Mexico, was created in the 1980s for a Muslim educational community.
Earth architecture and vaulted spaces were adapted to the local climate and building possibilities.
The project demonstrated the international transferability of Fathy's principles but also the need for local technical adaptation.
15. Craft and the training of builders
Fathy regarded the training of craftsmen as the most important part of the architectural project.
Traditional technique does not exist in drawings but in skills transmitted through practice.
Without support for craft knowledge, earth construction easily turns into either costly stylisation or technically unreliable imitation.
16. Appropriate technology
Fathy's approach was later linked to the concept of appropriate technology — technology suited to local resources, climate and skills.
What is at issue is not a rejection of modernity but a choice of means according to real conditions.
Such an approach demands assessment not only of initial cost but also of repair, labour, regulations and the life cycle.
17. Authorship and community
Fathy argued against impersonal mass housing, but his own projects retained a strong authorial position.
Community participation was often limited to building labour and discussion of types, not full control over the programme.
A contemporary reading of his legacy demands a distinction between designing for people, designing with people and people's self-organisation.
18. The preservation of New Gourna
By the late twentieth and early twenty-first centuries much of the original fabric of New Gourna had been lost or substantially altered.
UNESCO and Egyptian institutions initiated programmes of documentation, restoration and preservation of key public buildings.
The preservation of the village is tied not only to material repair but also to the life of the current community, infrastructure and the right to development.
19. Criticism and limitations
Fathy sometimes idealised the traditional village and underestimated residents' aspiration for modern materials, status and infrastructure.
Earth construction is not always cheaper, especially when skilled craftsmen are scarce, regulations are complex and maintenance costs are high.
His legacy is most valuable when used as a method of critical choice, not as a universal formula.
20. Conclusion
Hassan Fathy restored earth, climate, craft and the dignity of rural housing to architectural discourse.
New Gourna revealed simultaneously the power of his architectural principles and the limits of a project not fully controlled by the community.
Fathy's chief legacy is the demand to align technology with place, resources and the real life of people.