architect profile
Kengo Kuma
The architecture of dissolution, wood, craft and the local material
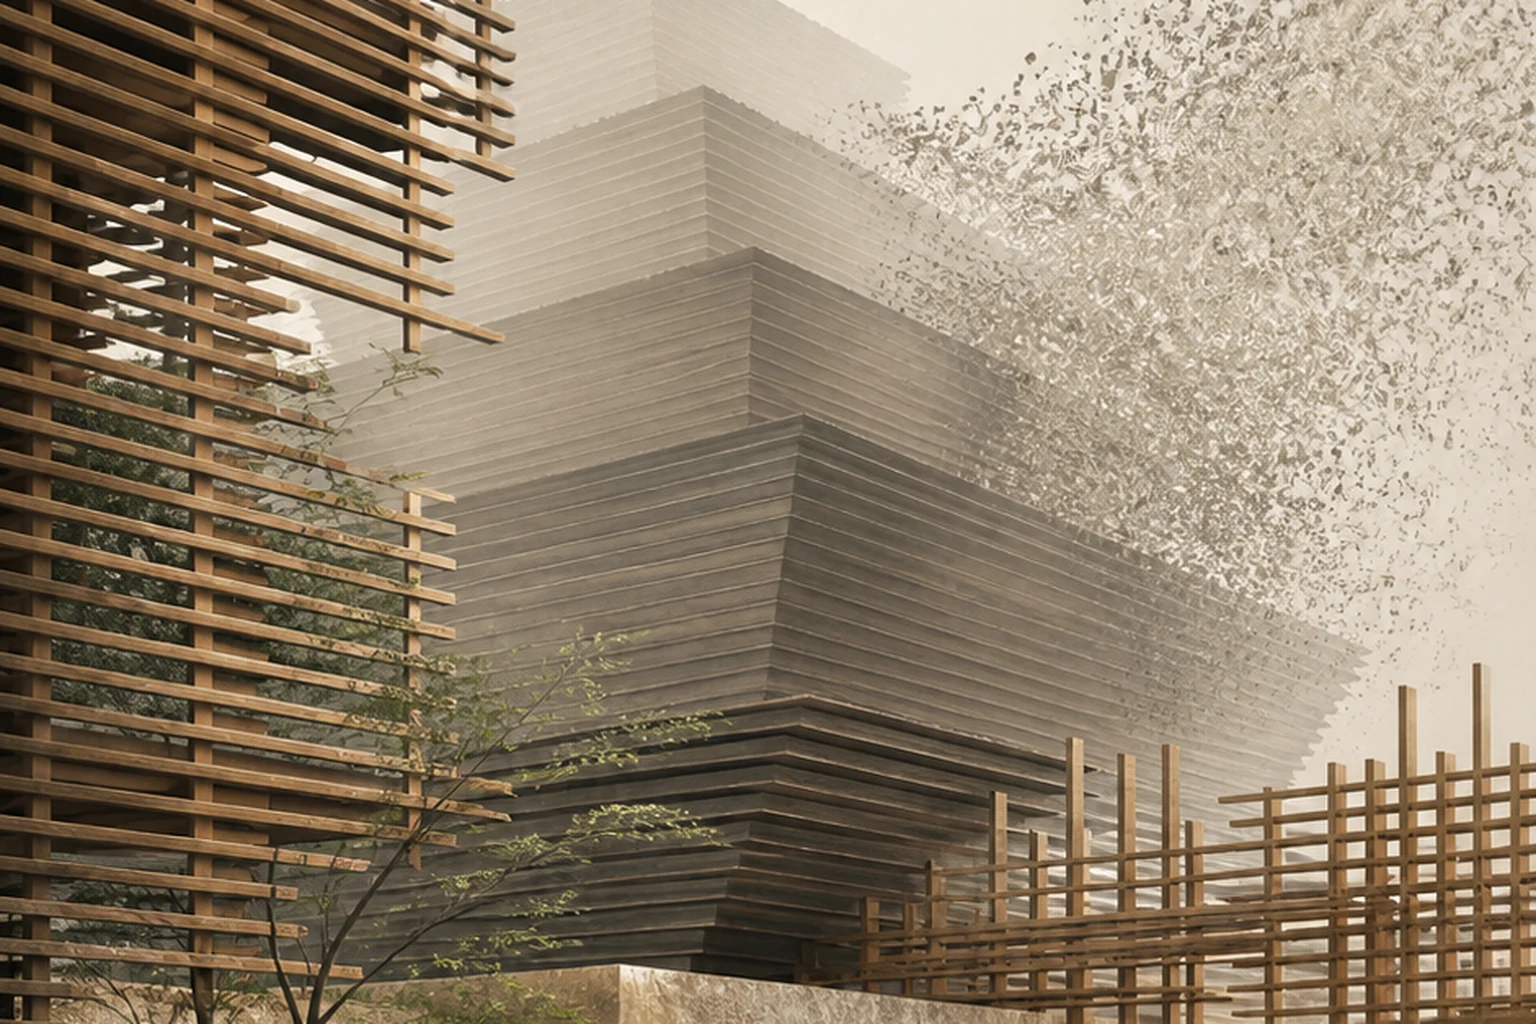
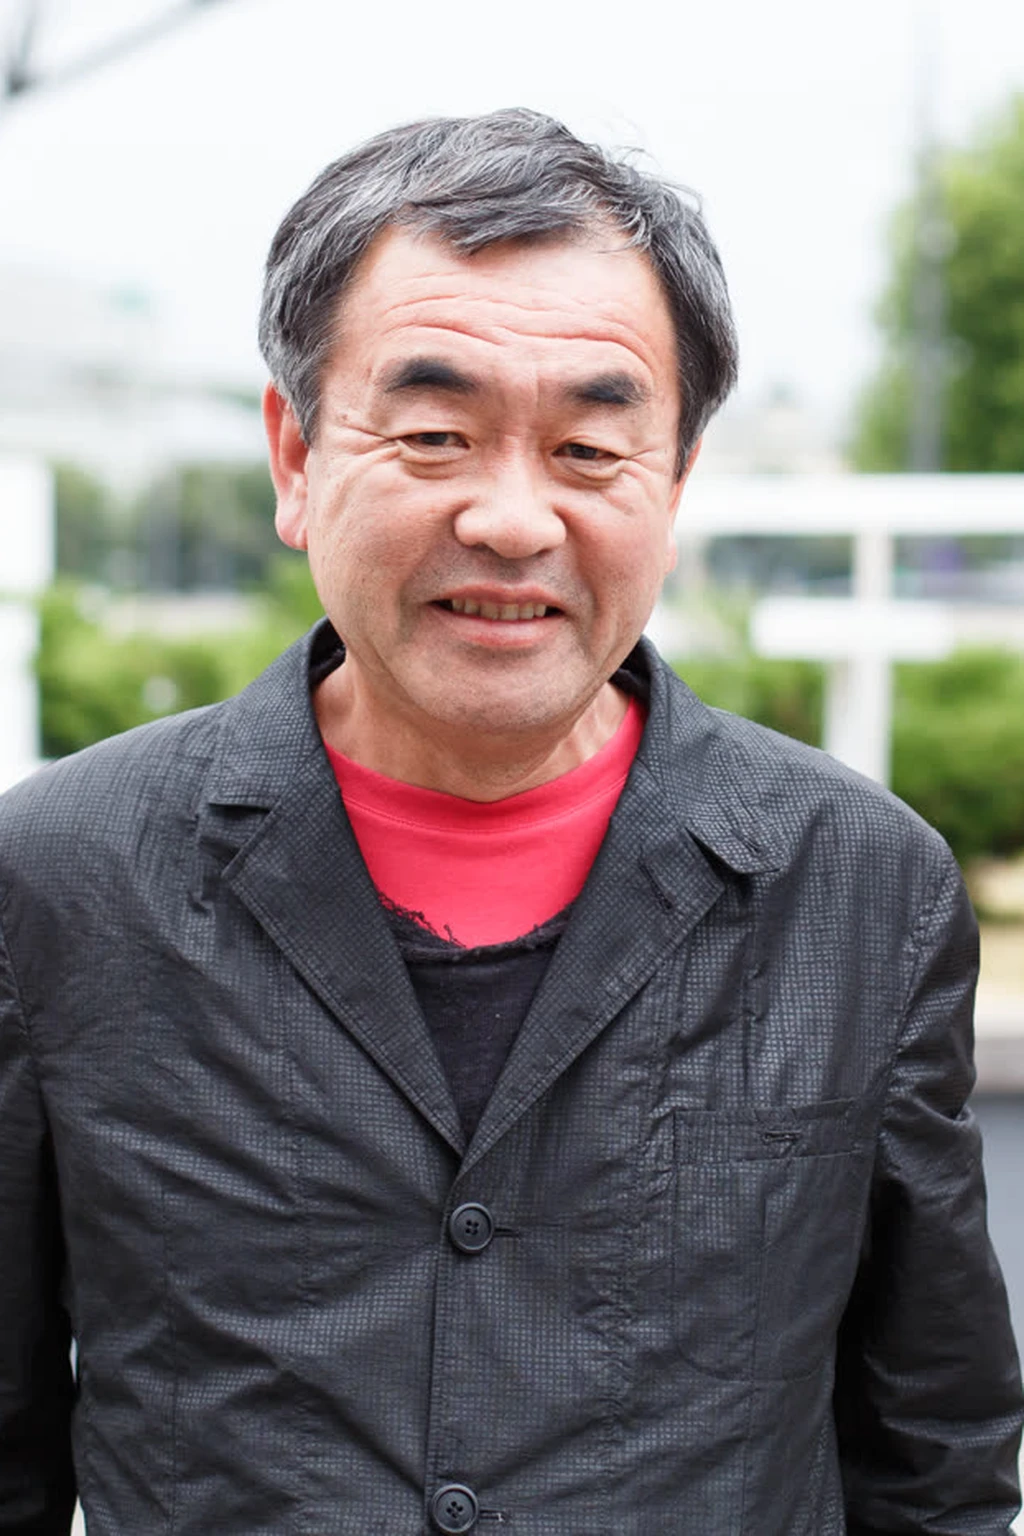
Kuma seeks not to place an autonomous object before the landscape but to decompose architecture into layers, grids, shadows and tactile elements. For him material becomes a way of reducing the distance between the building, the body and the place.
Editorial thesis
Kengo Kuma's significance rests on a critique of architecture as a heavy isolated object. He develops a language in which wood, stone, bamboo, fabric and repeated small elements create a porous boundary between inside and outside.
Reader question
How did a Japanese architect turn the local material and a craft logic into an international system able to work from a tea house to a stadium?
To present Kuma as architect, theorist, teacher and head of a large collective practice. The material distinguishes the authorial rhetoric of the 'anti-object', the real constructive solutions and the limits of scaling craft images.
The core subject is Kengo Kuma and the practice Kengo Kuma & Associates.
Wood is examined together with the joints, norms, fire protection and life cycle.
The Japanese tradition is not described as a single ahistorical entity.
The projects are not attributed to a single author without regard to the partners, engineers and local teams.
Environmentality is not deduced automatically from a natural material.
Archival photographs and diagrams require a separate rights review.
Short answer
Kengo Kuma was born on 8 August 1954 in Yokohama. He graduated from the University of Tokyo, then worked in the United States as a visiting researcher. In 1990 he founded Kengo Kuma & Associates.
The Stone Museum, Water/Glass, the Great Bamboo Wall, the Nezu Museum, the Asakusa Culture Tourist Information Center, V&A Dundee, the Odunpazari Modern Museum and the Japan National Stadium show the development of his method. In the books Anti-Object and Natural Architecture Kuma formulated the idea of an architecture that reduces its own autonomy and strengthens the connection with the place, material and body.
1. Yokohama and education
Kengo Kuma was born in Yokohama in 1954. He connected his interest in architecture with the impression made by the Olympic structures of Tokyo 1964, especially the works of Kenzo Tange.
He graduated from the architecture faculty of the University of Tokyo in 1979.
His education gave him a connection with postwar Japanese modernism, but his mature practice was built as a critique of its monumentality.
2. The United States and early theory
In the mid-1980s Kuma was a visiting researcher at Columbia University.
The New York experience strengthened his interest in the commercial city, visual culture and architectural theory.
He later set against the heavy autonomous object a more porous and context-dependent architecture.
3. Founding Kengo Kuma & Associates
In 1990 Kuma founded Kengo Kuma & Associates.
The practice gradually grew into an international studio with offices and projects in different regions of the world.
The growth in scale created the possibility of testing material and craft in museums, hotels, shops and large public infrastructure.
4. The critique of the architectural object
Kuma uses the notion of the anti-object to criticise the building as a self-sufficient monument.
Instead of a single mass he proposes layers, repeating elements, filters, cornices, grids and transitional spaces.
Yet the anti-object does not mean the disappearance of architecture: many of his buildings have a strong and recognisable image.
5. Stone Museum
The Stone Museum in Nasu was completed in 2000.
The existing stone warehouses are connected by new walls and passages of local stone.
The material is organised as a porous grid, so the heavy stone works at once as mass, light filter and the memory of the place.
6. Water/Glass
Water/Glass on the Izu Peninsula was completed in 1995.
Glass planes, water and the horizon of the sea create a sequence of reflections that reduces the visual boundary of the building.
The project shows Kuma's early interest in the dissolution of the object through landscape and surface.
7. Great Bamboo Wall
The Great Bamboo Wall near Beijing was completed in the early 2000s.
Bamboo screens form translucent boundaries and inner courtyards.
The project uses a traditional material, but its realisation depends on contemporary engineering, processing and maintenance.
8. Wood as a system of small elements
Kuma often decomposes a large construction into a multitude of small wooden elements.
Repetition creates depth, shadow, acoustics and tactile closeness, and the joint becomes the principal subject of design.
Such a system can rest on traditional joinery principles, digital optimisation or their combination.
9. Nezu Museum
The new Nezu Museum building in Tokyo opened in 2009.
A long roof and a deep eave create a gradual transition from the urban street to the garden and the museum halls.
Instead of a demonstrative form the project uses route, shade and material to change the tempo of perception.
10. GC Prostho Museum Research Center
The GC Prostho Museum Research Center was completed in 2010.
A spatial wooden grid rests on the traditional chidori system, in which small elements are connected without a main massive frame.
The project became one of the most graphic examples of joining craft logic and digital modelling.
11. Asakusa Culture Tourist Information Center
The Asakusa Culture Tourist Information Center opened in 2012.
The vertical building looks like a stack of small houses with different roof slopes.
The composition translates the scale of a traditional street into a high-rise public object on a dense urban site.
12. SunnyHills at Minami-Aoyama
SunnyHills in Tokyo was completed in 2013.
The facade and part of the spatial structure are formed by the wooden jiigoku-gumi system.
A dense grid filters the light and turns the shop into an almost tactile urban object.
13. V&A Dundee
V&A Dundee opened in 2018 on the bank of the River Tay.
A folded volume with horizontal concrete elements refers to the coastal cliffs and forms a passage beneath the building.
The project became an urban cultural landmark, although its monumentality differs noticeably from the rhetoric of dissolution.
14. Odunpazari Modern Museum
The Odunpazari Modern Museum in Eskisehir opened in 2019.
A set of stacked wooden volumes interprets the scale and structure of the historic fabric of the district.
A central vertical space connects the galleries and allows the museum to be perceived as a system of separate but interconnected rooms.
15. Japan National Stadium
The Japan National Stadium in Tokyo was completed in 2019 and was used for the 2020 Olympic and Paralympic Games, held in 2021.
The multi-level eaves include timber from different regions of Japan, and the open zones support natural ventilation.
The project was created after the cancellation of the previous competition decision and became an object of debate about national representation, cost and the legacy of large events.
16. Albert Kahn Musée et Jardins
The reconstruction and extension of the Musée départemental Albert-Kahn opened in 2022.
A new shell of metal and wooden elements filters the light and connects the museum with the historic gardens.
The project shows how Kuma's language adapts to a European museum context and an existing landscape.
17. Craft, digital design and production
Kuma's projects are often presented as a return to handcraft.
In practice the complex grids and shells require digital modelling, industrial precision, certification and international logistics.
Craft here becomes not the opposite of technology but a way of organising it around material and joint.
18. Collective authorship and the global practice
Kengo Kuma & Associates works as a large international studio.
Each project depends on the partners, engineers, manufacturers, local architects and workshops.
Kuma's strong public image must not hide the distributed authorship of the realisation.
19. The theory of Anti-Object
In the book Anti-Object Kuma argued against an architecture striving for full autonomy and visual dominance.
He proposed an architecture that fragments itself, accepts the properties of the place and reduces the distance between the person and the material.
This theory matters as a direction, but the real buildings often remain large cultural and commercial objects.
20. Criticism and limitations
Natural wood does not guarantee a low environmental footprint: its origin, processing, transport and durability matter.
Complex facade grids can require intensive maintenance and the replacement of elements.
The international repetition of the language of local craft also risks turning cultural specificity into a universal brand.
21. Conclusion
Kengo Kuma changed contemporary architecture's attitude to surface, joint and local material.
His strongest projects create transitional spaces in which light, shadow and tactility matter more than the monumental gesture.
Kuma's chief legacy is the attempt to bring a technologically complex architecture closer to the body, the place and material memory.