architect profile
Eero Saarinen
Architecture of movement, corporate modernism, and expressive structure
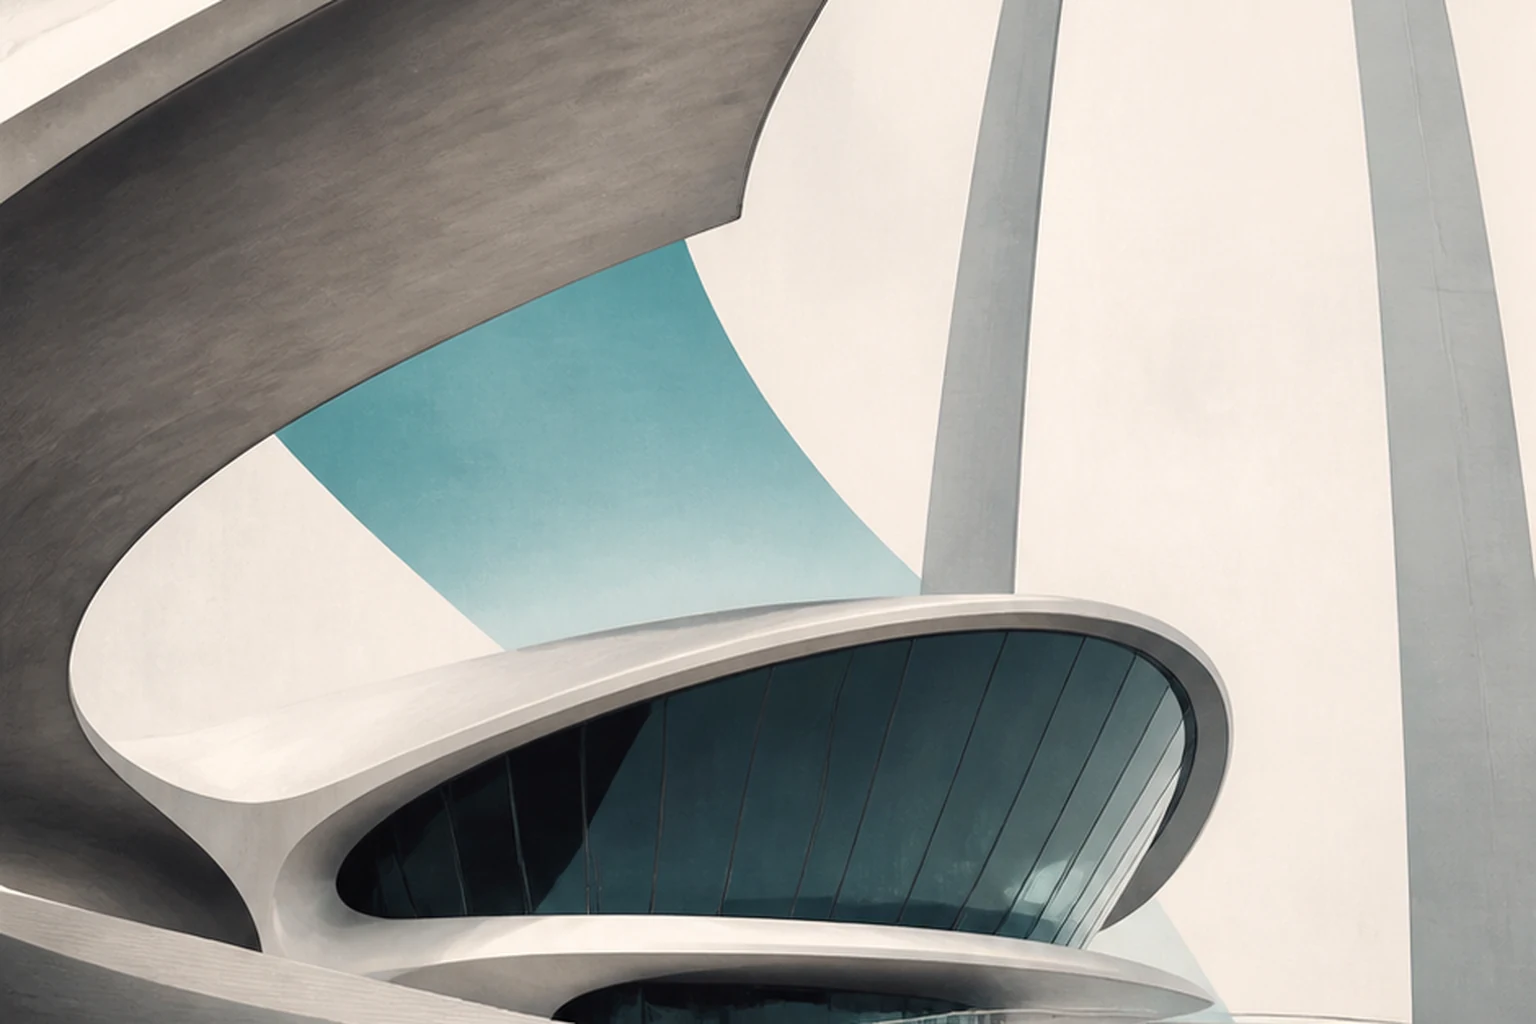
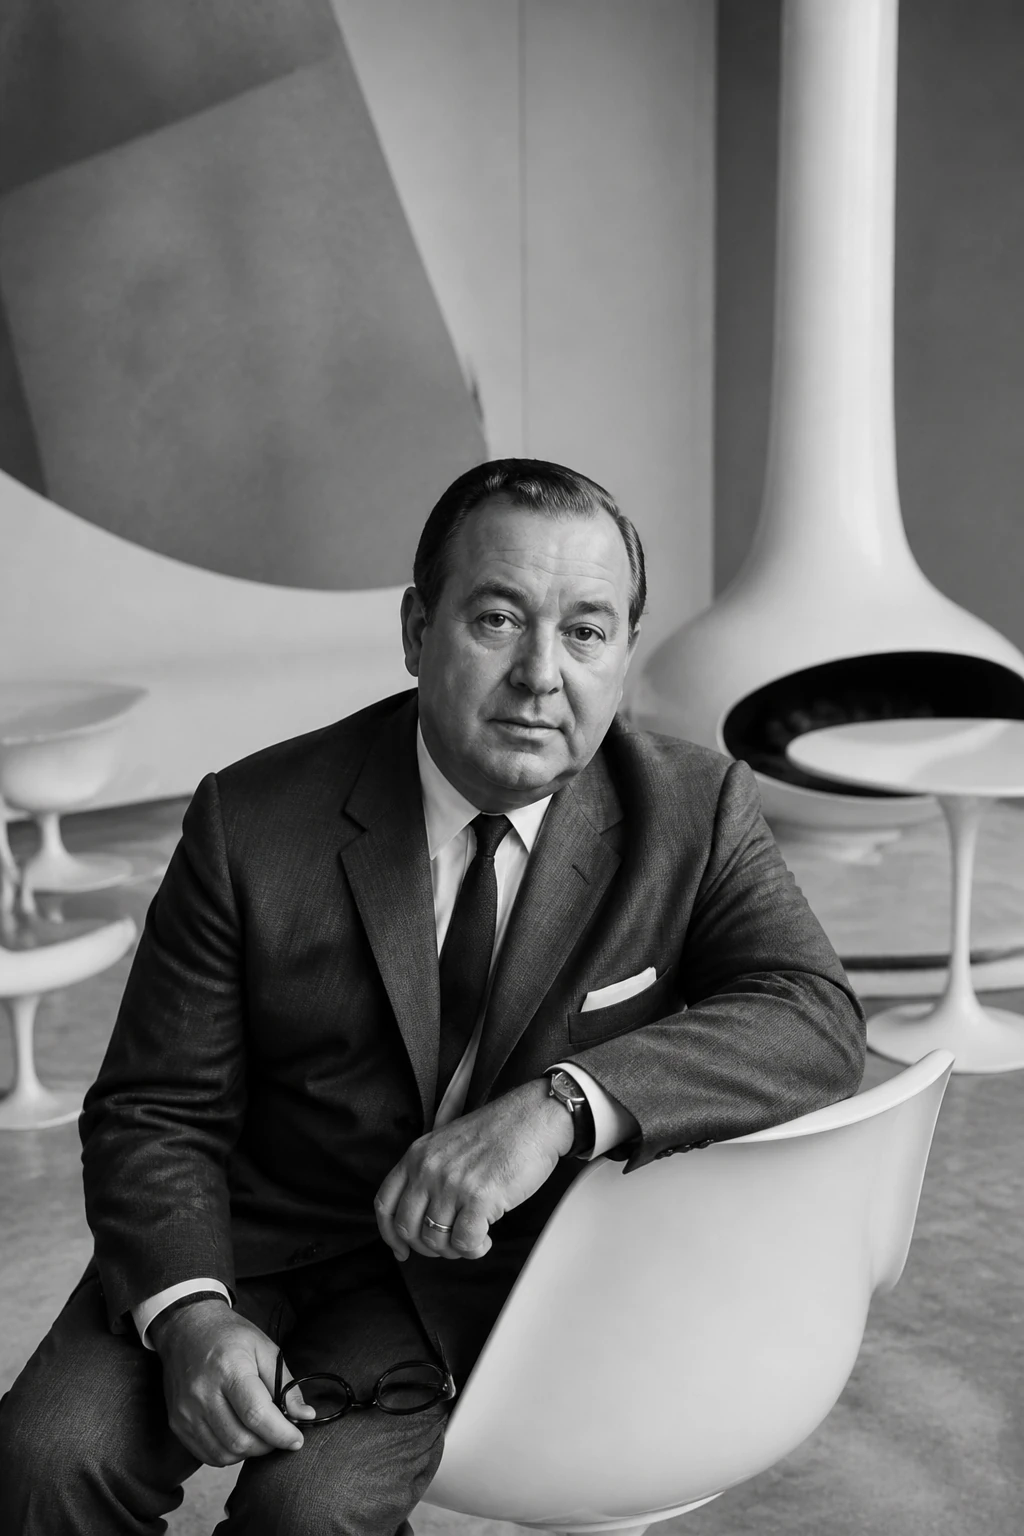
"Saarinen did not seek to repeat a single recognizable form. For each project, he searched for its own constructive and symbolic logic: from the rigorous research campus to the soaring terminal and the monumental arch."
Editorial thesis
Eero Saarinen's historical significance is grounded in his refusal of a single authorial signature. He designed each building as a response to a specific program, technology, institution, and image of the future. His works unite the discipline of international modernism with plastic construction, corporate branding, and the scenography of movement.
Reader question
How did the son of a renowned Finnish architect become one of the leading authors of postwar American modernism, and why do his terminals, campuses, and furniture still shape our idea of the future?
To present Saarinen as an architect, industrial designer, office leader, and author of institutional images. The text distinguishes his personal authorship, the team's contribution, the role of clients, and the posthumous completion of projects.
Primary subject: Eero Saarinen, his biography, office, and projects 1910-1961.
Projects completed after the architect's death are noted separately.
Furniture authorship is considered alongside Charles Eames and Florence Knoll where the work was collaborative.
Corporate architecture is analyzed as a spatial and communicative system, not as neutral formalism.
The Gateway Arch is also considered in the context of the memory of U.S. westward expansion.
Archival photographs, drawings, and furniture images require a separate rights review.
Short answer
Eero Saarinen was born on August 20, 1910, in Kirkkonummi, Finland. In 1923, the family moved to the United States, where his father Eliel Saarinen led the Cranbrook Academy of Art. Eero studied sculpture in Paris and architecture at Yale, then worked in the family practice. In 1940, together with Charles Eames, he won the Organic Design in Home Furnishings competition, developing molded plywood as a new industrial material.
After his father's death in 1950, Saarinen took over the office. The General Motors Technical Center, Kresge Auditorium, Ingalls Rink, TWA Flight Center, and Dulles International Airport offered different answers to different tasks. In 1948, his Gateway Arch design won the competition for the memorial in St. Louis; the arch was completed in 1965, after his death. Saarinen died on September 1, 1961, from complications following surgery for a brain tumor. His office continued work on the completion of key projects.
1. Finland, family, and Cranbrook
Eero Saarinen was born in 1910 in Kirkkonummi. His father Eliel Saarinen was one of the leading Finnish architects, and his mother Loja Saarinen worked as a textile artist and sculptor.
In 1923, the family moved to the United States. Cranbrook in Michigan became simultaneously a home, school, and professional environment in which architecture, furniture, textiles, and art existed as a single system.
This environment formed in Saarinen the habit of working interdisciplinarily and treating the interior, the object, and the building as parts of one project.
2. Sculpture, Yale, and European training
Saarinen studied sculpture at the Académie de la Grande Chaumière in Paris, then architecture at the Yale School of Architecture, from which he graduated in 1934.
The sculptural training intensified his interest in mass, curve, and the perception of form in motion. Architectural education provided the technical and institutional foundation.
After his studies, he traveled through Europe and North Africa, then returned to Cranbrook and joined his father's practice.
3. Charles Eames and molded plywood
In 1940, Saarinen and Charles Eames won the Organic Design in Home Furnishings competition, organized by MoMA. They investigated the possibility of creating a seat as a continuous shell.
Technological limitations prevented the immediate mass production of a single complex shell, but the experiments became an important stage in the development of molded plywood.
The authorship of these objects is collective: it is tied to Saarinen, Eames, engineers, and the production infrastructure of Cranbrook.
4. Working with Eliel Saarinen
Until 1950, Eero worked in the office with his father. The division of authorship in some projects requires caution, since the studio functioned as a family and team practice.
Eero gradually obtained independent commissions and competition entries while retaining a link to Eliel's rational discipline.
After his father's death, he transformed the practice into Eero Saarinen and Associates and expanded the scale of the work.
5. General Motors Technical Center
The General Motors Technical Center in Warren, Michigan, was designed as a research campus and opened in 1956. The complex brings together laboratories, engineering blocks, a water surface, and a carefully organized landscape.
Glass, steel, enameled panels, and a precise modular grid created an image of technological rationality. Architecture became part of the corporate identity of General Motors.
The project cemented the model of the suburban research campus but also participated in the automobile decentralization of the American city.
6. The corporate campus as an image of the future
For postwar corporations, architecture was expected to demonstrate scientific rigor, order, and optimism. Saarinen designed not a single facade but an entire working environment.
Landscape, art, furniture, laboratories, and representative spaces were assembled into a unified institutional image.
This coherence was a powerful communication tool but could conceal corporate hierarchy behind a visual language of openness and progress.
7. Kresge Auditorium and MIT Chapel
On the MIT campus, Saarinen created two contrasting projects. Kresge Auditorium received a thin shell and a broad opening toward public space.
MIT Chapel, by contrast, presents a closed brick cylinder. The interior light is reflected by water and a metal altar composition.
The juxtaposition shows Saarinen's method: one program demands collective openness, the other isolation and concentration.
8. Ingalls Rink and expressive structure
The Ingalls Rink hockey arena at Yale is built around a central reinforced-concrete arch from which the roof is suspended.
The structure shapes both the external movement of the building and its internal space. Because of its elongated silhouette, the rink was nicknamed the Yale Whale.
The project shows how an engineering system can simultaneously be an image, not a concealed technical framework.
9. Furniture for Knoll
Collaboration with Florence Knoll allowed Saarinen to develop furniture intended for modern interiors and serial production.
The 1948 Womb Chair created a protective space for different postures, rather than demanding a single formal seated position.
The furniture continued the architectural interest in the shell, the body, and the elimination of visual noise.
10. The Tulip chair and the single pedestal
In the Pedestal Collection of the 1950s, Saarinen sought to eliminate the 'slum of legs' under tables and chairs. The Tulip chair and tables received a single central support.
Externally, the form appears to be a single piece, though the materials differ: a molded shell joins a metal base.
The object became a symbol of mid-century futurism, but its strength is rooted in a clear everyday problem and industrial engineering.
11. Gateway Arch
In 1948, Saarinen's design won the competition for the Jefferson National Expansion Memorial in St. Louis. The arch, 630 feet high, takes the form of a weighted catenary curve and is clad in stainless steel.
Construction began in 1963, and the main structure was completed in 1965. Saarinen did not see the realized object.
The arch became a powerful urban landmark, but its symbolism of westward expansion demands a critical context: national progress was accompanied by the displacement of Indigenous peoples and violence.
12. TWA Flight Center
The TWA Flight Center at JFK Airport opened in 1962. Curved concrete shells, continuous staircases, and red carpeted routes created an image of flight.
Saarinen did not design a literal bird but a sequence of passenger movement: arrival, check-in, waiting, and transition to the aircraft.
The terminal quickly encountered changes in aviation technology and aircraft size. Its preservation and conversion into a hotel complex demonstrated the possibility of adaptive reuse of an architectural icon.
13. Dulles International Airport
The main terminal of Dulles International Airport opened in 1962. Sloped concrete piers support a suspended roof, creating a wide and clear hall.
Saarinen sought to find the 'soul of the airport' and to make passenger movement legible. A system of mobile lounges was meant to carry people to the aircraft without long piers.
Later growth in passenger numbers altered the functional model of the airport, but the terminal retained its status as one of the key images of aviation architecture.
14. CBS Building and the urban skyscraper
The CBS Building in New York, completed in 1965, became Saarinen's only realized skyscraper.
A dark granite framework forms a deep rhythm on the facade while simultaneously carrying the structural load. The building differs from the transparent glass tower of the International Style.
The project shows that Saarinen sought an individual character even within a strict corporate typology.
15. Different forms for different tasks
Critics long perceived the absence of a single formal language as inconsistency. Saarinen replied that each project should have its own character and 'world of form.'
Thus, the GM Center is rigorous and modular, TWA is plastic, MIT Chapel is enclosed, and the Gateway Arch is reduced to a single monumental gesture.
The unity of his practice lies not in form but in the method of an intensive search for a symbolically precise solution.
16. Team, Kevin Roche, and John Dinkeloo
Saarinen's office included a large team of architects, engineers, model-makers, and designers. Kevin Roche and John Dinkeloo were key participants in the late projects.
After Saarinen's death, they continued the work of the office and completed TWA, Dulles, the Gateway Arch, the CBS Building, and other projects.
Therefore, posthumous buildings should be described as projects by Saarinen, realized and refined by a collective practice.
17. Photography, models, and the design process
The studio actively used large models, full-scale mockups, and photography. Form was tested not only through drawing but also through physical perception.
For furniture and terminals, the team investigated body movement, sightlines, routes, and contact details.
This process explains the plastic persuasiveness of the projects: complex form was the result of repeated verification, not an instantaneous gesture.
18. Critique of corporate modernism
Saarinen's architecture helped large corporations present themselves as progressive and humane. The campus became an instrument of branding and specialist recruitment.
However, suburban complexes depended on the automobile, large land resources, and the spatial separation of functions.
A contemporary evaluation must account simultaneously for architectural quality and the social-ecological model of the postwar corporation.
19. Memory, expansion, and the monument
The Gateway Arch is often read as a universal sign of movement westward. But the memorial is tied to a specific state history and a policy of territorial expansion.
Contemporary interpretation must include the fates of Indigenous peoples, slavery, the Dred Scott legal history, and the ambivalence of the idea of national progress.
Architectural purity of form does not render historical content neutral.
20. Death and the posthumous completion of projects
Saarinen died on September 1, 1961, at the age of 51 following surgery related to a brain tumor. At that moment, several of his best-known projects were under construction.
His death intensified the myth of a short, meteoric career but also underscored the institutional resilience of his office.
Precise attribution requires distinguishing the author's concept, the team's work during his lifetime, and decisions taken after his death.
21. Legacy
Saarinen changed the language of the airport, the corporate campus, the memorial, and industrial furniture. He showed that modernism need not be only a universal grid but can be a specific image of the program.
His influence is visible in contemporary transport and brand architecture, where route and emotional image are designed simultaneously.
Saarinen's principal lesson is not the repetition of the curvilinear shell but the readiness to formulate anew the character of each building type.