architect profile
Frank Lloyd Wright
Organic architecture, the prairie house, and the invention of American space
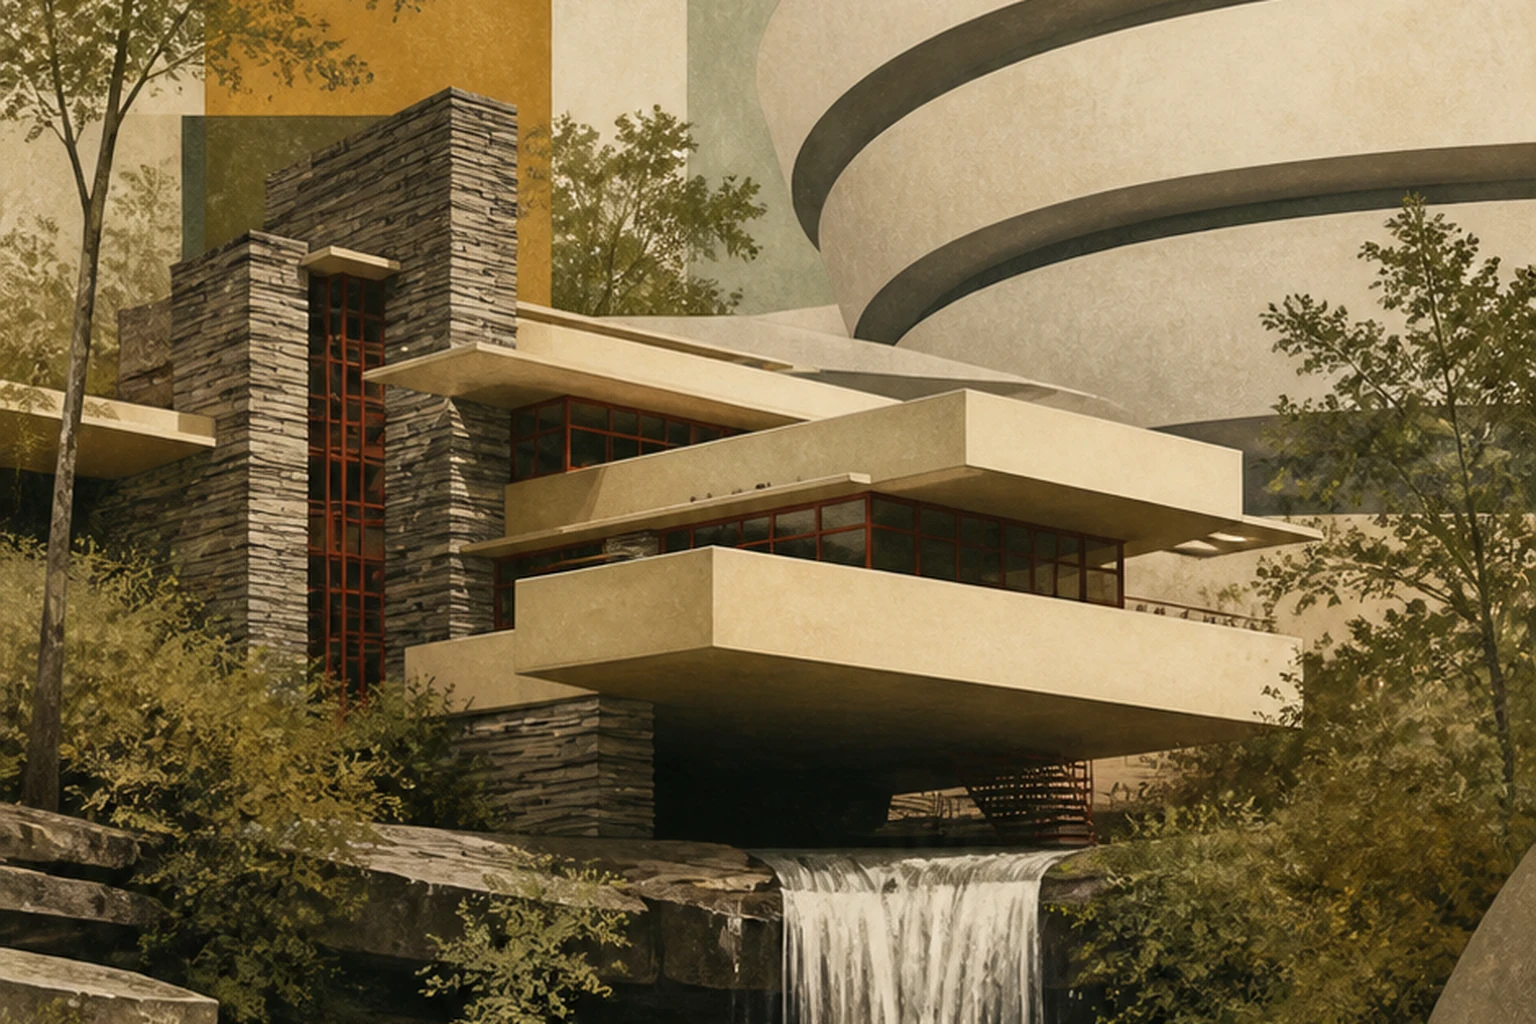
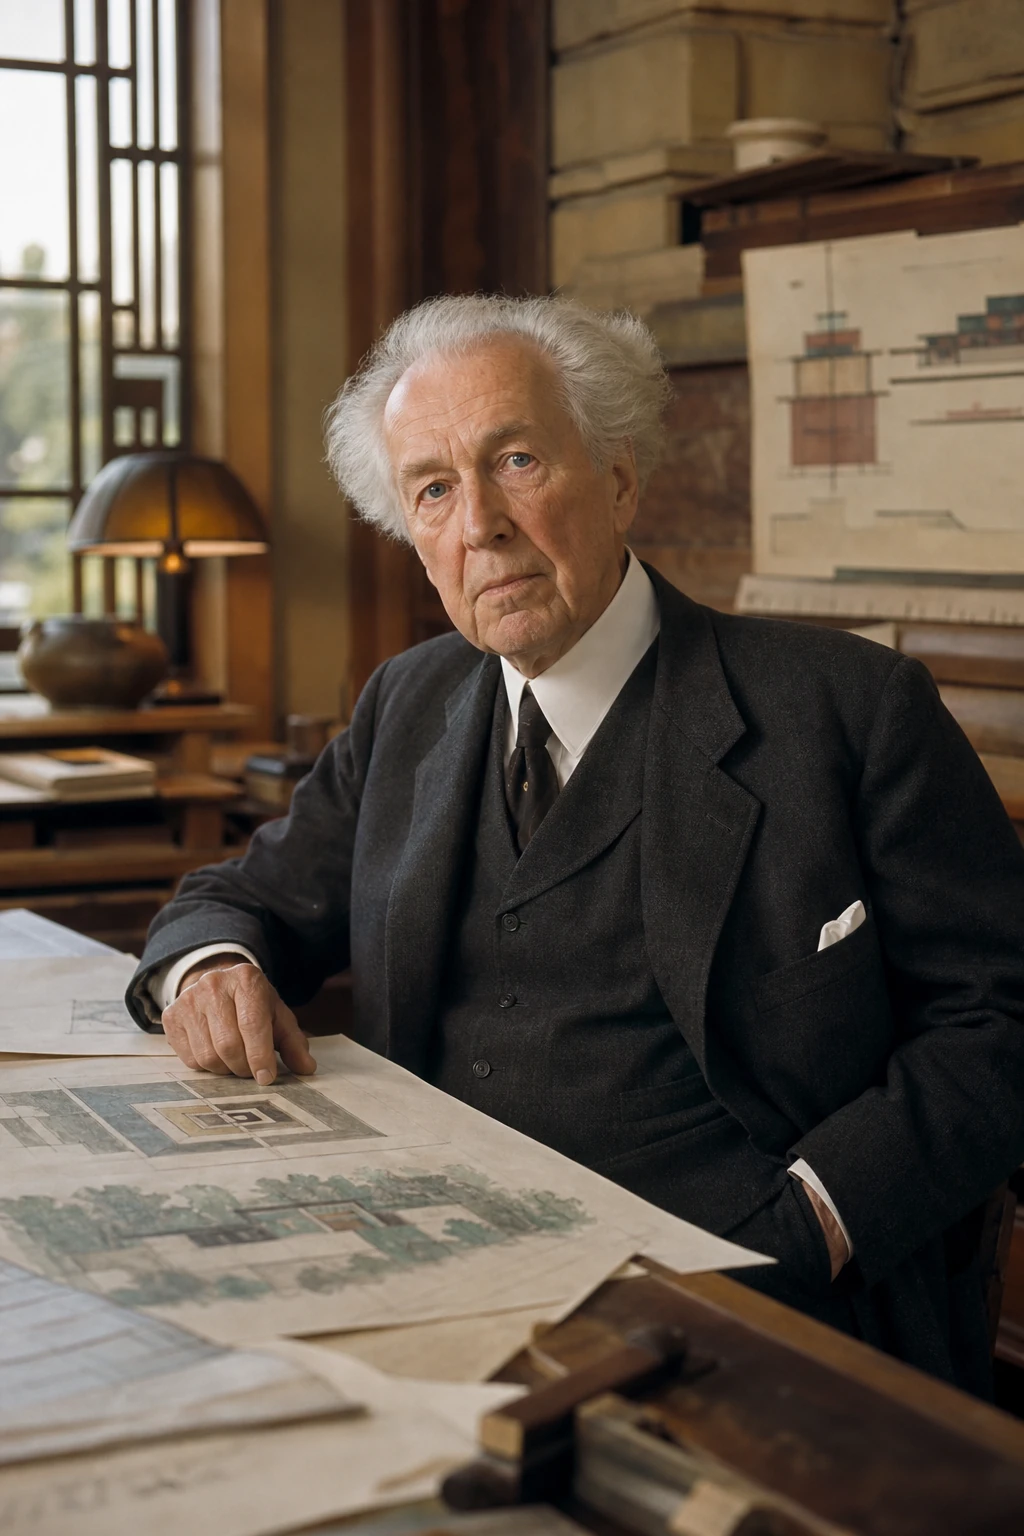
"Wright designed not isolated buildings, but systems of living. The plan, the furniture, the light, the landscape, the route, and even the ornament were meant to work as a single organism."
Editorial thesis
Wright's influence is grounded in the transformation of space, not in a single recognizable silhouette. He destroyed the room-box, unfurled the house along the horizontal, linked interior to landscape, and sought to control every object-world within the building. His organic architecture was at once an aesthetic system, a social program, and an authorial myth.
Reader question
How did an American architect transform the house into a laboratory for a new way of living, and why do his ideas continue to define architecture, interiors, and design more than a century later?
To trace Wright as architect, interior designer, furniture designer, educator, and creator of his own institution. The text separates real design achievements from the heroic myth and accounts for the labor of collaborators, apprentices, engineers, and clients.
Primary subject: Frank Lloyd Wright, his biography, method, and key projects 1867-1959.
Organic architecture is treated as an evolving system rather than a fixed style.
Personal life and the public myth are included only where they affect professional practice.
Projects from the Prairie, Usonian, Taliesin, and Guggenheim periods are differentiated by period and task.
The contribution of Marion Mahony Griffin, engineers, craftspeople, and the Taliesin Fellowship is not dissolved into Wright's name.
Archival photographs, plans, and drawings require a separate rights review.
Short answer
Frank Lloyd Wright was born on June 8, 1867, in Wisconsin. In Chicago, he worked for Joseph Lyman Silsbee, then at Adler & Sullivan, where he absorbed the principle of unity between construction and ornament. After opening his own practice, Wright created the Prairie Houses with horizontal lines, open plan, a central hearth, and a tight bond with the site.
Robie House, Unity Temple, Imperial Hotel, Fallingwater, Taliesin West, the Usonian Houses, Johnson Wax, and the Solomon R. Guggenheim Museum demonstrate the broad range of his method. Wright designed buildings, furniture, stained glass, lighting, textiles, and landscape as a unified system. He died on April 9, 1959, shortly before the Guggenheim opened in New York.
1. Wisconsin, family, and the idea of the American landscape
Wright was born in Richland Center, Wisconsin, and spent part of his childhood in the rural landscape of the Wisconsin River valley. Later, he linked the horizontal forms of his buildings to the lines of fields, hills, and sky.
The family belonged to the Unitarian intellectual milieu. Wright's education was incomplete and unconventional: he attended the University of Wisconsin but did not earn an architecture degree.
For him, landscape became not a backdrop but the raw material of design. The house should grow out of the site, not merely be placed upon it.
2. Chicago and the Adler & Sullivan school
In 1887, Wright moved to Chicago, where the post-fire building boom was generating a new architectural culture. After a short period with Silsbee, he entered Adler & Sullivan.
Louis Sullivan became his most important mentor. From him, Wright absorbed the idea of organic unity and the rejection of mechanically copying historical styles.
In the office, he worked on residential projects and interiors. A conflict over freelance commissions led to a split in 1893.
3. Independent practice and the Prairie School
In the 1890s and 1900s, Wright developed a house type later called the Prairie House. Low roofs, deep eaves, horizontal bands of windows, and open plans countered Victorian fragmentation.
The Prairie School was not a single workshop but a network of Midwest architects. Wright became its best-known representative but not its sole author.
A special role in the visual language of the office was played by Marion Mahony Griffin, who produced outstanding perspectives and presentation drawings.
4. Destroying the box and the open plan
Wright strove to destroy the notion of the house as a collection of closed rooms. Living room, dining room, and hall merged into one another while remaining distinguishable through ceiling level, furniture, and light.
Walls became screens, partitions, and built-in elements. A corner could open with a window, and movement through the house was structured as a sequential unfolding.
The open plan became one of Wright's most influential contributions to modern domestic architecture.
5. The hearth as the center of the home
The fireplace often occupied the central position in the Prairie House plan. It linked family life, construction, and the symbolic center of the dwelling.
Instead of facade symmetry, the house was organized from the inside out. Spaces radiated from the core, with roofs and terraces extending the interior geometry.
The hearth was simultaneously a functional device and an image of stability in a rapidly changing industrial society.
6. Robie House
The Frederick C. Robie House in Chicago, completed in 1910, became the most concentrated expression of the Prairie style. Long cantilevered roofs and brickwork reinforce the horizontal.
The main living space is raised above the street and organized as a single long continuous volume. Bands of windows provide light while preserving privacy.
The house demonstrates how construction, furniture, stained glass, and plan function as a single whole.
7. Unity Temple
Unity Temple in Oak Park was built in 1905-1908 from reinforced concrete. A limited budget pushed Wright toward a monolithic structure and repetitive formwork.
The exterior is closed, while inside light enters from above. The gathering space is organized around a shared center, reducing the distance between people.
The project is significant as an early example of modern religious architecture without historicist stylization.
8. Japan and the Imperial Hotel
Wright was deeply interested in Japanese art and collected ukiyo-e. Japanese prints influenced his understanding of the plane, asymmetry, and the framing of space.
The Imperial Hotel in Tokyo was built in the 1910s and early 1920s. The complex combined an elaborate decorative system, a low composition, and engineering solutions for a seismic environment.
The hotel survived the Great Kanto Earthquake of 1923 with damage, but the popular legend of total invulnerability demands caution.
9. Taliesin: home, studio, and personal institution
Taliesin in Wisconsin was begun in 1911 as a home and studio. It became a space of personal life, work, teaching, and constant rebuilding.
The tragic fire and murders of 1914, subsequent fires, and reconstructions made Taliesin a place where biography and architecture are inseparable.
Later, the Taliesin Fellowship formed here — a community of apprentices who worked, built, and learned within Wright's authorial system.
10. Fallingwater
The house over the waterfall, created for the Kaufmann family in 1935-1939, became Wright's most celebrated project. Cantilevered reinforced-concrete terraces hover over Bear Run.
Instead of placing the house opposite the waterfall, Wright incorporated the sound, humidity, and movement of water into daily experience. The stonework connects the building to the rock.
Structural problems with the cantilevered slabs required later reinforcement. This does not negate the architectural force of the project but reveals the gap between formal ambition and engineering risk.
11. Johnson Wax Administration Building
The Johnson Wax headquarters in Racine, built in the late 1930s, is organized around an open work hall with mushroom-shaped columns.
Light passes through a system of glass tubes, creating a soft, even atmosphere without conventional windows.
The project expressed corporate optimism but also demonstrated Wright's drive to completely control the work environment, including the furniture.
12. Taliesin West and the architecture of the desert
Taliesin West began construction in Arizona in 1937 as a winter residence and studio. Desert stone was embedded in walls, while light roofs and open spaces responded to the climate.
The complex was continuously altered by the hands of apprentices. It was not a finished composition but an architectural laboratory.
Taliesin West showed how organic architecture could adapt to an opposite landscape — not a green valley but the desert.
13. The Usonian House as a democratic program
In the 1930s, Wright proposed the Usonian House as a more affordable type of American home for the middle class. Projects used simple materials, a modular grid, built-in furniture, and a connection to the garden.
The Jacobs House of 1937 became an early example of the program. A single-story plan, carport, and the elimination of the basement reduced costs.
Usonian Houses influenced postwar suburban housing, although many individual projects remained more expensive than the stated democratic aim.
14. Furniture, stained glass, and the total interior
Wright designed chairs, tables, carpets, lighting, tableware, and decorative glass. He sought to exclude random objects that disrupted spatial unity.
High-backed chairs could define a separate zone within an open room. Stained glass functioned as abstract screens between interior and nature.
Total design created a powerful unity but restricted the user's freedom to alter the space.
15. Broadacre City
Broadacre City was a utopian model of the dispersed American city. Each family received an acre of land, with the automobile and new communications providing connection.
The project criticized the dense industrial metropolis and proposed decentralization.
Today, Broadacre City reads ambivalently: as a defense of individual freedom and as an anticipation of car-dependent suburban sprawl.
16. Guggenheim Museum
The Solomon R. Guggenheim Museum in New York was designed from 1943 and opened in 1959. A spiral ramp organizes continuous movement around a central space.
Wright opposed the enfilade museum with a single route. The external form sharply contrasted with the Manhattan grid.
Artists and curators criticized the sloping walls and the difficulty of display. The museum's architecture became an autonomous participant in the perception of art.
17. The Taliesin Fellowship and collective labor
From 1932, the Taliesin Fellowship brought together apprentices who lived, worked, and participated in construction. Formal education was combined with physical labor and direct engagement with projects.
The system created a strong professional school but depended on Wright's authoritarian role and a complex internal economy.
Many drawings, models, and construction decisions were the result of collective work, though public authorship was concentrated in one name.
18. The authorial myth and professional power
Wright consciously built the image of the independent American genius. He actively lectured, wrote, gave interviews, and managed his own legend.
This myth helped popularize architecture but concealed the contribution of collaborators, clients, and engineers. It also softened the public perception of conflicts, debts, and a complicated personal life.
A critical reading does not cancel the scale of the talent but returns architecture to a real system of production.
19. Construction, technology, and engineering collaboration
Wright actively experimented with reinforced concrete, textile blocks, cantilevered construction, and prefabricated systems.
His formal intuition sometimes outpaced technical reliability. Fallingwater and Johnson Wax required complex engineering solutions and later corrections.
Organic architecture was not a rejection of technology. On the contrary, it strove to make construction part of the spatial idea.
20. Critique and limitations
Some of Wright's projects were inconvenient to live in: leaks, complicated furniture, non-standard details, and high maintenance costs accompanied many buildings.
His democratic rhetoric did not always coincide with the real affordability of the individual houses.
Finally, the total control of the architect could conflict with the client's needs and the changes of life after the project was completed.
21. Legacy
Wright influenced modernism, organic architecture, the suburban house, interior design, and museum typology.
The open plan, the connection of interior to landscape, built-in furniture, and the horizontal composition became part of twentieth-century mass architecture.
His legacy lives not in the literal copying of cantilevered roofs but in the drive to design space as a connected system of experience.
22. Conclusion: the house as a living order
Frank Lloyd Wright changed the conception of the house, making it not a collection of rooms but a continuous spatial organism.
He connected architecture, object, landscape, and way of life, seeking to eliminate the boundary between design and everyday life.
Wright's principal contradiction is that the idea of the user's freedom was often realized through exceptionally powerful authorial control. It is precisely this tension that keeps his legacy alive and complex.