architect profile
Fumihiko Maki
Collective form, light, and the architecture of the long-term city
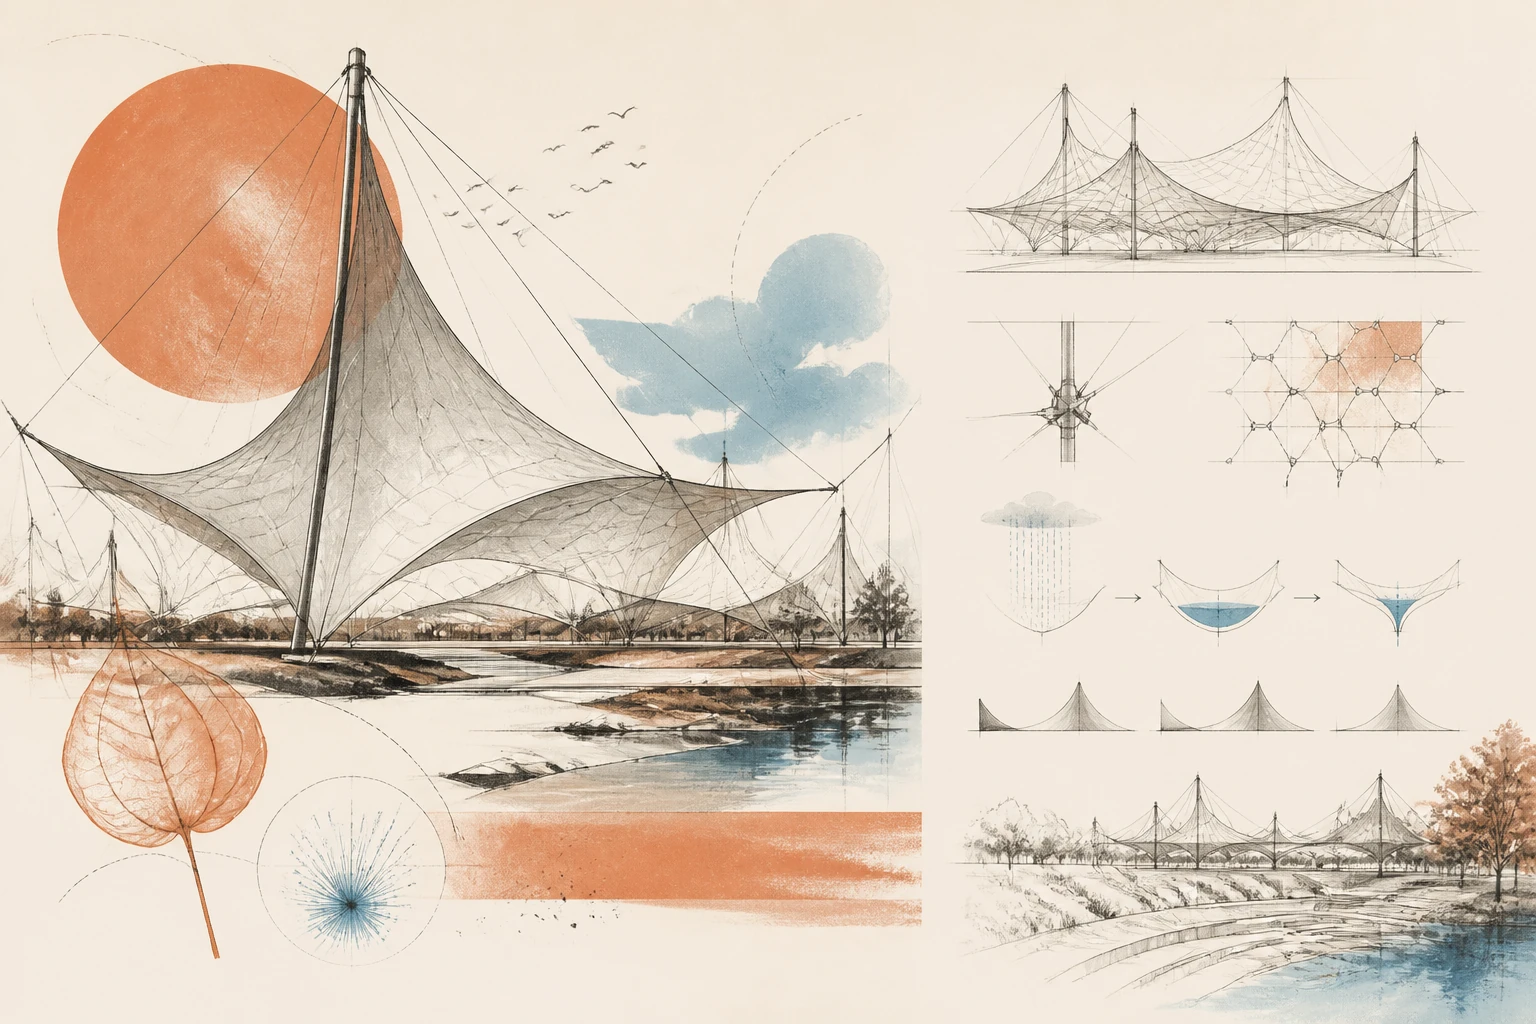
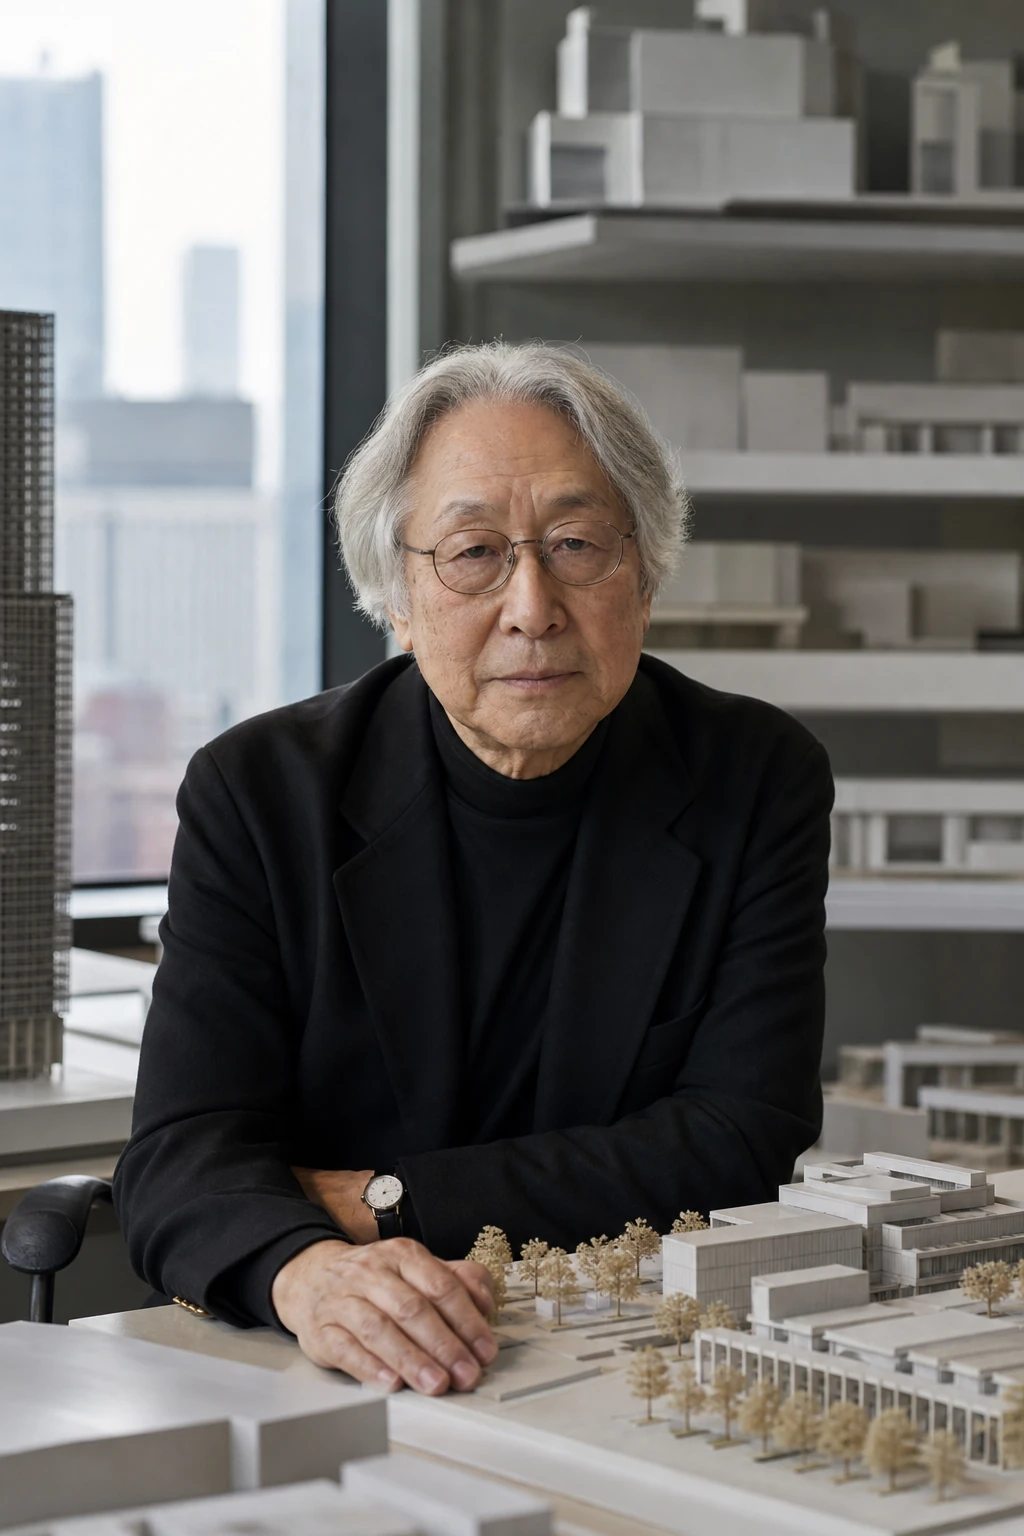
"Maki designed not only individual buildings but also the relationships among them. His central theme is how architecture can grow through time, preserve clarity, and simultaneously sustain the complex life of the city."
Editorial thesis
Fumihiko Maki's significance is grounded in the idea of collective form, whereby the city develops not through a single monument but through a system of spaces, routes, and buildings capable of changing over time.
Reader question
How did a Japanese architect connect modernism, Metabolism, urban continuity, and a subtle handling of light in projects ranging from a small cultural center to a skyscraper?
Primary subject: Fumihiko Maki and the practice Maki and Associates.
Metabolism is examined as historical context, not as the sole definition of the method.
Urban projects are analyzed as long-term processes, not finished objects.
Large-scale buildings are considered in light of engineers, clients, and local partners.
The current activity of the practice carries a snapshot date.
Archival photographs, models, and drawings require a separate rights review.
Short answer
Fumihiko Maki was born in Tokyo in 1928. He graduated from the University of Tokyo, then studied at the Cranbrook Academy of Art and the Harvard Graduate School of Design. He worked and taught in the United States and in 1965 founded Maki and Associates.
Hillside Terrace, Spiral, Makuhari Messe, Tokyo Metropolitan Gymnasium, 4 World Trade Center, and the Aga Khan Museum trace the development of his method. In 1993, Maki received the Pritzker Prize.
1. Tokyo and education
Fumihiko Maki was born in Tokyo in 1928. He graduated from the architecture department of the University of Tokyo in 1952.
He then continued his education at the Cranbrook Academy of Art and the Harvard Graduate School of Design.
This combination of Japanese and American schooling shaped his interest in international modernism and urban structure.
2. The United States and international modernism
After his studies, Maki worked and taught in the United States.
He collaborated with major architectural offices and took part in an academic environment where modernism was discussed as a social and urban project.
The American experience broadened his attention to campuses, infrastructure, and collective space.
3. Metabolism and critical distance
Maki participated in the formation of the Metabolism group and in the publication of its 1960 manifesto.
The Metabolists regarded the city as a changing system capable of growth and the replacement of parts.
However, Maki more often worked not with the radical megastructure but with a subtler coordination of buildings and public spaces.
4. Collective Form
In the text Investigations in Collective Form, Maki described several ways of organizing architectural groups.
He was interested in form that arises from the relationships among buildings, routes, and time.
Collective form is not a single object: it can evolve gradually and retain coherence.
5. Hillside Terrace
Hillside Terrace in Tokyo's Daikanyama district developed from the late 1960s over several decades.
The complex includes housing, shops, offices, cultural spaces, and public passageways.
Each phase has its own character but maintains a common street scale and a sequence of open spaces.
6. The city as a long process
Hillside Terrace demonstrates that an urban project can be the result of a sustained dialogue with the client, the neighborhood, and a changing program.
Rather than a finished ensemble, a system emerges that can accommodate new phases.
This approach is opposed to the large-scale one-off master plan that fixes the city in advance.
7. Spiral
The Spiral cultural and commercial center in Tokyo was completed in 1985.
The interior route is organized around a spiraling gallery space and a fluid movement between levels.
The building brings together art, commerce, and urban everyday life without rigid separation of programs.
8. Makuhari Messe
The Makuhari Messe complex was completed in the late 1980s and expanded in subsequent years.
Large exhibition spaces are spanned by lightweight structures and linked by a public circulation system.
The project demonstrates Maki's ability to work at a mega-scale without visual heaviness.
9. Tokyo Metropolitan Gymnasium
Tokyo Metropolitan Gymnasium was completed in 1990.
Large sports spaces are immersed in a complex composition of roofs and public terraces.
The building shapes the urban landscape, not merely an envelope for an arena.
10. Yerba Buena Center for the Arts
The Yerba Buena Center for the Arts in San Francisco opened in 1993.
The complex connects galleries, theater spaces, and urban gardens.
The architecture is built on the intersection of routes and a diversity of public situations.
11. MIT Media Lab extension
The MIT Media Lab extension was completed in 2009.
Transparent laboratories and open communication make the research process visually accessible.
The building embodies the idea of exchange between disciplines, although transparency does not always signify real institutional openness.
12. 4 World Trade Center
4 World Trade Center in New York was completed in 2013.
The glass volume seeks to minimize visual competition with the memorial and surrounding buildings.
The precise facade envelope reflects sky and city, creating a restrained presence in a politically and emotionally charged site.
13. Aga Khan Museum
The Aga Khan Museum in Toronto opened in 2014.
A light stone volume is organized around a courtyard and changing natural light.
The project brings together museum clarity, Islamic geometric tradition, and contemporary abstraction.
14. Light, transparency, and material
Maki used glass, metal, stone, and concrete with particular attention to reflection and depth.
His transparency is rarely absolute: it is created through layers, grids, and transitional spaces.
Light helps connect the large scale of the building with bodily perception.
15. Megastructure without heaviness
Even in large complexes, Maki avoided the sensation of a monolithic mass.
He broke volumes apart, organized roofs, terraces, and routes as a system of interconnected parts.
In this way, the megastructure became an urban landscape rather than an isolated machine.
16. Public space
In many projects, the most important part consists of the gaps between functions: a courtyard, passage, stair, terrace, or gallery.
These spaces allow the building to function not only for its immediate users but also for the city.
Publicness, however, depends not only on form but also on the rules of access and management.
17. Collective authorship
Maki and Associates operated through project teams, engineers, and local partners.
Large international buildings especially depend on the coordination of facade, structure, and institutional program.
Maki's authorial consistency does not cancel the collective character of execution.
18. Teaching and theory
Maki taught at Harvard and other universities, and his writings have influenced urban theory.
He connected design with the analysis of collective form, the space of movement, and duration.
His theoretical legacy helps to read not only buildings but also the relationships among them.
19. The Pritzker Prize
In 1993, Fumihiko Maki received the Pritzker Architecture Prize.
The jury noted his ability to bridge Eastern and Western traditions, technological precision, and human scale.
The award cemented the international recognition of the architect and his urban theory.
20. Critique and limitations
Maki's restraint can be perceived as neutrality that masks economic and institutional power.
Large glass buildings demand significant resources and complex engineering systems.
The idea of collective form also depends on a long-term client and managerial stability, which are not available to every urban project.
21. Conclusion
Fumihiko Maki showed that architecture can be contemporary without striving for a single dominant image.
His best projects organize light, movement, and public connections so that the complex can exist through time.
Maki's principal legacy is the understanding of the city as a collective form, created gradually.