architect profile
Geoffrey Bawa
Tropical modernism, landscape and the architecture of sequential experience
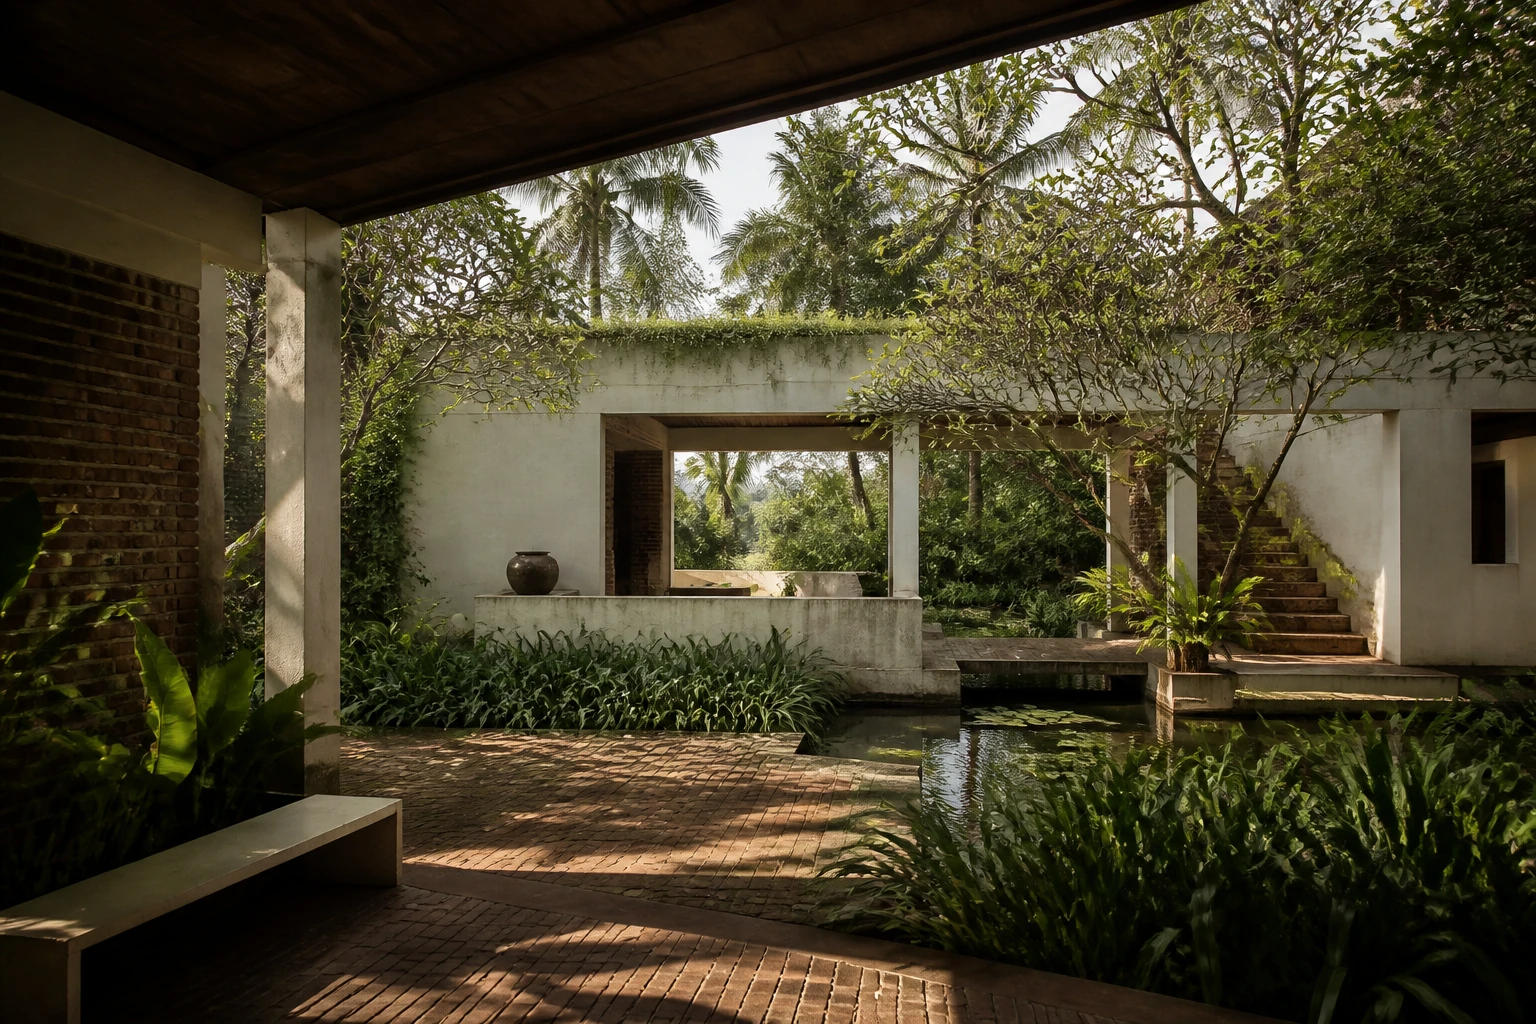
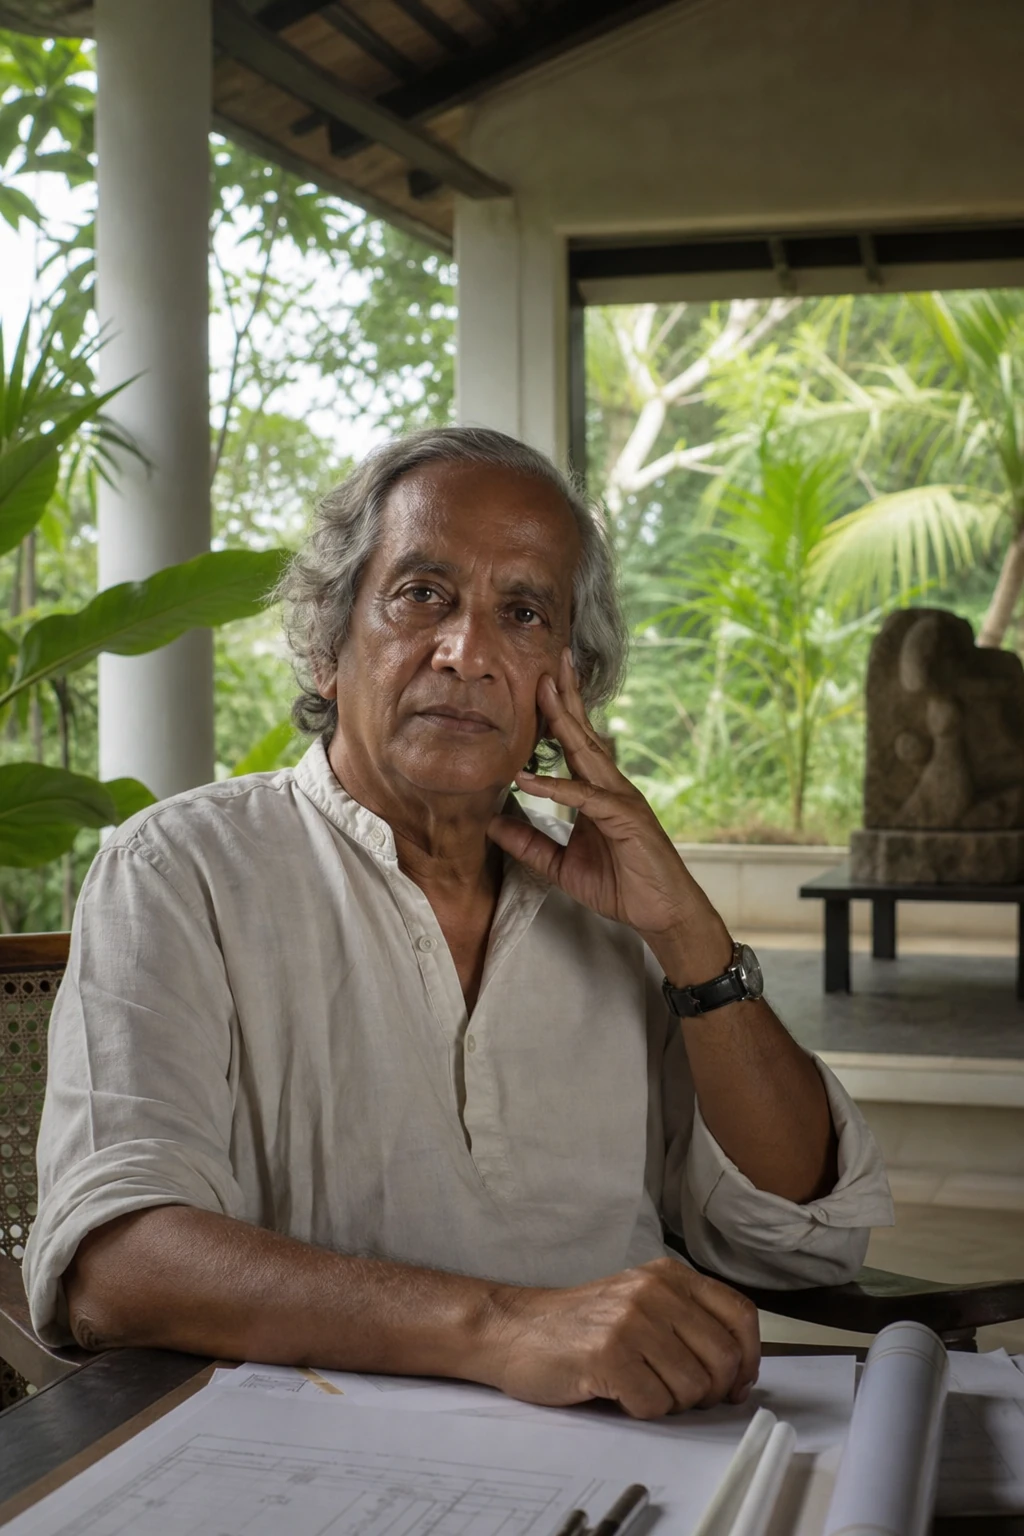
Bawa designed not isolated objects but sequences of transitions between shade and light, interior and garden, rain and shelter, ceremony and everyday life. His architecture becomes comprehensible only in movement.
Editorial thesis
Geoffrey Bawa's significance rests on joining modernist spatial freedom, the tropical climate, landscape and local building culture. His projects do not copy tradition literally but turn the courtyard, roof, terrace, water and route into a modern architectural system.
Reader question
How did an architect turn the heat, monsoon rain, vegetation and the complex cultural context of Sri Lanka into a language that influenced the architecture of all tropical Asia?
The core subject is Geoffrey Bawa: his architecture, gardens, interiors and collective practice.
The term 'tropical modernism' is used as an analytical frame, not as a single authorial style.
Landscape is treated as a design structure, not as decorative planting.
The hotel projects are analysed together with tourism, land use and operation.
The author died in 2003; the current part concerns the work of the Geoffrey Bawa Trust and the Lunuganga Trust.
Archival photographs, plans and images of private houses require a rights review.
Short answer
Geoffrey Bawa was born in Colombo in 1919. He first received a legal education and worked as a lawyer, then studied architecture at the Architectural Association in London and returned to Ceylon in the late 1950s.
Lunuganga, Number 11, the Bentota Beach Hotel, Ruhuna University, the parliamentary complex in Sri Jayawardenepura Kotte and Heritance Kandalama show the development of his method. In 2001 Bawa received the RIBA Royal Gold Medal.
1. Colombo, education and a late entry into the profession
Geoffrey Bawa was born in Colombo in 1919 into a family of mixed European and Asian descent. His path to architecture was unusually late.
He was educated in Colombo and Britain, but initially chose law.
The late entry into the profession gave him a wider cultural experience and a distance from the standard architectural career.
2. The legal career and the European journey
After his legal education Bawa worked in Colombo, but soon left the practice and set out on a long journey.
He studied European cities, gardens and villas, especially the Mediterranean culture of space.
Returning to Ceylon, Bawa acquired an abandoned rubber plantation, which gradually became Lunuganga.
3. The Architectural Association and the return to Ceylon
For professional training Bawa entered the Architectural Association School of Architecture in London.
After completing his studies he returned to Ceylon in 1957.
He found himself in a country where late-colonial architecture, independence and the search for cultural identity created a new design situation.
4. Edwards, Reid and Begg
Bawa entered the practice Edwards, Reid and Begg and gradually became its leading figure.
The office's work rested on the collaboration of architects, engineers, draughtsmen, artists and craftspeople.
Especially important partners were Ulrik Plesner, Turner Wickremasinghe, Laki Senanayake, Ena de Silva and other members of a broad creative milieu.
5. Lunuganga
Lunuganga is a garden estate at Bentota that Bawa developed for almost five decades.
Here he shaped terraces, axes, clearings, water surfaces, pavilions and distant views.
The estate became a laboratory in which architecture and landscape cannot be separated.
6. The garden as a long-term project
Lunuganga was not created from a single final plan. It changed through additions, removals, the growth of vegetation and the rethinking of routes.
The garden rests on a sequence of discoveries: a view appears, hides and re-emerges from another point.
Here time is a full design material together with earth, water, tree and wall.
7. Number 11
Number 11 in Colombo was created from several joined houses and served as Bawa's town house.
The complex includes courtyards, narrow passages, rooms, stairways, art collections and unexpected openings of light.
A dense urban site is turned into a sequence of inner landscapes.
8. The house as a montage of courtyards and fragments
Bawa often designed a house not as a single volume but as a joining of pavilions, walls, roofs and courtyards.
The transition between open and closed happens gradually, through a veranda, gallery, shade and a change of level.
In this way architecture allows one to live with the climate rather than fully isolate oneself from it.
9. Bentota Beach Hotel
The Bentota Beach Hotel was completed in the late 1960s and became one of the key projects of Sri Lanka's early tourism development.
A heavy base, an inner courtyard and an expressive roof join the image of a fortification, a monastic complex and a modern hotel.
The interiors included works by artists and craftspeople, creating a coherent cultural environment.
10. The tropical hotel and tourism
Bawa developed a model of resort architecture in which the route to the sea passes through shade, courtyard, water and vegetation.
The hotel does not simply provide a view but directs the gradual revelation of the landscape.
Tourism architecture, however, requires an analysis of access to the shore, land use, labour and environmental load.
11. Ena de Silva House
The Ena de Silva house in Colombo was built in the early 1960s as a modern interpretation of the house around an inner courtyard.
Covered galleries, rooms and the garden are organised around a sheltered open centre.
In the twenty-first century the house was dismantled and moved to the grounds of Lunuganga, where it was reassembled.
12. The inner courtyard and the climatic boundary
The courtyard in Bawa's architecture regulates light, ventilation, privacy and movement.
It is not an empty centre: through it different parts of everyday life are connected.
The blurred boundary between interior and garden requires precise work with rain, insects, shade and maintenance.
13. Ruhuna University
The Ruhuna University campus in Matara was designed as a system of pavilions, courtyards, stairways and covered passages on a complex terrain.
The buildings form a sequence of spaces oriented towards the wind, views and the movement of students.
The project shows how the method of the private house can be expanded to the scale of a public educational complex.
14. The Sri Lankan Parliament
The new parliamentary complex was built in Sri Jayawardenepura Kotte and opened in 1982.
The main buildings stand on an island and are united by a system of broad copper roofs.
The composition joins a modern state function with spatial associations of traditional palace and monastic architecture.
15. The island, the roof and the image of the state
Water creates a ceremonial distance and turns the complex into a separate political landscape.
The roofs unite the different volumes, hiding the administrative complexity beneath a common silhouette.
The monumentality of the project requires an analysis of how architecture represents power and national identity.
16. Heritance Kandalama
The Kandalama hotel was completed in 1994 near the historic region of Dambulla.
A long building follows the line of the slope and is partly hidden behind vegetation.
The approach and entrance deliberately do not reveal the object at once: the architecture appears as part of a route through forest and rock.
17. Architecture built into the slope
In Kandalama the existing rock enters the hotel's space, and open galleries maintain contact with the climate.
The facades gradually grow over with vegetation, changing the building's outward image.
The project is often cited as an example of environmentally sensitive architecture, yet such an assessment must be compared with tourism, infrastructure and the life cycle of the complex.
18. Material, craft and the interior
Bawa used concrete, brick, plaster, timber, terracotta and local objects without seeking a single sterile surface.
The interior was formed together with furniture, textiles, sculpture, light and the garden.
Architecture became the result of collaboration with artists and craftspeople, not only the drawing of a building.
19. Collective authorship
Bawa's projects were created by a large circle of architects, engineers, designers, artists and builders.
Ulrik Plesner played an important role in the early development of the practice, and later partners ensured the realisation of the large complexes.
Bawa's public figure must not hide the collective structure of his architectural production.
20. Tropical modernism and influence
The term 'tropical modernism' describes the joining of modern architecture with climatic openness and local spatial principles.
Bawa influenced architects of South and Southeast Asia, especially practices working with gardens, resorts and houses.
His influence is productive when the method of movement, climate and landscape is not reduced to the decorative aesthetic of a luxury resort.
21. Criticism and limitations
Many of Bawa's best-known projects were created for wealthy private clients, tourism companies and the state.
An architecture of the open climate requires land, care, skilled labour and constant maintenance.
The international popularity of his aesthetic also led to commercial imitations lacking the social and landscape depth of the original method.
22. Legacy and the Trusts
The Geoffrey Bawa Trust was created in 1982 and the Lunuganga Trust in 1993.
Today they preserve the archives, collections and several historic properties, including Number 11, Lunuganga, the relocated Ena de Silva House and the de Saram House.
The Trusts run tours, exhibitions, lectures and programmes linking architecture, art and ecology.
23. Conclusion
Geoffrey Bawa showed that modern architecture in the tropics can be formed from climate, route and landscape rather than from a universal glass volume.
His projects join modernity and historical memory without literally copying traditional forms.
Bawa's chief legacy is architecture as a sequential experience in which the building, the garden, the weather and the person become one system.