architect profile
Glenn Murcutt
Climate, light construction and the architecture of attentive presence
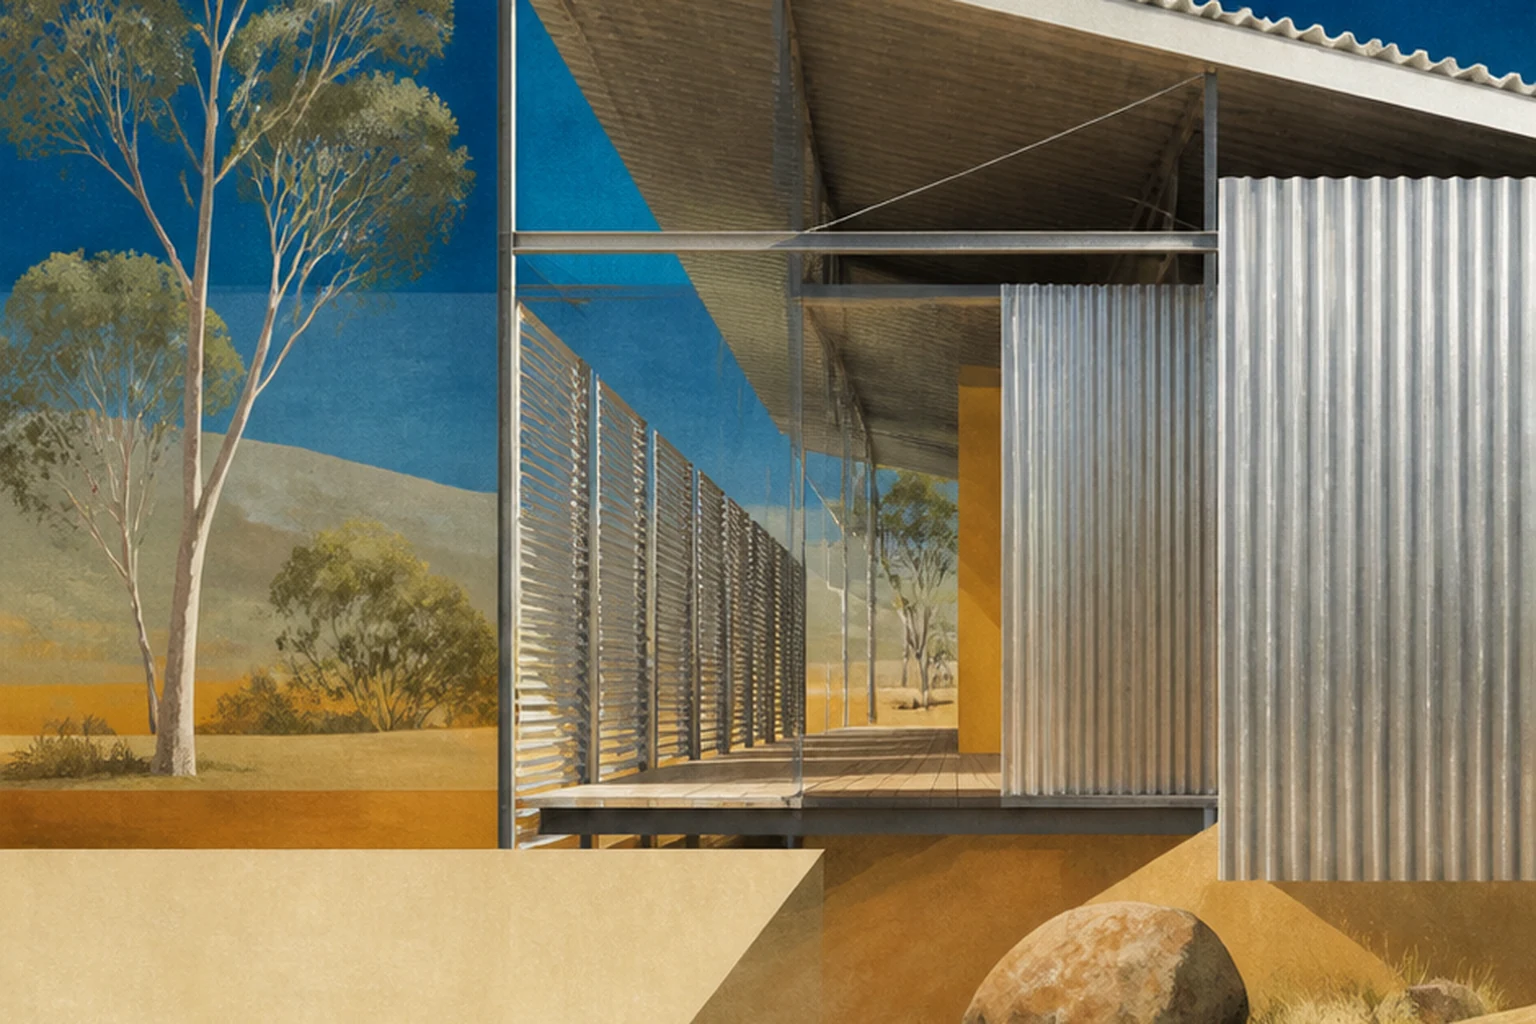
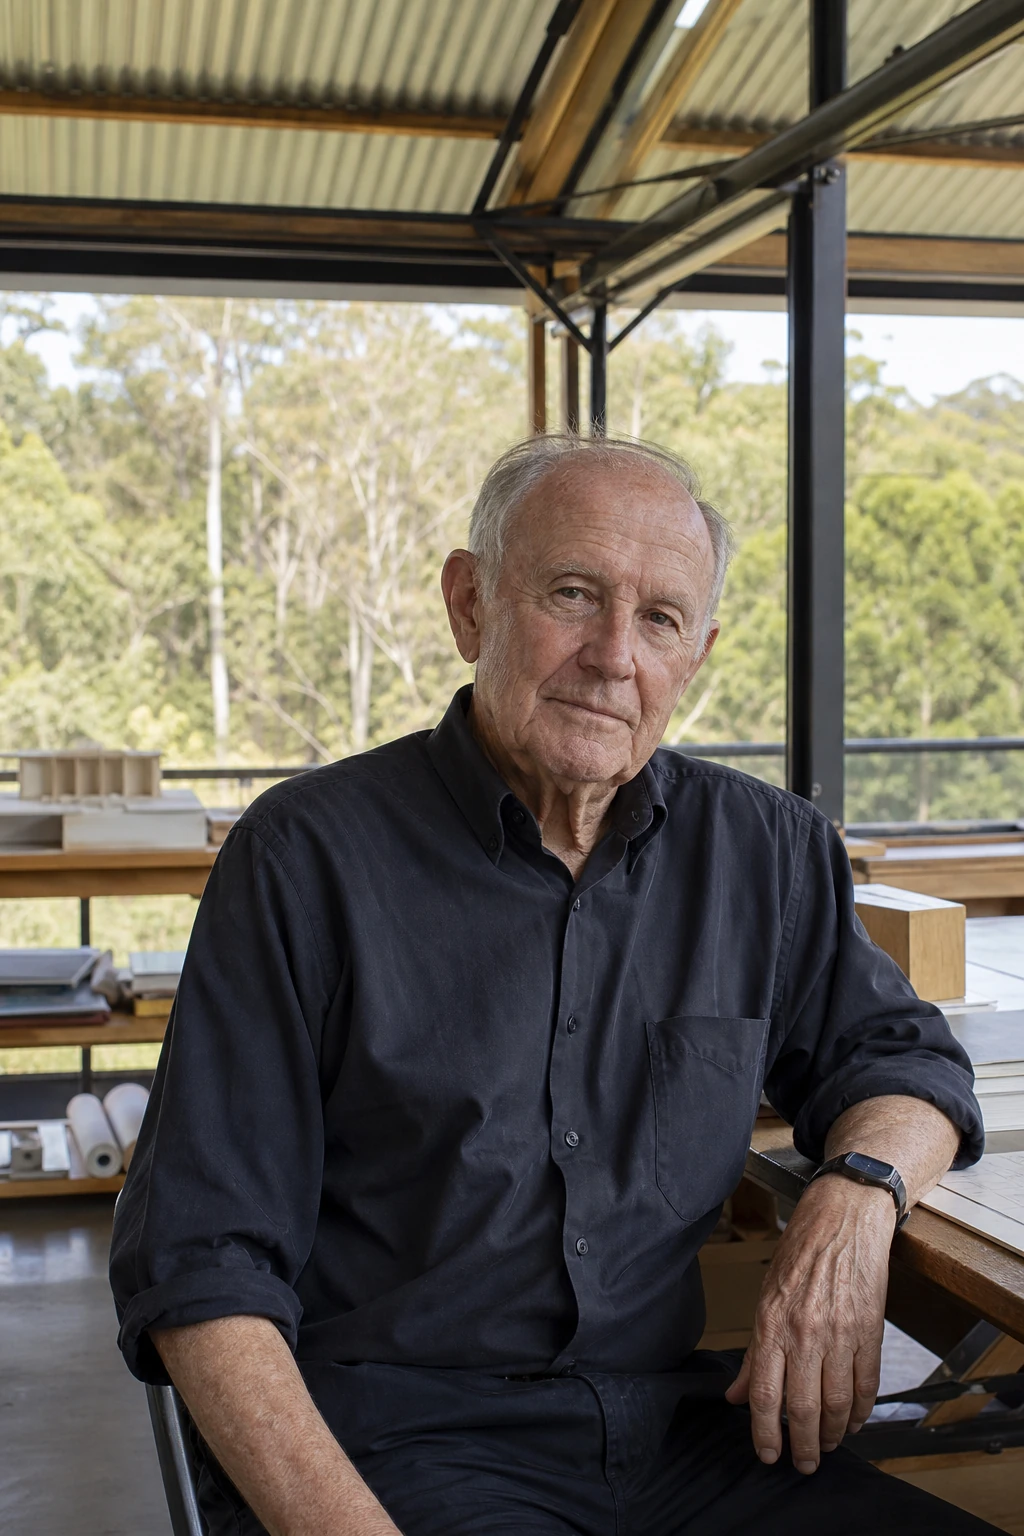
Murcutt designs not a form imposed on the landscape but a subtle instrument that reads the sun, wind, rain, terrain and a person's habits. His architecture shows that technological precision can be modest, local and environmentally meaningful.
Editorial thesis
Glenn Murcutt's significance rests on consistent climatic design, a small scale and deep work with the site. His buildings use light structures, ventilation, adjustable envelopes and minimal intervention in the land.
Reader question
How did an architect who worked almost alone for most of his career turn the private house into a laboratory of climate, construction and an ethic towards the landscape?
The core subject is Glenn Murcutt and his largely individual architectural practice.
Environmental quality is analysed through climate, resources, durability and the impact on the site.
The Australian context is examined together with colonial history and relations with the land.
The projects are not romanticised as entirely 'natural': they depend on industrially produced materials.
Joint projects and consultations are attributed separately.
Photographs and drawings require a separate rights review.
Short answer
Glenn Murcutt was born in London in 1936 and grew up in Australia. He graduated from the Sydney Technical College in 1961 and, after early work in architectural offices, opened his own practice in 1969.
The Marie Short House, Ball-Eastaway House, Magney House, Marika-Alderton House, Simpson-Lee House and the Arthur and Yvonne Boyd Education Centre formed his international reputation. In 2002 Murcutt received the Pritzker Prize.
1. London, Australia and education
Glenn Murcutt was born in London in 1936, but spent his childhood in Papua New Guinea and Australia.
He completed the architecture course at the Sydney Technical College in 1961.
Early experience of the tropical climate, light structures and modernist architecture shaped his attention to ventilation, shade and simplicity of construction.
2. His own practice and a small scale
In 1969 Murcutt opened his own practice.
He deliberately kept a small office and personally controlled the drawings, details and construction process.
Such a format limited the scale of the projects, but allowed him to develop a precise authorial method consistently.
3. Marie Short House
The Marie Short House was built in the mid-1970s in New South Wales.
The house is raised above the ground, assembled from repeating sections, and uses louvres, screens and sliding elements.
Murcutt later extended the building for himself, keeping the modular and adaptive logic.
4. The house as a climatic instrument
For Murcutt a house must respond to temperature, sun, wind and rain.
The inhabitant opens or closes panels, regulating ventilation, light and privacy.
Architecture becomes not a sealed machine but an instrument of constant interaction with the climate.
5. Ball-Eastaway House
The Ball-Eastaway House was completed in the 1980s on a forested site.
A narrow volume is raised on supports and minimally disturbs the terrain and the water regime.
A curved metal roof, rainwater collection and adjustable facades join engineering practicality with a calm image.
6. Magney House
The Magney House at Bingie Point was completed in 1984.
A long roof of asymmetrical profile opens the living spaces to the northern sun and protects against the wind.
The plan organises everyday life along a single line, and the form arises from climatic orientation.
7. Marika-Alderton House
The Marika-Alderton House was created in the 1990s for the family of the artist Marmburra Wananamba Banduk Marika in Arnhem Land.
The house is raised above the ground, has no usual sealed envelope and uses adjustable panels for ventilation.
The project requires a critical reading of the relations between the architect, the clients, cultural practices and the colonial context.
8. Simpson-Lee House
The Simpson-Lee House was completed in the 1990s at Mount Wilson.
The house is organised around a sequence of light, water, courtyards and long perspectives.
Restrained materials and precise details create an architecture in which the rituals of everyday life matter more than outward display.
9. Arthur and Yvonne Boyd Education Centre
The Riversdale centre was completed in 1999 together with Reg Lark and Wendy Lewin.
The building stands on the bank of the Shoalhaven River and joins residential, teaching and public spaces.
A large curved roof links the complex with the landscape while collecting water and providing shade.
10. Australian Islamic Centre
The Australian Islamic Centre in Newport was created by Murcutt together with Hakan Elevli.
The project rethinks the mosque through a system of coloured roof lights, natural light and the absence of a traditional minaret.
It shows how Murcutt's climatic method can enter into dialogue with a religious programme and a multicultural city.
11. Light, wind and the adjustable envelope
Windows, louvres, screens, ventilation openings and overhangs form in Murcutt's work a single climatic system.
Light not only illuminates the space but reveals the time of day and the season.
The adjustable envelope presumes an active user willing to interact with the building.
12. Metal, timber and industrial precision
Murcutt makes wide use of corrugated metal, steel, glass and timber.
These materials are connected with Australian rural and industrial architecture.
The precision of the details turns ordinary elements into a durable system, but their environmental assessment requires accounting for production and transport.
13. Minimal touch of the earth
Many of the houses are raised on slender supports and avoid massive earthworks.
Such a device preserves the terrain, the water flow and the vegetation.
Yet the minimal physical footprint does not cancel the wider questions of ownership, access and the history of the land.
14. The house as laboratory
Most of Murcutt's legacy is connected with private houses.
The small scale allowed experiment with the roof profile, ventilation, material and a person's movement.
The house became a laboratory whose results influenced larger public projects.
15. Drawing and handwork
Murcutt is known for detailed hand drawings and a long process of development.
Drawing helps analyse at once climate, construction, proportion and the sequence of assembly.
Such a method is opposed to the rapid production of an image, but demands considerable time and personal involvement.
16. Individual practice and collective projects
For most of his career Murcutt worked without a large corporate structure.
The public projects were created in collaboration with other architects and engineers.
Accurate attribution matters especially for Riversdale and the Australian Islamic Centre.
17. Teaching and master classes
Murcutt had a great influence through international lectures, studios and the Glenn Murcutt Master Class.
The teaching rests on the direct reading of the site, hand drawing and climatic analysis.
His pedagogical method stresses that a solution should arise from observation rather than a pre-chosen style.
18. The Pritzker Prize
In 2002 Glenn Murcutt received the Pritzker Architecture Prize.
The jury noted his independence, craftsmanship and ability to create significant architecture without a large international practice.
He became the first Australian laureate of the prize.
19. Criticism and limitations
Most of Murcutt's well-known projects are individual houses for wealthy clients on exceptional sites.
His solutions cannot always be directly transferred to mass housing, the dense city or an extremely polluted environment.
The romanticisation of lightness can also hide the industrial footprint of the metal, glass and transport dependence of remote houses.
20. Conclusion
Glenn Murcutt showed that architectural innovation can arise from attentive observation and a small scale.
His buildings do not imitate nature but regulate the relations between the person, the climate and the landscape.
Murcutt's chief legacy is architecture as a precise, modest and changeable instrument of presence on the land.