architect profile
Hans Hollein
Media, the museum and the architecture of total design
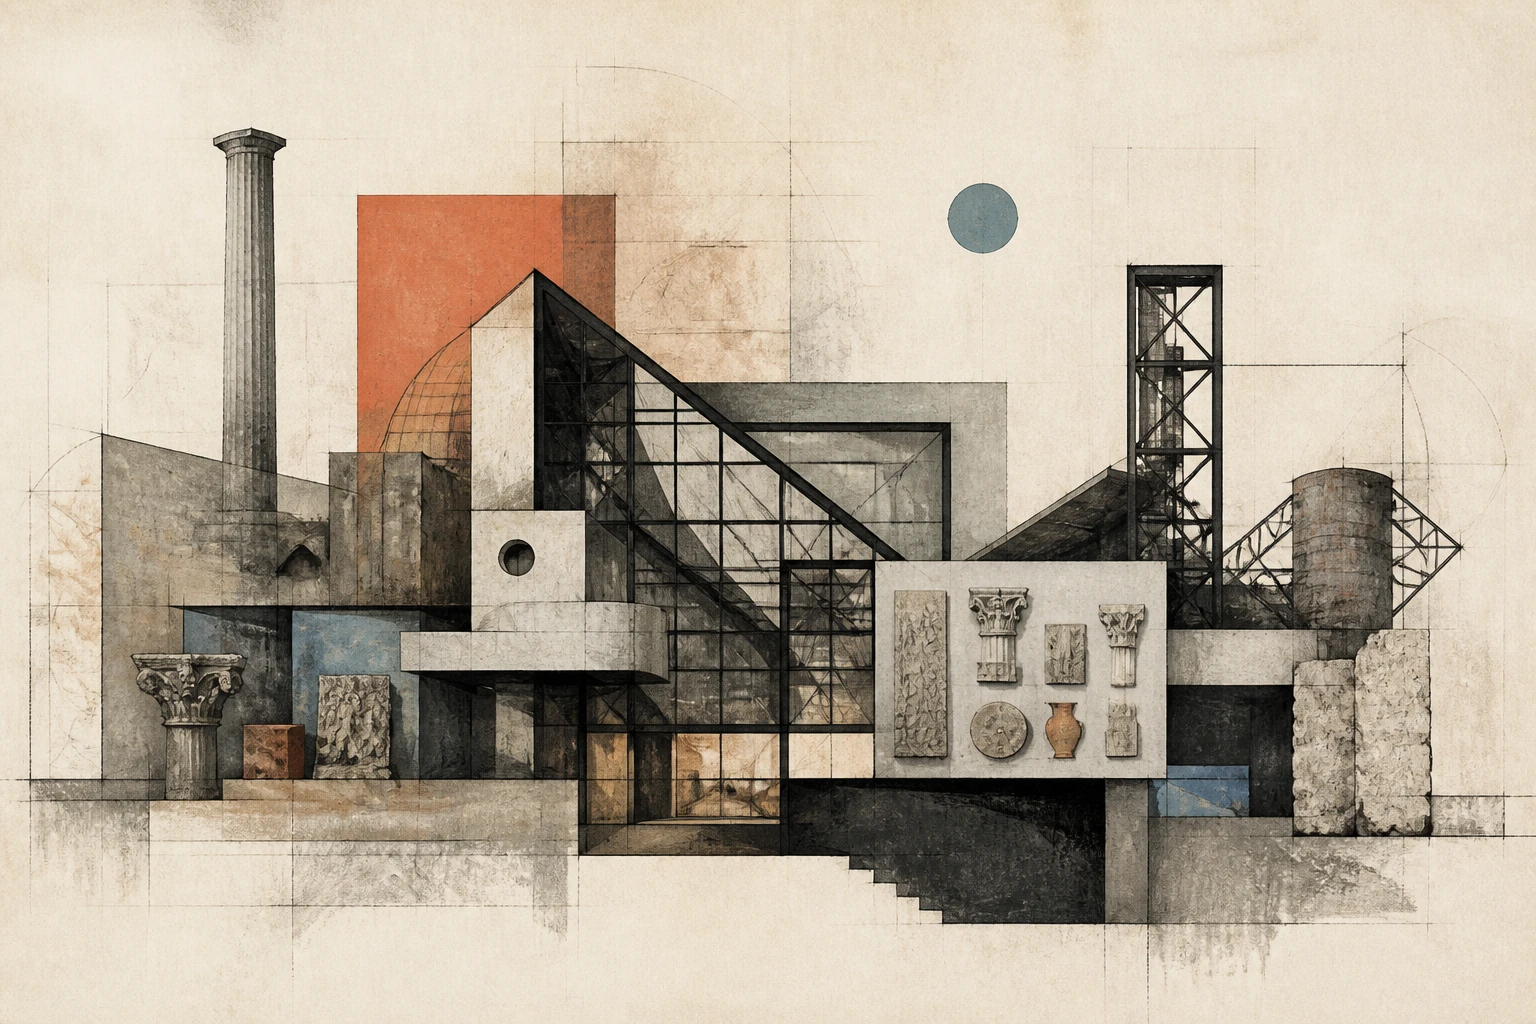
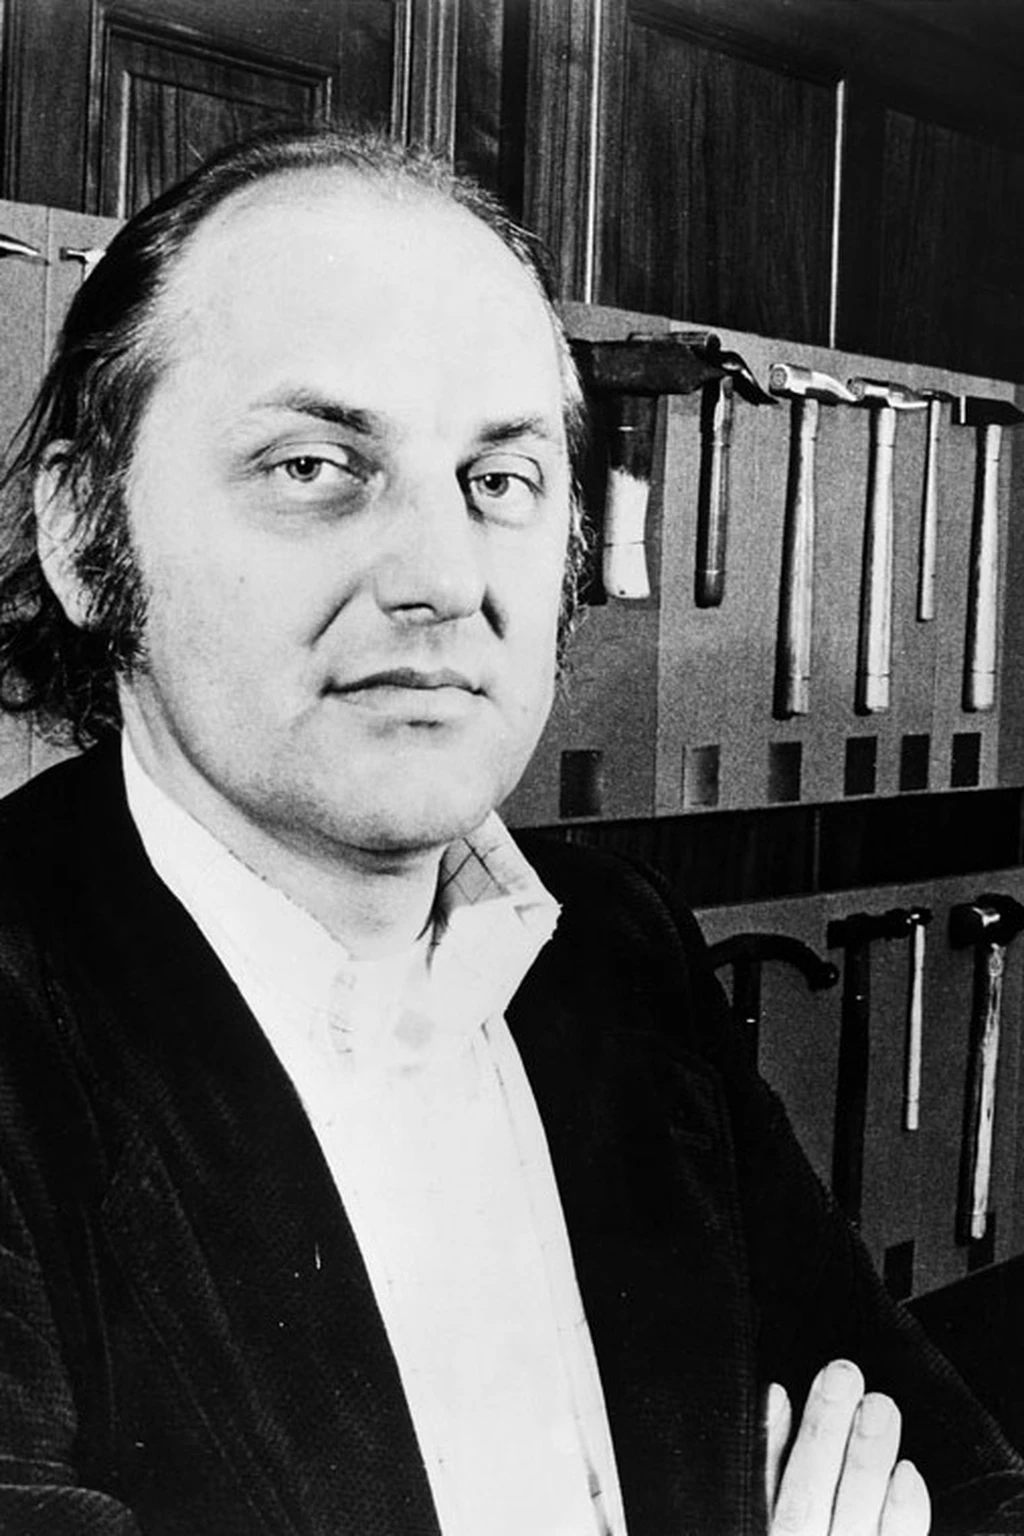
Hollein expanded architecture to the scale of media, object, exhibition and urban behaviour. His formula 'everything is architecture' was not a licence for the arbitrary but a demand to design the entire human experience — from the door handle to the museum and the image of the city.
Editorial thesis
Hans Hollein's significance rests on eliminating the rigid boundary between architecture, art, design and communication. He combined historical quotations, technological materials, luxury of detail, irony and a complex route, shaping architecture as a total media environment.
Reader question
How did a Viennese architect turn a tiny shop, an exhibition and a photomontage into a laboratory of ideas that later defined a new model of the museum, commercial space and the postmodern city?
The core subject is Hans Hollein, his architecture, design, art, exhibitions, texts and teaching.
The phrase 'everything is architecture' is examined as an expansion of the discipline, not a denial of professional responsibility.
Small interiors are analysed as fully-fledged architectural projects.
Postmodernism is examined together with media, consumption, history and craft.
The author died in 2014; the current section concerns archives and the preservation of his legacy.
Archival photomontages, models and interior photographs require a separate rights review.
Short answer
Hans Hollein was born in Vienna in 1934. He graduated from the Academy of Fine Arts in Vienna, studied at the Illinois Institute of Technology and received a Master of Architecture from the University of California, Berkeley, in 1960. In 1964 he opened his own practice in Vienna.
Retti, Schullin I, Museum Abteiberg, Museum für Moderne Kunst Frankfurt, Haas Haus and Vulcania demonstrate the development of his method. Hollein also curated MAN transFORMS, taught and created objects, exhibitions, collages and theoretical texts. In 1985 he received the Pritzker Prize.
1. Vienna, education and the American experience
Hans Hollein was born in Vienna in 1934. In his youth he took up drawing and then studied in the master class of Clemens Holzmeister at the Academy of Fine Arts.
After his diploma in 1956 he continued his education in the United States, studying architecture and urban planning at IIT in Chicago and at the University of California, Berkeley.
The American travels allowed him to encounter Mies van der Rohe, Frank Lloyd Wright, Richard Neutra, infrastructure, advertising and the scale of the technological landscape at first hand.
2. Return to Vienna and the magazine Bau
After returning to Vienna Hollein worked in several offices and in 1964 opened his own practice.
From 1964 to 1970 he took part in editing the magazine Bau, which became a platform for radical architectural and artistic discussions.
The editorial work made it possible to design not only buildings but also language, images and the public field of architecture.
3. Transformations and radical photomontages
In the Transformations series of 1963-1968 Hollein placed aircraft carriers, spark plugs and other technological objects in natural or urban landscapes.
The photomontages destroyed the habitual distinction between building, machine, monument and image.
These works were simultaneously a critique of functionalism, Pop art and an investigation of how media creates architectural scale.
4. 'Everything is architecture'
The formula 'Alles ist Architektur' asserted that the human environment is shaped by buildings, objects, communications, climate, smells, clothing and technologies.
The architect must understand not only the physical envelope but also the system of perception and behaviour.
The expansion of the discipline does not cancel constructive responsibility: it demands a fuller analysis of the consequences of design.
5. Retti Candleshop
The small Retti candle shop in central Vienna was designed in 1965-1966 and became Hollein's first internationally known built project.
Polished anodised aluminium, a narrow passage, mirror effects and precise product display turned a confined space into a technological jewel.
The project included the interior, the façade, details, packaging and the way the customer interacts with the product.
6. The small interior as city and machine
Hollein compared the spatial organisation of Retti to a city: passages, compressions, expansions and points of attention formed a processional route.
Mechanical details were not hidden but became part of the overall sculptural quality.
The small scale allowed the idea of total design to be tested with an intensity that would have been harder to achieve in a large building.
7. Richard Feigen Gallery
The Richard Feigen Gallery in New York was completed in 1969.
The interior combined luxury of materials, precision of exhibition light and an almost jeweller's work on detail.
The project cemented Hollein's reputation as an architect capable of turning a commercial and exhibition space into an autonomous work.
8. Schullin I and the architecture of the jewel
The Schullin I jewellery shop in Vienna was completed in 1974.
The façade and interior united metal, stone, bright colour accents and fragments recalling geological faults or museum vitrines.
Architecture did not serve as a neutral backdrop: it intensified the ritual of choosing, the value of the material and the theatricality of the purchase.
9. Object, packaging and total design
Hollein designed furniture, tableware, jewellery, graphics, display windows and packaging.
The object was regarded as a microscopic architecture that organises gesture, bodily position and communication.
Total design, for him, did not mean stylistic uniformity: different elements could retain their own form while working within an overall concept.
10. MAN transFORMS
In 1976 Hollein curated the opening exhibition MAN transFORMS at the Cooper Hewitt Museum in New York.
The display investigated the influence of design on basic human actions, habits, tools and ways of seeing the world.
Instead of showing the finest objects from the collection, the entire mansion was turned into a system of thematic and sensory encounters.
11. The exhibition as autonomous architecture
For Hollein the exhibition was not a secondary wrapping of content but an autonomous spatial and temporal medium.
The route, the scale of the object, sound, light and unexpected juxtaposition shaped an argument as powerfully as a text.
Curatorial work thus became a continuation of architecture and, at the same time, its critique.
12. Museum Abteiberg
Museum Abteiberg in Mönchengladbach was designed from the early 1970s and completed in 1982.
The building is embedded in a slope beside the historic centre and is perceived as a complex of squares, terraces, stairs and fragments.
The publicly accessible roof surface and the integration of the landscape turn the museum into part of the urban topography.
13. The museum as a three-dimensional matrix and urban relief
Inside Abteiberg there is no single obligatory sequence of galleries.
Different heights, lighting situations and cross-connections create a three-dimensional matrix that permits alternative routes.
The museum ceases to be a neutral container but does not overwhelm the art with a single dominant form.
14. Museum of Modern Art Frankfurt
The project for the Museum für Moderne Kunst in Frankfurt was developed in 1982-1983 and completed in 1991.
The compact triangular site in the historic centre determined the building's character and its internal geometry.
The external volume observes the urban height and material, while a complex system of galleries and top light arises within.
15. The diagonal, the triangular site and the museum route
The symmetry of the site is crossed by a diagonal asymmetrical path through the museum.
A central light court links different levels, and specialised spaces support specific artistic installations.
Geometric complexity becomes an instrument of orientation and variety but demands attentive navigation.
16. Haas Haus
Haas Haus opposite St Stephen's Cathedral in Vienna was designed in 1986-1987 and completed in 1990.
The stone curvilinear envelope, the glass cylinder, metal and the complex roof enter into a direct dialogue with the historic surroundings.
The building combined shops, offices and restaurants, forming a contemporary commercial object on the city's most symbolic site.
17. The historic centre and the conflict of modernity
Haas Haus provoked sharp public debate because of its proximity to the cathedral and its deliberately contemporary language.
The reflecting façade does not imitate the historic architecture but records its presence in a changing image.
The project shows that contextuality can mean conflict, a dialogue of scale and difference, not only outward resemblance.
18. Vulcania
Vulcania in the Auvergne was designed from 1994 and completed in 2002 together with the local team Atelier 4.
The greater part of the complex is placed underground in a natural volcanic landscape.
The visitor descends along a long route towards a dark stone cone with a golden interior space.
19. The underground museum and the architecture of primal images
Vulcania is built on metaphors of descent into the earth, the volcano, the crater and subterranean knowledge.
Architecture joins a scientific-educational programme with an emotional and almost mythological experience.
The strong symbolism makes the route memorable but raises the question of the boundary between museum, theme park and architectural spectacle.
20. Object and furniture design
Hollein's object design included furniture, table services, spectacles, jewellery and office elements.
He often used historical associations, technical forms and visual irony while retaining precision of making.
These works confirm that, for Hollein, scale shifted while the design logic of the environment remained continuous.
21. Teaching and interdisciplinarity
Hollein taught in the United States, Düsseldorf and at the University of Applied Arts Vienna.
He worked between architecture, industrial design, art and exhibition practice, encouraging students to cross disciplinary boundaries.
Teaching was a continuation of his idea of architecture as a cultural and media action.
22. Collective authorship
The built works and exhibitions were created with project teams, engineers, curators, artists, manufacturers and institutions.
Large late projects were especially dependent on local partners and specialised consultants.
Hollein's authorial figure set the conceptual frame but did not cancel the distributed structure of realisation.
23. The Pritzker Prize
In 1985 Hans Hollein received the Pritzker Architecture Prize.
The jury noted him as an architect-artist capable of joining historical traditions, contemporary materials, colour, detail and pedagogical boldness.
The award cemented international recognition of a method that had often been realised in small interiors, exhibitions and radical projects.
24. Criticism and limitations
Hollein's architecture can be perceived as excessively scenographic and dependent on expensive materials and complex detail.
The postmodern quotation risks becoming an elite code, understood mainly by a professional audience.
Commercial interiors and museums also demand analysis of labour, consumption, maintenance and real public accessibility.
25. Archives and legacy
After Hollein's death in 2014 his legacy is preserved by a private archive and the institutions of Vienna.
A significant part of the materials is in the care of the Architekturzentrum Wien and the MAK, and the official archive continues work on rights and documentation.
Preservation must include not only buildings but also exhibitions, photomontages, graphics, texts and design processes.
26. Conclusion
Hans Hollein showed that architecture operates through material space, image, object, message and the ritual of use.
His best projects join conceptual radicality with exceptional precision of detail and route.
Hollein's chief legacy is the demand to see architecture as the complete medium of the human environment, without losing responsibility for built reality.