architect profile
I. M. Pei
Geometry, institutions and the architecture of cultural synthesis
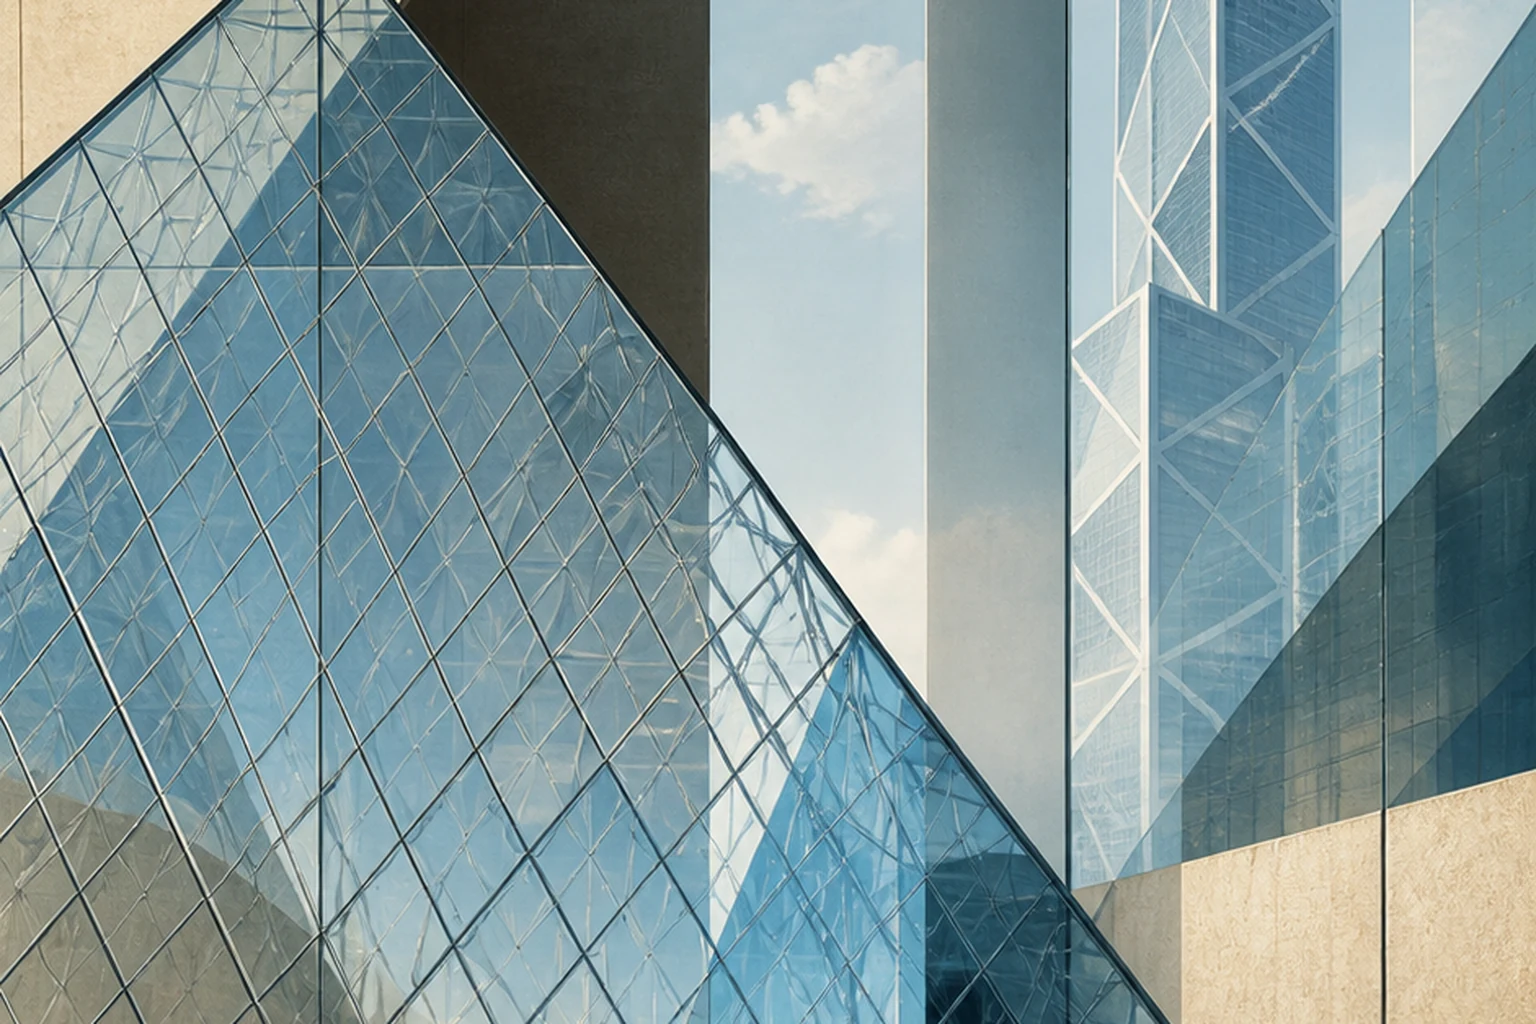
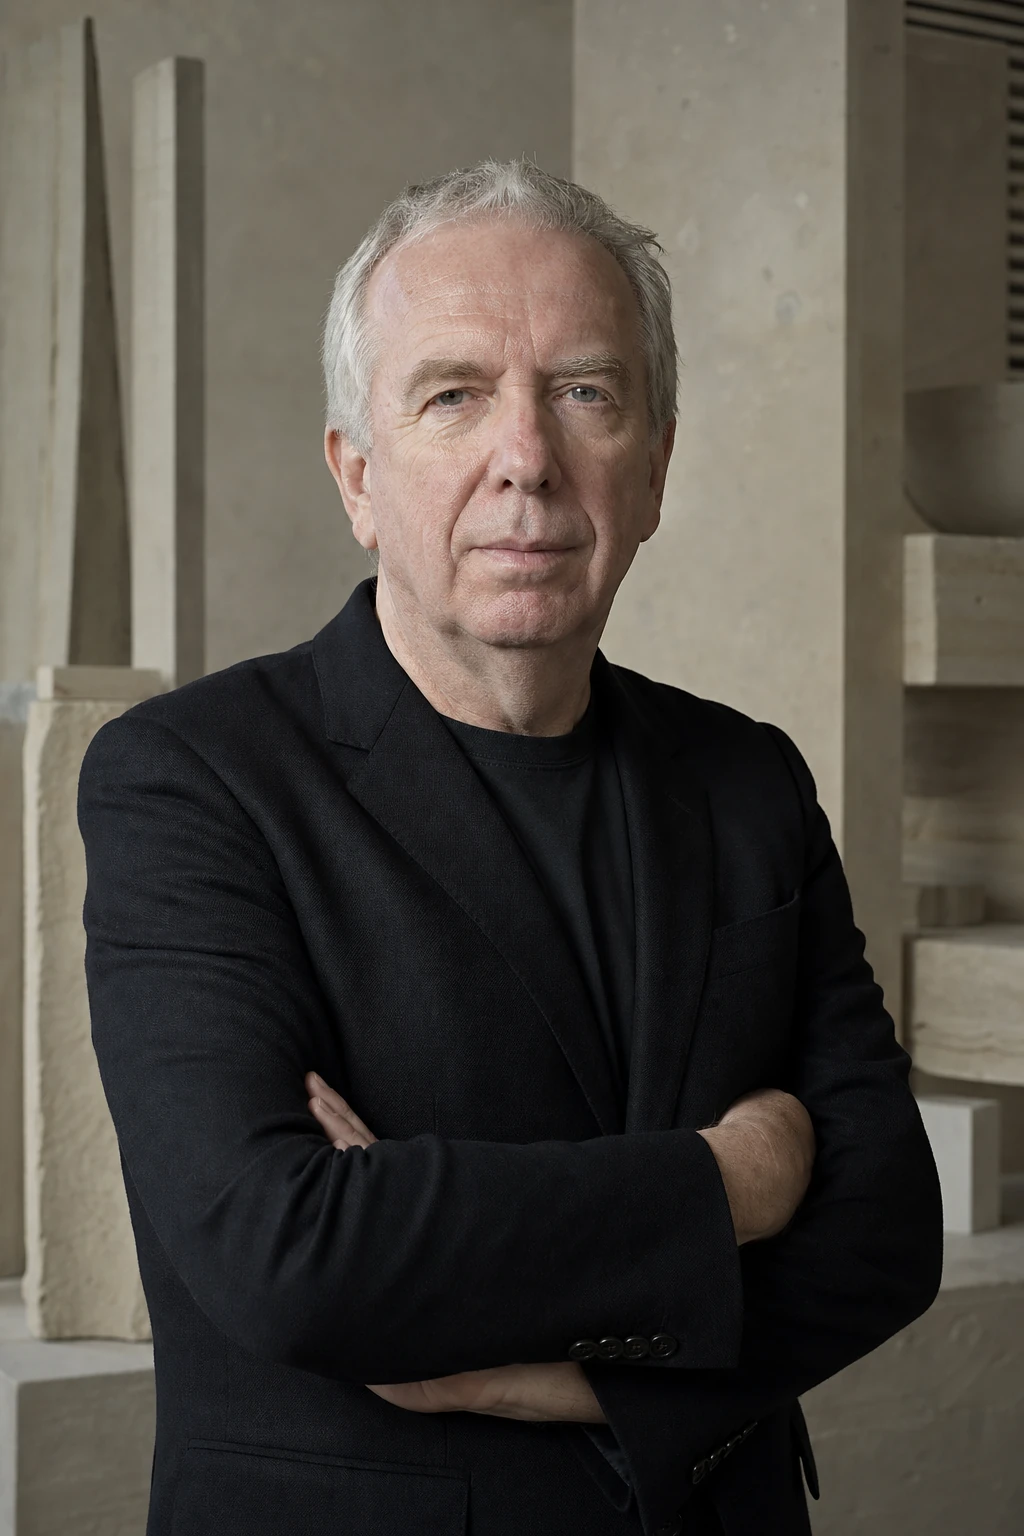
Pei created modernist architecture that sought to be clear and universal, but was never wholly indifferent to history, the institution and cultural context.
Editorial thesis
I. M. Pei's significance rests on joining rigorous geometry, engineering precision and institutional architecture. His projects show how modernism can work with the museum, the memorial and the historic ensemble without direct stylistic copying.
Reader question
How did an architect of Chinese origin become one of the principal authors of American modernism and turn geometry into an instrument of dialogue between newness, history and cultural representation?
The core subject is Ieoh Ming Pei: his biography and the projects of Pei Cobb Freed & Partners.
Cultural identity is examined without reducing it to an 'Eastern' and 'Western' style.
Authorship is separated from the work of the partners, engineers and institutions.
The historic complexes are analysed together with museum logistics and public access.
Projects after Pei's withdrawal from active practice are attributed separately.
Archival images and drawings require a separate rights review.
Short answer
Ieoh Ming Pei was born in 1917 in Guangzhou and grew up in Hong Kong and Shanghai. In 1935 he moved to the United States, studied at MIT and the Harvard Graduate School of Design under Walter Gropius and Marcel Breuer. In 1955 he founded his own practice.
The National Center for Atmospheric Research, the John F. Kennedy Library, the National Gallery East Building, the Louvre Pyramid, the Bank of China Tower, the Miho Museum and the Museum of Islamic Art show the range of his method. In 1983 Pei received the Pritzker Prize.
1. China, Shanghai and the move to the United States
Ieoh Ming Pei was born in Guangzhou in 1917 into a family connected with banking. His childhood passed between Hong Kong, Shanghai and the family gardens of Suzhou.
In 1935 he went to the United States to study architecture. The experience of migration shaped him as an architect at once embedded in Chinese cultural memory and in American modernism.
Pei avoided the literal use of national motifs, preferring to work through space, proportion, the garden and material.
2. MIT, Harvard and the Bauhaus
Pei earned his degree at MIT in 1940. He then studied at the Harvard Graduate School of Design.
At Harvard he worked in the environment of Walter Gropius and Marcel Breuer, where modernism was taught as a universal design method.
Yet Pei gradually developed a less dogmatic approach able to account for history and the symbolic meaning of the institution.
3. Webb & Knapp and urban practice
In 1948 Pei began working for the developer William Zeckendorf at the firm Webb & Knapp.
He designed large residential, commercial and urban complexes, gaining experience of the economics of construction and large-scale coordination.
This period gave him a practical understanding of the modernist city, but also tied architecture to the logic of private development.
4. Founding his own firm
In 1955 Pei created I. M. Pei & Associates, later transformed into I. M. Pei & Partners and then Pei Cobb Freed & Partners.
The practice rested on a partnership model and a large technical team.
Pei's strong public image must not hide the contribution of Henry Cobb, James Freed and the other partners.
5. NCAR in Boulder
The National Center for Atmospheric Research in Colorado was completed in 1967.
A complex of monolithic concrete towers is set into the rocky landscape and organised around public terraces.
The geometry recalls natural formations and ancient settlements without copying a specific historical form.
6. Everson Museum
The Everson Museum of Art in Syracuse opened in 1968.
The galleries are organised as separate concrete volumes around a central space.
The project shows Pei's interest in the museum as a sequence of spatial blocks, light and movement.
7. John F. Kennedy Library
The John F. Kennedy Presidential Library and Museum in Boston was completed in 1979 after a long process of site selection and design.
White geometric volumes and a glass atrium create a monumental yet clear image of a memorial institution.
The project shows how modernist abstraction can work with national memory and a political symbol.
8. National Gallery East Building
The East Building of the National Gallery of Art in Washington opened in 1978.
A triangular site is divided by a diagonal into two interconnected geometric systems.
A large atrium, bridges and top light turn a rigorous composition into a complex public route.
9. Geometry and the museum route
For Pei geometry was not an external sign but a way of organising construction, light and movement.
The triangle in the East Building defines the plan, facades, stairways and the structure of the atrium.
Strong geometry eases orientation in some areas, but can create complex residual spaces.
10. Louvre Pyramid
The glass pyramid of the Louvre was opened in 1989 as the central entrance to a large underground vestibule.
The project solved the problem of distributing the mass flow of visitors between the wings of the palace.
A transparent geometric form contrasts with the historic facades and at the same time preserves their visual integrity.
11. History and the contemporary insertion
The pyramid provoked strong public controversy because of its intervention in the symbolic centre of Paris.
Over time it became part of the Louvre's identity and an example of a contemporary insertion into a historic ensemble.
The success of the project is connected not only with the image but with the reorganisation of the museum infrastructure beneath the square.
12. Bank of China Tower
The Bank of China Tower in Hong Kong was completed in 1989.
A diagonal structural system forms the facade and allows the tower to be perceived as a crystalline vertical object.
The building became a symbol of economic modernisation, but also drew debate about urban symbolism and feng shui.
13. Fragrant Hill Hotel
The Fragrant Hill Hotel near Beijing opened in 1982.
Pei sought to join a contemporary hotel programme with the principles of the Chinese garden, courtyard and white walls.
The project matters as an attempt to restore the architectural dialogue with China without directly copying the imperial style.
14. Miho Museum
The Miho Museum in Japan opened in 1997.
Most of the building is hidden in the mountain, and the route to the museum includes a tunnel and a suspension bridge.
The route creates a sequence of separation from everyday life and the gradual appearance of the architecture in the landscape.
15. Museum of Islamic Art
The Museum of Islamic Art in Doha opened in 2008.
Pei studied Islamic architecture and chose a separate artificial island to protect the museum's silhouette from future development.
A stepped stone composition and a central atrium translate historical geometric principles into a contemporary museum building.
16. Material, light and structure
Pei preferred stone, concrete, glass and metal, stressing the clarity of the joints and the geometry.
Light often enters from above through an atrium, pyramid, lantern or slit.
Material serves not as decoration but as a means of giving an abstract form weight, scale and institutional stability.
17. Institutional architecture
Most of Pei's legacy is connected with museums, libraries, research centres and state commissions.
He created clear public symbols for institutions seeking to present openness, modernity and cultural authority.
Such a type of architecture at once serves the public and strengthens the client's image.
18. Collective authorship
Pei Cobb Freed & Partners worked as a large partnership practice.
Individual projects require the precise attribution of the partners, engineers and museum consultants.
Pei's personal authority was important, but realisation depended on a distributed professional structure.
19. The Pritzker Prize
In 1983 I. M. Pei received the Pritzker Architecture Prize.
The jury noted the breadth of his projects, his precision and his ability to create durable public buildings.
Pei used the prize money to create a programme supporting Chinese architecture students studying in the United States.
20. Criticism and limitations
Pei's modernist clarity is sometimes perceived as institutional distance and excessive monumentality.
Complex geometry and high-quality materials can increase the cost of construction and maintenance.
His projects also require a critical analysis of the power of museums, banks and state clients that shape the architectural agenda.
21. Conclusion
I. M. Pei showed that modernist geometry can enter into a substantive dialogue with history and culture.
His best buildings join a clear structure, light, route and a strong institutional identity.
Pei's chief legacy is the architecture of cultural synthesis, in which abstraction becomes a way of interacting precisely with place.