architect profile
James Stirling
Fragment, route and the architecture of revisionary modernism
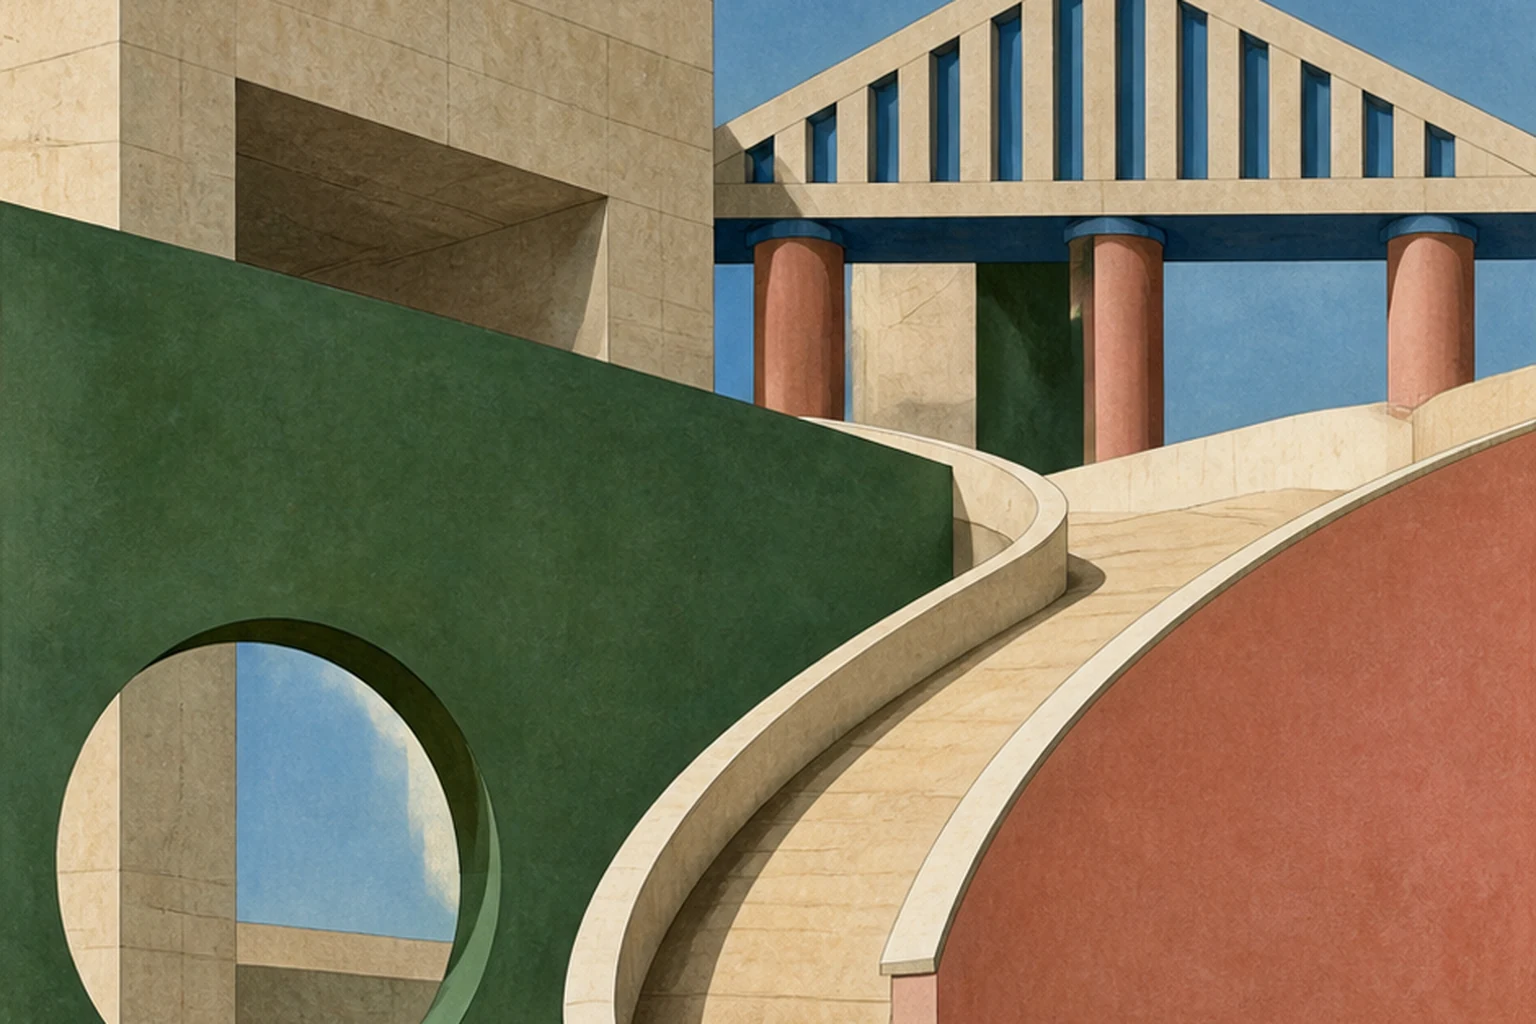
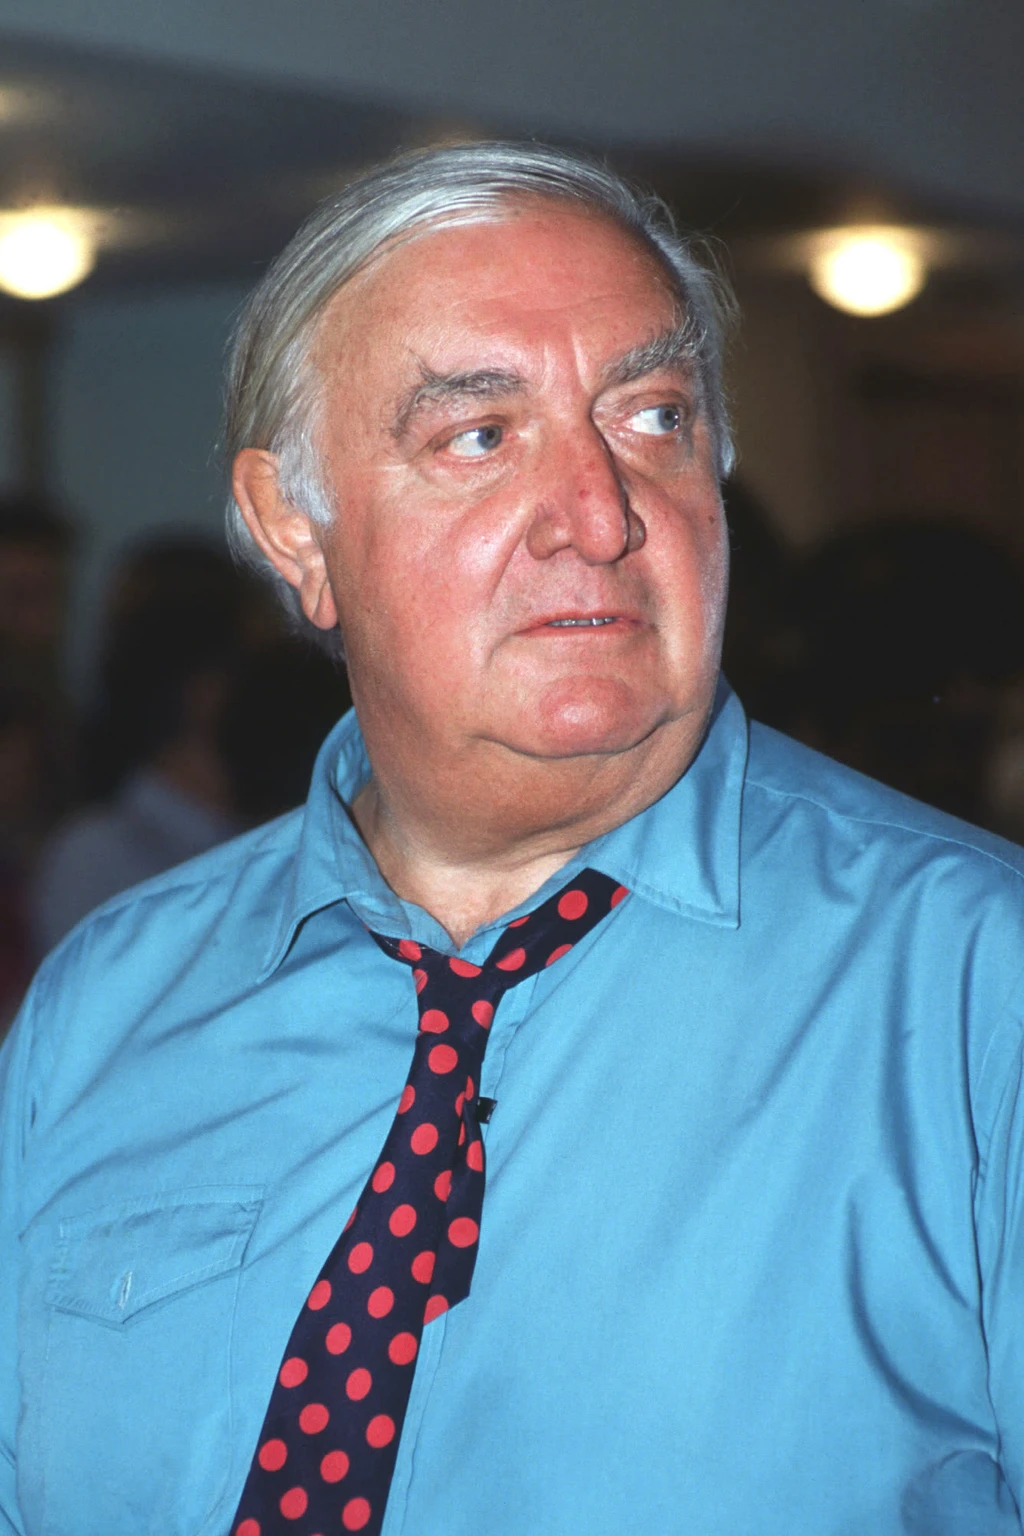
Stirling did not abandon modernism — he took it apart, collided it with industrial architecture, historical types and the urban route, and then reassembled it as a contradictory, vivid and energetic system.
Editorial thesis
James Stirling's significance rests on a consistent revision of modernism. He joined the functional programme, the industrial image, historical quotations, colour, the diagonal and urban movement, reducing architecture neither to pure functionality nor to decorative postmodernism.
Reader question
How did a British architect turn the technical programme, historical memory and the visitor's route into a language that changed the passage from postwar modernism to the architecture of the 1980s?
The core subject is James Stirling: his partnerships with James Gowan and Michael Wilford, his projects, drawings and teaching.
The early buildings of Stirling and Gowan are treated as an equal co-authorship.
The term 'postmodernism' is used cautiously: many researchers describe Stirling as a revisionary modernist.
The operational problems of the buildings are analysed separately from their architectural influence.
The author died in 1992; the current part concerns the archives, the conservation of the buildings and the Stirling Prize.
Archival drawings and photographs require a separate rights review.
Short answer
James Stirling was born in Glasgow in 1926 and received his architectural education at the University of Liverpool. In 1956 he formed a partnership with James Gowan, and from the early 1970s worked with Michael Wilford.
The Engineering Building in Leicester, the History Faculty Building in Cambridge, the Florey Building, the Neue Staatsgalerie, the Wissenschaftszentrum Berlin, the Arthur M. Sackler Museum and the Clore Gallery show the development of his method. In 1981 Stirling received the Pritzker Prize.
1. Glasgow, Liverpool and the war experience
James Frazer Stirling was born in Glasgow in 1926 and grew up in Liverpool. During the Second World War he served in the army and was wounded.
After the war Stirling studied at the School of Architecture of the University of Liverpool.
His formation took place between British functionalism, the legacy of modernism and an interest in industrial and vernacular architecture.
2. Postwar Britain and architectural culture
British architecture of the 1950s worked under conditions of shortage, state building and large-scale reconstruction.
Young architects argued with the universality of the International Style and sought a more specific language of material, programme and place.
Stirling perceived the building as an active composition of parts capable of expressing its inner workings and cultural associations.
3. The partnership with James Gowan
In 1956 Stirling began a joint practice with James Gowan.
The partnership joined Stirling's interest in dynamic composition with Gowan's attention to material, building culture and domestic scale.
Their works must be seen as the result of an equal creative tension, not as an early stage of an individual author.
4. Ham Common Flats
The housing complex at Ham Common was built in the late 1950s.
Red brick, concrete elements, large windows and a clear structural grid create an alternative to the smooth white architecture of international modernism.
The project combines density, landscape and domestic expressiveness without decorative stylisation.
5. Leicester Engineering Building
The Engineering Building of the University of Leicester was designed by Stirling and Gowan with the key participation of the engineer Frank Newby and completed in 1963.
The laboratories are covered by a characteristic saw-tooth glazed roof of northern light, while the lecture halls and towers form a complex vertical silhouette.
The form of the building is directly tied to the engineering programme, but at the same time turns the technical elements into an architectural image.
6. Machine, programme and red brick
In Leicester the industrial aesthetic is not an external decoration.
Different functions receive distinguishable volumes, and construction, glazing and engineering logic become part of the composition.
Red brick connects the technological building with British urban and factory culture.
7. History Faculty Building
The History Faculty building of Cambridge University was completed in 1967.
A large glazed reading room forms the centre, around which rise the terraces of offices and archive rooms.
Diagonal routes, a glazed envelope and a stepped form turn the library into a visible organisation of knowledge.
8. Florey Building
The Florey Building for Queen's College, Oxford, was completed in the early 1970s.
The living rooms form a curved amphitheatre around a shared space and face the river.
The project joins collective life, outlook and expressive construction, but is also known for operational difficulties.
9. The red trilogy and operational contradictions
The Leicester Engineering Building, the History Faculty Building and the Florey Building are often grouped as the 'red trilogy'.
These projects had a huge influence through their clear programme, diagonals, glass and brick plasticity.
At the same time the problems of overheating, leaks, access and maintenance showed a gap between architectural experiment and long-term operation.
10. The transition to Michael Wilford
In the early 1970s Stirling began a lasting collaboration with Michael Wilford.
The scale of the practice grew, and the typology of the projects shifted towards museums, cultural centres, universities and international competitions.
The late works should be attributed as Stirling and Wilford projects, especially where realisation continued after Stirling's death.
11. Unrealised competitions and the architectural drawing
Stirling actively used competitions and unrealised projects as a research laboratory.
Axonometrics, colour schemes and collages made it possible to show at once the programme, movement and historical fragments.
For him drawing was not an illustration of a finished object but an instrument of architectural thought.
12. Wissenschaftszentrum Berlin
The Wissenschaftszentrum Berlin complex was realised in the 1970s and 1980s.
The different functional parts take forms recalling a tower, a basilica, a factory and public blocks.
The project assembles the institute as a small city, where typological associations help orientation within a complex programme.
13. Neue Staatsgalerie Stuttgart
The Neue Staatsgalerie opened in Stuttgart in 1984.
The building combines stone cladding, bright metal elements, an open rotunda, ramps and a complex system of urban passages.
The museum became one of the key works of 1980s architecture and Stirling's best-known late project.
14. The museum as an urban route
A pedestrian path runs through the complex and allows one to cross the building without visiting the exhibition galleries.
The rotunda acts at once as a historical quotation, an urban courtyard and an element of orientation.
The museum's architecture turns the visitor's movement into a public event.
15. Historical quotation and colour
Stirling used classical motifs, industrial details and elements of the everyday city in a single composition.
Bright handrails, ventilation pipes and entrance elements deliberately break the solemnity of the stone museum.
Here history is not restored literally but becomes material for montage and ironic reinterpretation.
16. Arthur M. Sackler Museum
The Arthur M. Sackler Museum at Harvard was completed in 1985.
A narrow urban site is organised around a diagonal route, a stairway and vertical light.
The project joins galleries, teaching spaces and the urban facade, although the complex circulation drew mixed assessments.
17. Clore Gallery
The Clore Gallery for the J. M. W. Turner collection opened within the Tate in 1987.
The extension joins Stirling's contemporary language with the scale and material of the existing museum complex.
The entrance, galleries and service spaces are organised as a sequence in which the new does not imitate the old but enters into dialogue with it.
18. Tate Liverpool and adaptive use
Stirling, Wilford and Associates took part in transforming the Albert Dock warehouses for Tate Liverpool.
The project used the existing industrial structure, adapting it to the museum function.
The work shows that the late practice could operate not only through an expressive new object but through the adaptation of heritage.
19. Teaching and influence
Stirling taught and lectured at architecture schools in Europe and the United States, including Yale University.
His drawings, projects and critical position influenced several generations of architects.
Especially important was the resolution of the contradiction between modernism, history and urban contextuality.
20. Collective authorship
Stirling's architecture was created in partnerships, project teams and close collaboration with engineers.
The Leicester Engineering Building cannot be separated from James Gowan and Frank Newby, nor the late museums from Michael Wilford.
An accurate history must distinguish the architect's public figure from the actual structure of co-authorship.
21. The Pritzker Prize
In 1981 James Stirling received the Pritzker Architecture Prize.
The jury noted his role in the transition from orthodox modernism to an architecture again working with history and context.
The award confirmed the architect's international status even before the completion of the Neue Staatsgalerie.
22. The Stirling Prize and the posthumous legacy
After the architect's death the RIBA's main annual award for the best new building in Britain was named the Stirling Prize.
The James Stirling / Michael Wilford archive is held at the Canadian Centre for Architecture and includes drawings, photographs, models and professional documents.
The conservation and reconstruction of Stirling's buildings remain an important area of architectural practice and debate.
23. Criticism and limitations
The experimental envelopes and complex routes of some buildings created problems of climate, accessibility and maintenance.
The historical quotations of the late period could be perceived as a formal game detached from the social programme.
Yet reducing Stirling to postmodern decoration ignores the constancy of his interest in function, typology and constructive organisation.
24. Conclusion
James Stirling changed postwar architecture by showing that modernism could be historically informed, colourful and urban.
His best projects join programme, route, material and cultural memory into a tense system.
Stirling's chief legacy is architecture as a revision of its own rules rather than belonging to a single style.