architect profile
Kiyonori Kikutake
The marine city, changeable structure and the architecture of postwar utopia
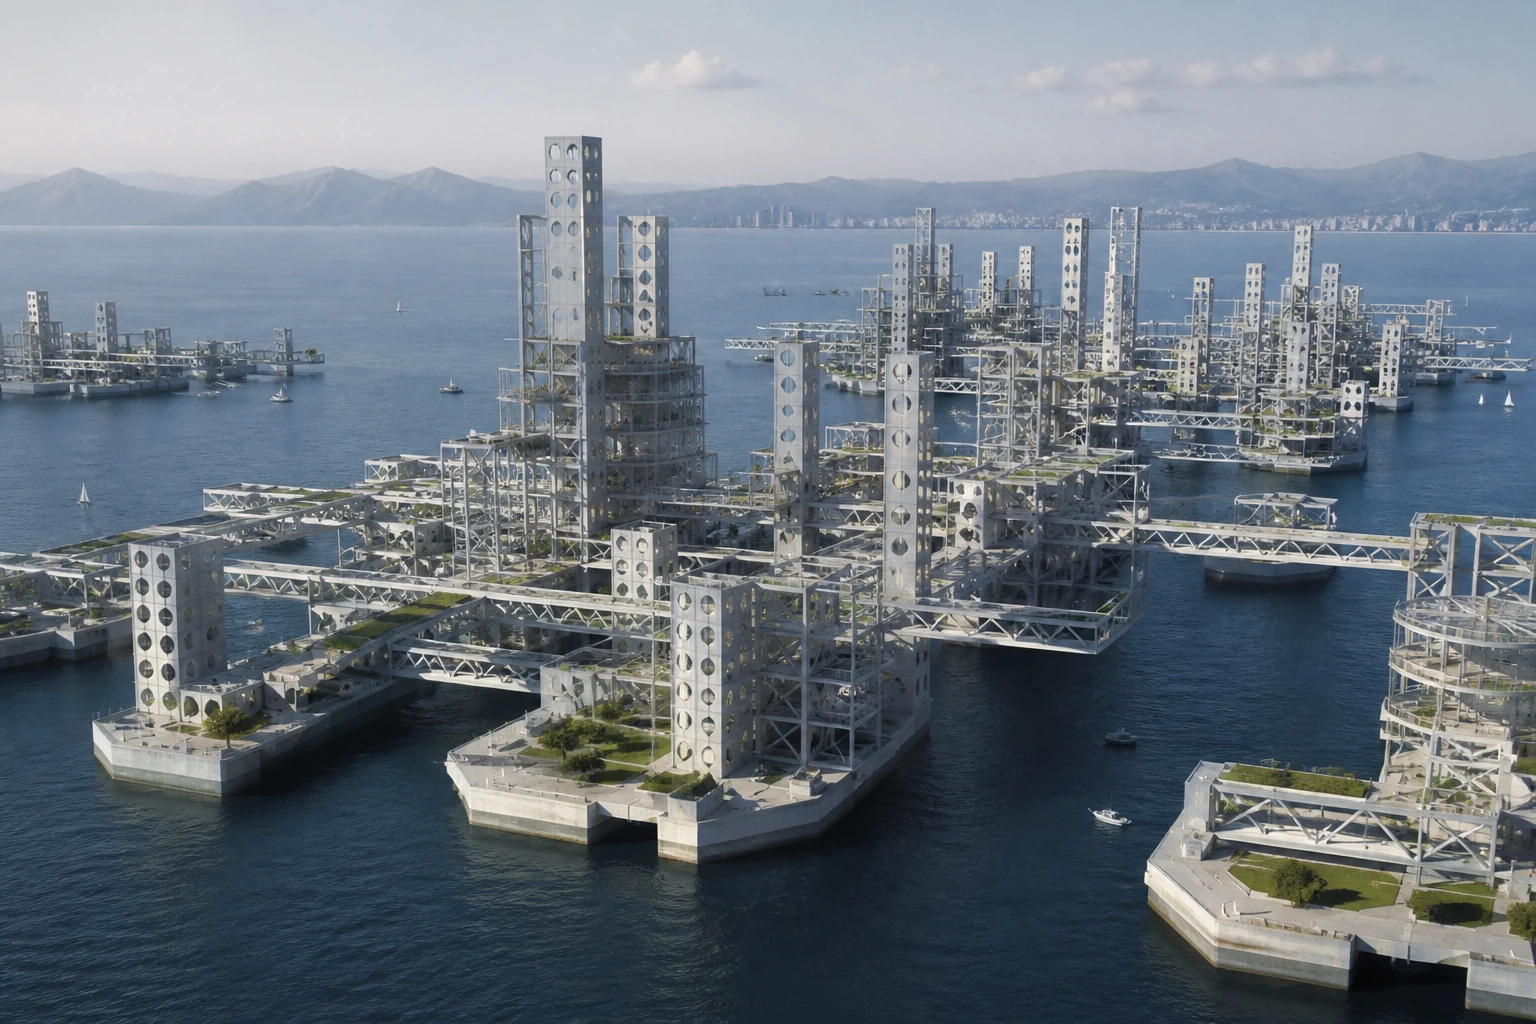
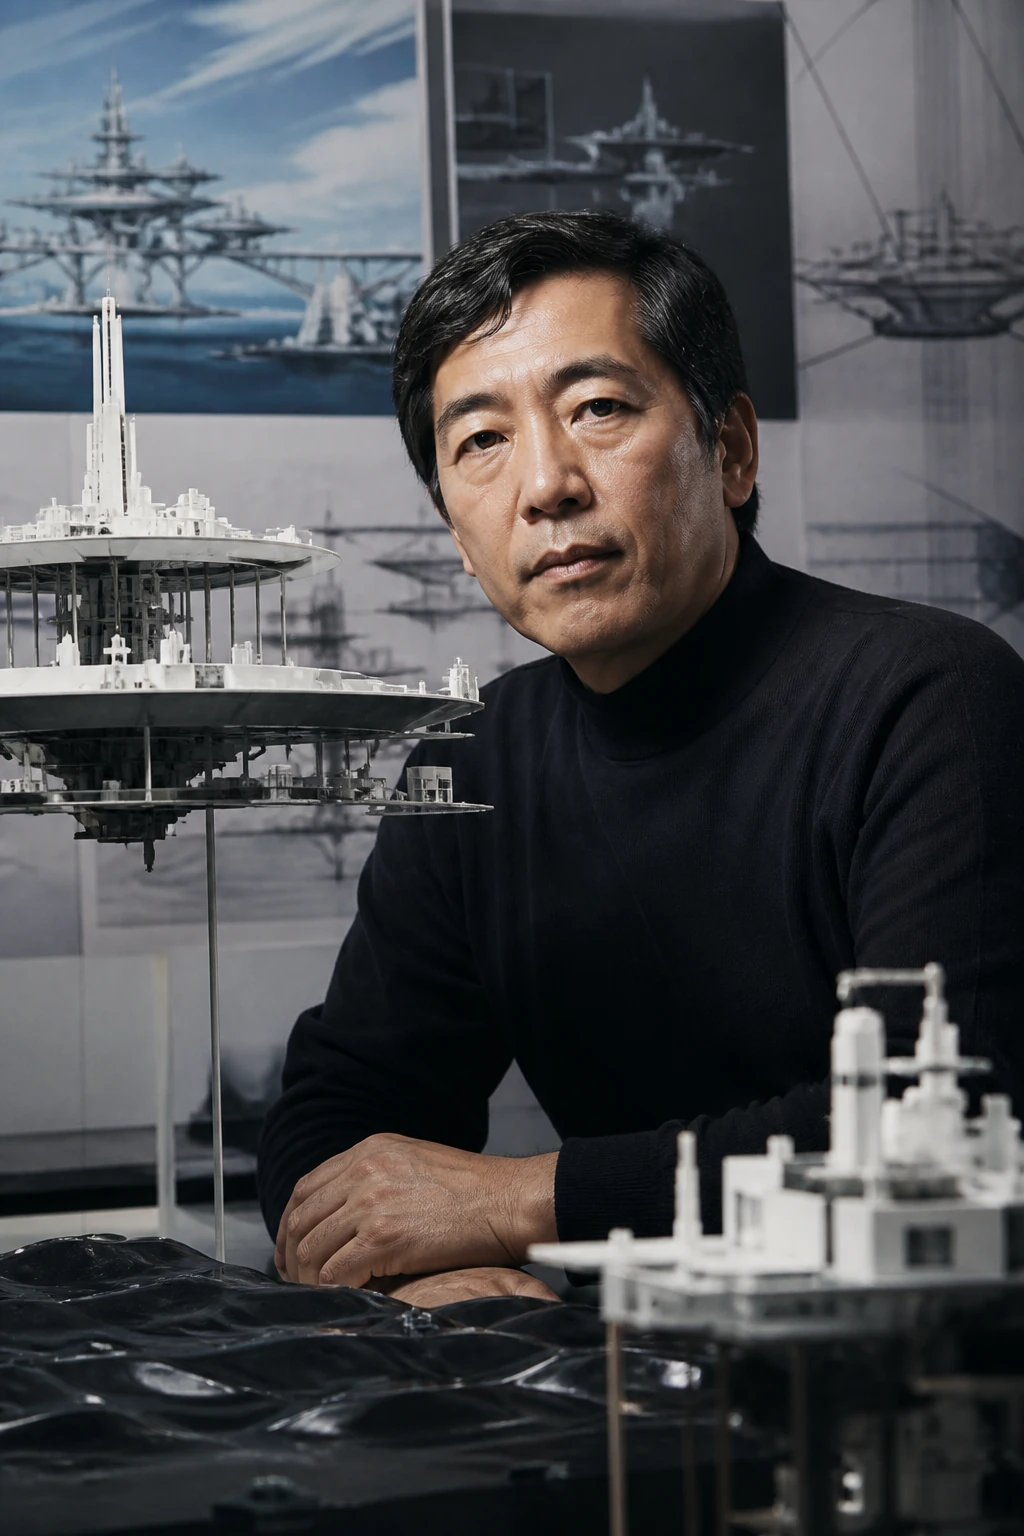
Kikutake treated architecture as a system that must grow, replace its parts and respond to changes in society. His projects join the house, the megastructure, the sea and the idea of the future city.
Editorial thesis
Kikutake's significance rests on turning architecture into a changeable system. He was one of the first to clearly separate the durable frame from the temporary elements, developing a logic that became the foundation of Japanese Metabolism.
Reader question
How did an architect turn the private house and the utopian marine city into a single theory of growth, replacement and architectural duration?
The core subject is Kiyonori Kikutake: his architecture, theory and role in Metabolism.
The utopian projects are distinguished from the realised buildings.
Sky House is treated as a laboratory of the changeable dwelling.
Marine City is analysed as a politico-technological model, not a ready urban recipe.
The author died in 2011; current information concerns the study of his legacy.
Archival drawings, models and photographs require a separate rights review.
Short answer
Kiyonori Kikutake was born in 1928 in Kurume on the island of Kyushu. He graduated from Waseda University and in the 1950s began developing projects for changeable houses and marine cities.
Sky House, Marine City, the Hotel Tokoen, the Izumo Shrine Administration Building, the Miyakonojo Civic Hall and the Edo-Tokyo Museum show the development of his method. Kikutake became one of the founders of Metabolism and had a strong influence on Japanese architecture of the second half of the twentieth century.
1. Kurume, Waseda and postwar Japan
Kiyonori Kikutake was born in 1928 in Kurume, Fukuoka Prefecture. He studied at Waseda University and graduated from the architecture department in 1950.
Japan at the time was recovering from the war, experiencing rapid urban growth, a housing shortage and technological modernisation.
Kikutake responded to these conditions not only with individual buildings but with theories of changeable architecture.
2. The house as a system of growth
For Kikutake the house was not a finished composition designed for an unchanging family.
He treated the dwelling as a durable primary structure to which functional elements could be added, moved or replaced.
This logic connected architecture with the human life cycle and with changing domestic needs.
3. Sky House
Sky House was built in Tokyo in 1958 as the architect's own house.
The main living volume is raised on four concrete supports, freeing the space beneath the building.
The compact interior is organised as an open platform that allows the change of functions.
4. Movable units
To Sky House were added small children's and service modules, which Kikutake called movable units.
They demonstrated the separation of the durable structure from the temporary elements.
Although the real replaceability remained limited, the project became an important model of changeable housing.
5. Marine City
The Marine City concept was developed by Kikutake from the late 1950s.
He proposed creating autonomous urban structures at sea, able to grow and move.
The project responded to the scarcity of land, the density of Japanese cities and the idea of the future as a technologically managed environment.
6. The city on water and infrastructure
Marine City consisted of large vertical or floating frames and attachable housing elements.
The sea was treated at once as territory, a transport system and a resource of expansion.
This utopia ignored some of the ecological, legal and social complexities, but radically widened the architectural imagination.
7. Metabolism 1960
Kikutake was one of the principal authors of the Metabolism 1960 manifesto.
His projects Marine City and Tower-Shaped Community expressed the idea of the city as an organism that grows and renews its parts.
Unlike the static modernist object, Metabolist architecture was meant to exist in time.
8. The connection with Kenzo Tange
Kikutake belonged to the intellectual milieu around Kenzo Tange and the World Design Conference 1960.
Tange connected the utopian ideas of the young architects with an infrastructural and state scale.
Kikutake kept a more organic and modular interpretation of growth.
9. Hotel Tokoen
The Hotel Tokoen in Yonago was completed in 1964.
Concrete cantilevers, a large roof and open spaces create a contemporary interpretation of the Japanese inn.
The project shows how Kikutake translated traditional spatial relations into a modernist construction.
10. Izumo Shrine Administration Building
The administration building of the Izumo Shrine was completed in 1963.
The project joined concrete, a monumental structure and abstract references to Shinto architecture.
The later loss of the building intensified the debate about the conservation of postwar modernism.
11. Miyakonojo Civic Hall
The Miyakonojo Civic Hall was completed in 1966.
Its complex timber or tree-like roof structure created an expressive public space.
The building became an important example of joining engineering expression and civic function.
12. Expo 70 and the megastructure
Kikutake took part in the architectural culture of Expo 70 in Osaka, where the ideas of the megastructure and attachable elements received a mass demonstration.
The exhibition turned the Metabolist utopia into a national technological spectacle.
It also showed the dependence of temporary architecture on large state and corporate funding.
13. Edo-Tokyo Museum
The Edo-Tokyo Museum opened in 1993.
A large raised volume rests on powerful elements and forms an image recalling a traditional warehouse on supports.
The project shows Kikutake's late transition from the flexible megastructure to monumental museum architecture.
14. Frame and replaceable parts
Kikutake's principal principle is the distinction between durable infrastructure and temporary functions.
This scheme theoretically allows the life of a building to be extended through the replacement of parts.
In practice it requires standards, production, management and funding that rarely last long enough.
15. The architecture of duration
Kikutake designed not only the form but the intended history of the building's change.
Duration became a design category alongside plan, section and construction.
It is precisely this that distinguishes his method from ordinary modularity.
16. House, city and sea
Sky House and Marine City represent different scales of a single idea.
In both cases there is a permanent support and a changeable life around it.
The house becomes a model of the city, and the city an extended system of the dwelling.
17. International influence
Kikutake's projects were published worldwide and influenced the debates about capsules, plug-in architecture and megastructures.
His ideas intersected with Archigram and other experimental groups of the 1960s.
Yet the Japanese context of growth, land scarcity and postwar modernisation remained essential.
18. Collective authorship
Kikutake's large projects were created with engineers, design teams, clients and state institutions.
Metabolism was also a collective intellectual movement, not an individual style.
Correct attribution must take account of the shared environment in which the ideas developed.
19. Criticism and limitations
Kikutake's utopian projects often presupposed a high degree of technical and administrative control.
The replaceability of the elements remained difficult and was rarely realised in full.
The marine cities could also underestimate the ecological risks, social inequality and the real mechanisms of governance.
20. Conclusion
Kiyonori Kikutake made growth and the replacement of parts a central theme of architecture.
His Sky House and Marine City showed that a single design principle can work from the scale of a family to the scale of a territory.
Kikutake's chief legacy is architecture as a system designed not only for space but for time.