architect profile
Le Corbusier
A machine for living, the city as a system and the architecture of a new age
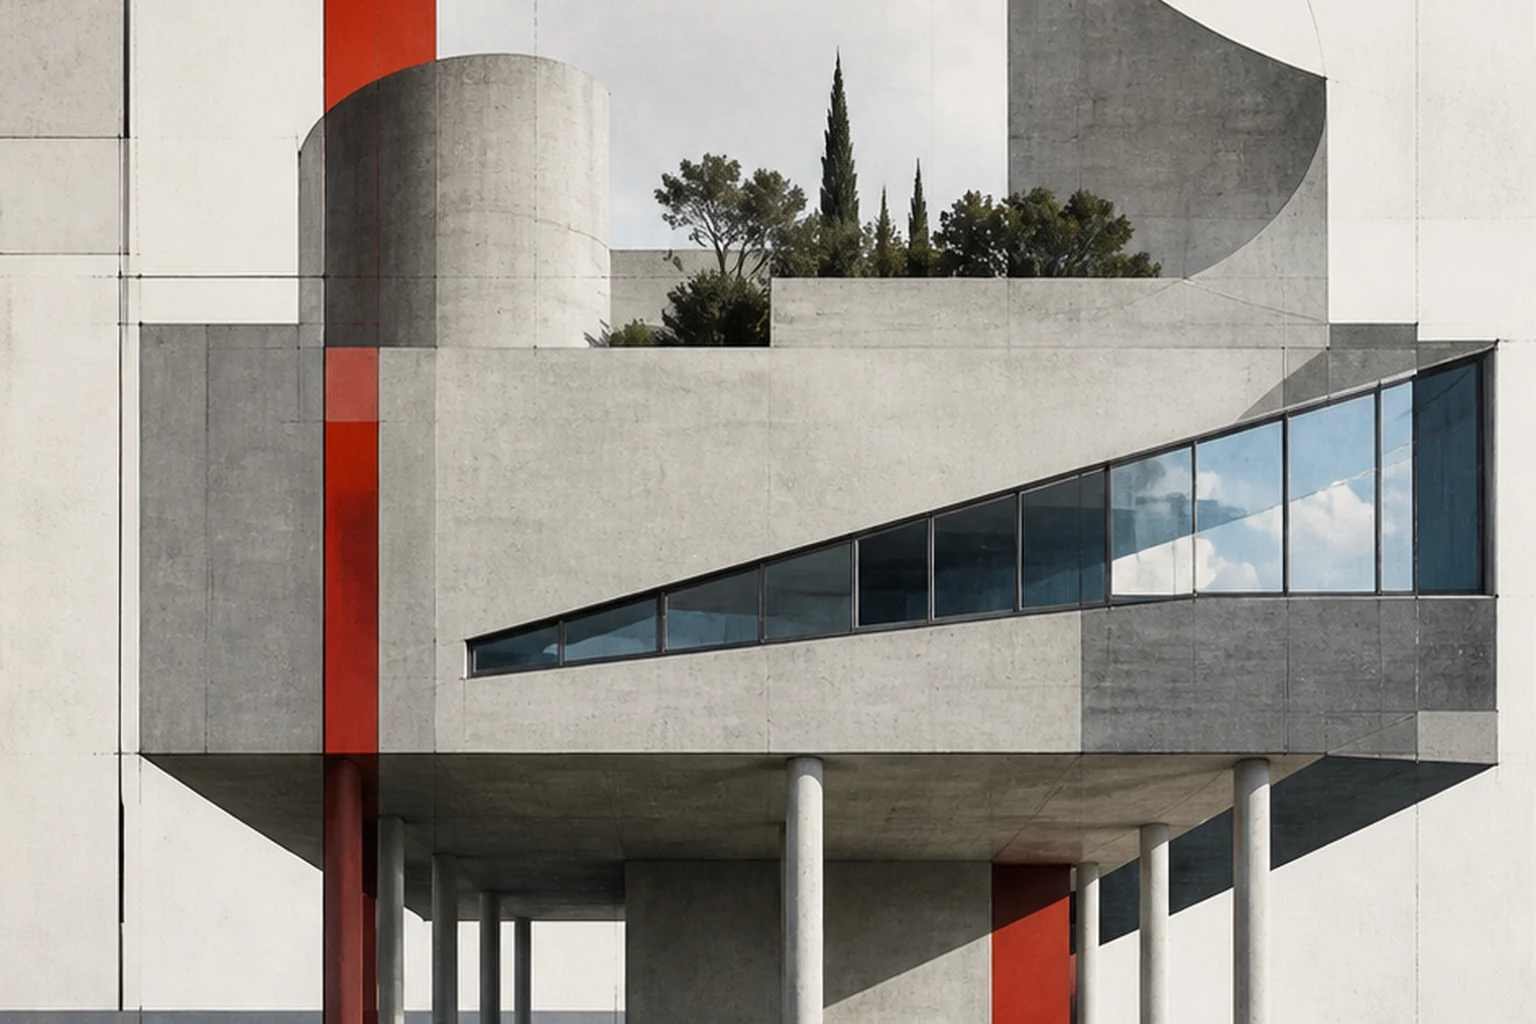
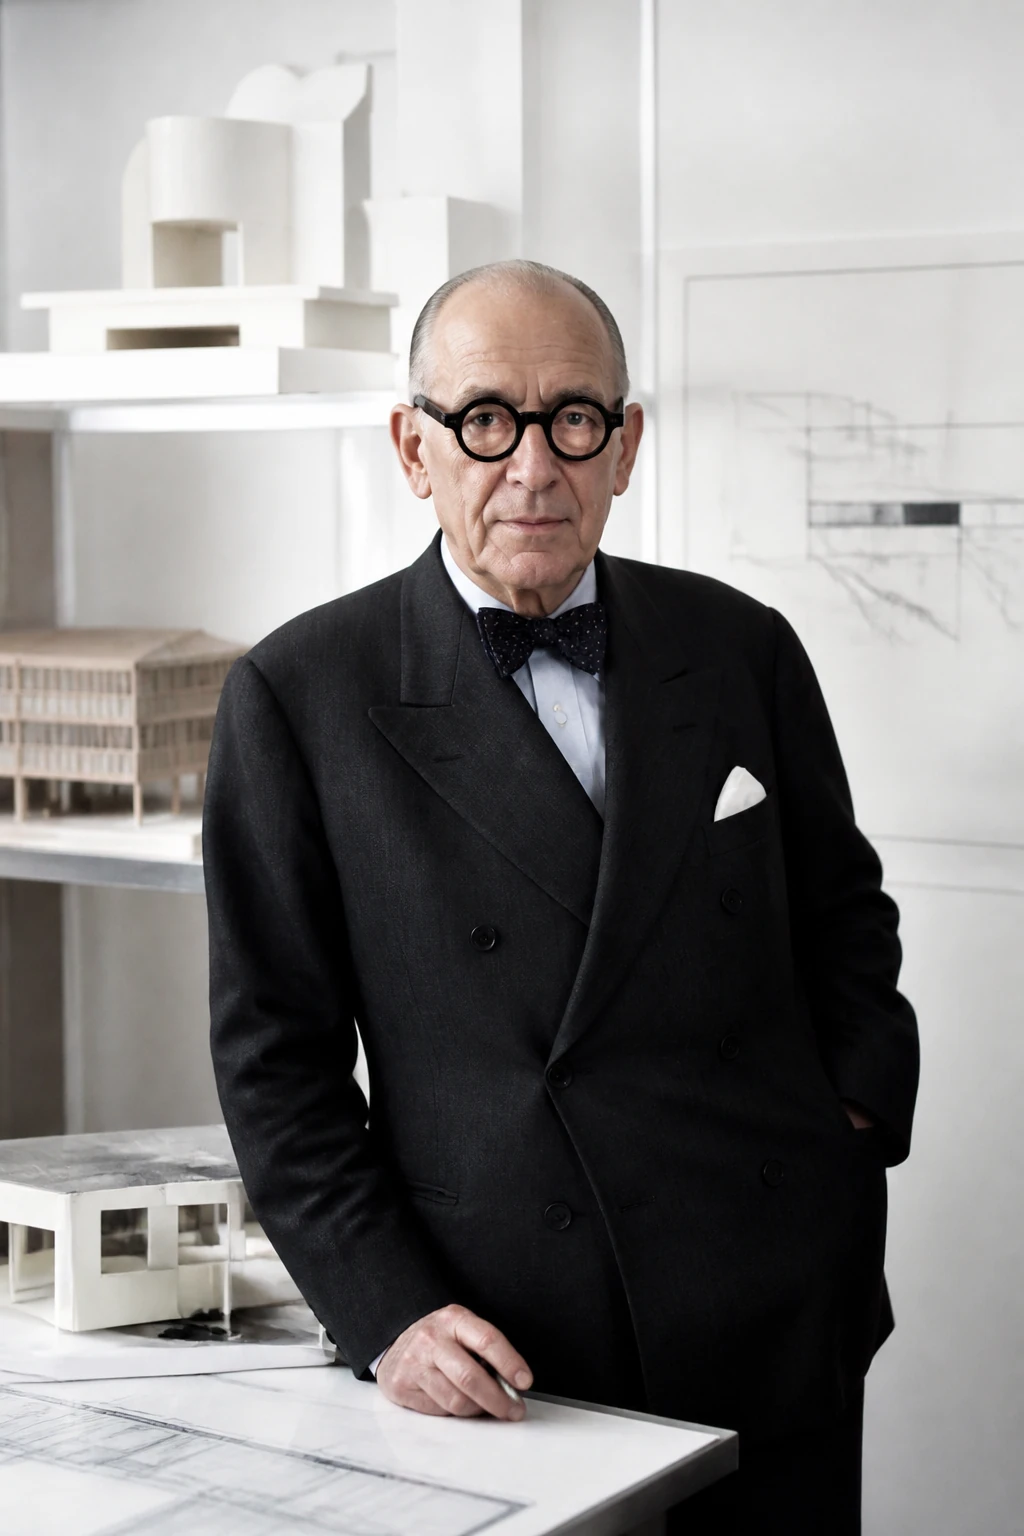
Le Corbusier changed architecture not with a single white villa and not with a single formula. He proposed a whole system — from furniture and the private house to mass housing, the city, the book, photography and the political manifesto.
Editorial thesis
Le Corbusier's significance rests on joining design, theory and media. He turned architecture into a programme for the modernisation of everyday life, developed universal principles of form and standardisation, and then repeatedly revised his own language. His legacy requires a double reading: as a source of essential spatial and constructive innovations and as a politically contested project connected with authoritarian ideas, the demolition of historic fabric and rigid universal models.
Reader question
How did a Swiss watchmaker by training become the principal theorist of modernism, why did his ideas define twentieth-century architecture, and what consequences did his urban models have?
To analyse Le Corbusier as architect, urbanist, artist, author of books and creator of a visual system. The material separates the early Purism from the mature plasticity, the private villas from the mass housing, the real buildings from the unrealised urban plans, and the aesthetic influence from the political responsibility.
The core subject is Charles-Édouard Jeanneret-Gris / Le Corbusier, 1887-1965.
The terms 'a machine for living', the 'five points' and the Modulor are examined in historical context, not as universal rules.
The political connections of the 1920s to 1940s are not silenced and are separated from the artistic analysis.
The urban plans are assessed not only by graphic clarity but by their social consequences.
The joint authorship of Pierre Jeanneret, Charlotte Perriand, Iannis Xenakis and other participants is noted separately.
Archival photographs, drawings and furniture require a rights check.
Short answer
Le Corbusier was born Charles-Édouard Jeanneret-Gris on 6 October 1887 in La Chaux-de-Fonds, Switzerland. He studied decorative art, designed early houses, travelled across Europe and the Eastern Mediterranean, and worked in the studios of Auguste Perret and Peter Behrens. In 1917 he moved to Paris, and from 1920 used the name Le Corbusier in the journal L'Esprit Nouveau. Together with the painter Amédée Ozenfant he developed Purism, and in the book Vers une architecture formulated architecture as a system of the modern machine age.
The Villa Savoye, the Maison La Roche, the Unité d'Habitation in Marseille, the chapel of Notre-Dame-du-Haut at Ronchamp, the monastery of La Tourette and the Chandigarh complex show an evolution from white geometry to raw concrete, plastic form and monumental light. His 'five points of modern architecture', the free plan, the ribbon window, the pilotis and the roof garden became the common language of modernism. At the same time the Plan Voisin, the Ville Radieuse and the political contacts with authoritarian regimes make his legacy a subject of critical revision.
1. La Chaux-de-Fonds and the school of decorative art
Charles-Édouard Jeanneret-Gris was born on 6 October 1887 in the Swiss town of La Chaux-de-Fonds, a centre of watchmaking. His father worked in the enamelling of dials, and his mother was a musician.
He studied at the local school of decorative art and initially prepared for work connected with watch ornament. The teacher Charles L'Eplattenier directed him towards architecture and the idea of a regional art based on the nature of the Jura.
The early experience formed an attention to geometry, precision, the module and the connection between craft and industry.
2. Travels and training with Perret and Behrens
Between 1907 and 1911 Jeanneret travelled through Italy, Central Europe, the Balkans, Greece and the Ottoman Empire. These journeys later became the foundation of his historical memory.
In Paris he worked for Auguste Perret and studied the possibilities of reinforced concrete. In Berlin he worked in the office of Peter Behrens, where Walter Gropius and Ludwig Mies van der Rohe were also present.
The journey to the East of 1911 gave him the experience of the Acropolis, monasteries, vernacular houses and white Mediterranean volumes.
3. Dom-Ino and the idea of the open frame
In 1914 Jeanneret developed the Maison Dom-Ino system: a reinforced-concrete frame of slabs and columns, separated from the non-load-bearing walls.
The system proposed the serial reconstruction of housing after the war. Its most important effect is the freedom of the facade and the interior layout.
Dom-Ino became not so much a ready house as a diagram of a new architecture in which construction no longer dictates the position of the rooms and windows.
4. Paris, Purism and L'Esprit Nouveau
In 1917 Jeanneret moved to Paris. Together with Amédée Ozenfant he formulated Purism as a response to the decorativeness of late Cubism.
From 1920 he published architectural articles under the name Le Corbusier in the journal L'Esprit Nouveau. The pseudonym separated the new public figure from the early Swiss career.
The journal made it possible to unite painting, architecture, industrial design and the critique of contemporary culture.
5. Vers une architecture and the media strategy
The book Vers une architecture appeared in 1923, based on the journal articles. It set side by side ancient monuments, ocean liners, cars, aeroplanes and modern engineering structures.
The famous formula of the house as 'a machine for living' was not a call to soullessness but an attempt to demand from architecture efficiency, clarity and conformity with the modern means of production.
The montage of photographs, short theses and provocative comparisons made the book one of the most influential architectural publications of the twentieth century.
6. The five points of modern architecture
In the 1920s Le Corbusier formulated the five points: the pilotis, the free plan, the free facade, the ribbon window and the roof garden.
These principles became possible thanks to the separation of the frame from the shell. The house rose above the ground, the interior walls ceased to be load-bearing, and the facade became a free composition.
The five points were not a neutral truth but a programme of a certain climate, technology and way of life.
7. Maison La Roche and the architectural promenade
The Maison La Roche was built in Paris in 1923-1925 for the collector Raoul La Roche.
The ramps, stairways, gallery and coloured planes organise a promenade architecturale — an architectural walk in which space unfolds over time.
The house shows that Le Corbusier's early modernism was not only rational but scenographic.
8. Villa Savoye
The Villa Savoye in Poissy, built in 1928-1931, became the most complete demonstration of the five points.
A white volume is raised on pilotis, a car turning radius defines the ground plan, ribbon windows wrap the facades, and a ramp connects the garden, the interior and the roof.
The building's later history included damage, war and restoration. Its present status as a canonical monument hides the original operational problems, including leaks.
9. Furniture and the collaboration with Charlotte Perriand
In the late 1920s Le Corbusier, Pierre Jeanneret and Charlotte Perriand developed a series of metal furniture for the modern interior.
The chairs and chaise longues were designed as 'equipment of the dwelling', stressing function, the position of the body and an industrial aesthetic.
Perriand's contribution was underestimated for a long time. Contemporary attribution must clearly recognise her role in developing the objects and interiors.
10. The city as a machine: the Plan Voisin and the Ville Radieuse
The Plan Voisin of 1925 proposed replacing a significant part of central Paris with a system of high-rise towers, transport arteries and open space.
The Ville Radieuse developed the idea of functional zoning, standardised housing and the separation of movement.
The graphic clarity of these schemes had a huge influence, but their realisation would have required mass demolition, the displacement of the population and the subordination of the city to a single top-down system.
11. Political connections and authoritarian modernism
In the interwar period Le Corbusier sought state support for his urban programmes and interacted with political circles of different directions.
His contacts with French authoritarian and syndicalist groups, as well as his attempts to work under the Vichy regime, are a documented part of the biography.
These connections do not allow one automatically to declare every building fascist, but require an analysis of the architect's striving for the centralised transformation of society.
12. The Unité d'Habitation and mass housing
The Unité d'Habitation in Marseille was built between 1947 and 1952. A large housing block is raised on pilotis and includes two-storey apartments, inner streets, shops and a communal roof.
The building was conceived as a vertical city able to connect private housing and collective infrastructure.
The Unité became the prototype of postwar mass housing, but many later copies reproduced the external scale without the quality of the layouts and the public spaces.
13. Brut béton and a new plastic language
After the war Le Corbusier increasingly used exposed raw concrete — béton brut.
The traces of the formwork, massive surfaces and deep openings replaced the smooth whiteness of the early villas.
This language influenced Brutalism, although the term itself and the later movement are considerably wider than his personal practice.
14. Ronchamp
The chapel of Notre-Dame-du-Haut at Ronchamp was completed in 1955. Its curved walls, heavy roof and uneven openings of light differ sharply from the early geometry.
The project works through thickness, acoustics, coloured light and a connection with the hill.
Ronchamp refutes the idea of Le Corbusier as the author of a single rationalist formula.
15. La Tourette
The Dominican monastery of Sainte-Marie de La Tourette was built in 1953-1960 near Lyon.
The living cells, shared spaces, church and courtyard are joined in a rigorous concrete system. Iannis Xenakis took part in developing the facade rhythms and the lighting solutions.
The monastery joins the discipline of collective life with dramatic natural light.
16. Chandigarh and the postcolonial state project
After the partition of India Le Corbusier was invited to develop Chandigarh — the new capital of Punjab. He worked together with Pierre Jeanneret, Jane Drew, Maxwell Fry and a large Indian team.
Le Corbusier designed the Capitol complex and the general symbolic system of the city, while a significant part of the residential fabric was developed by other participants.
Chandigarh became a symbol of a new nation, but at the same time an example of transferring the modernist model into a complex postcolonial context.
17. The Modulor and the universal body
The Modulor was developed in the 1940s as a system of proportions based on the human body, the golden ratio and a metric scale.
It was applied in the Unité, La Tourette and other projects for the dimensions of the rooms, furniture and details.
The system claimed universality, but in fact rested on the male European body and today requires criticism from the point of view of diversity and accessibility.
18. Colour, painting and the synthesis of the arts
Le Corbusier devoted his whole life to painting, graphics, sculpture and tapestries.
His architectural polychromy used colour to change the depth, scale and direction of space.
The synthesis of the arts was not a decorative addition but a way of uniting the body, the wall, the image and movement.
19. Pierre Jeanneret, Iannis Xenakis and collective authorship
Many of Le Corbusier's projects were the result of the work of a large studio. Pierre Jeanneret was a key partner and played an especially important role in Chandigarh.
Charlotte Perriand developed the furniture and the interior, and Iannis Xenakis took part in the La Tourette project and the Philips Pavilion.
The canon long concentrated on a single name. Contemporary research must restore visibility to the co-authors, engineers and local design teams.
20. Death and the institutionalisation of the legacy
Le Corbusier died on 27 August 1965 while swimming at Roquebrune-Cap-Martin.
The Fondation Le Corbusier preserves the archive, the houses and the authorial legacy. In 2016 seventeen of his works in seven countries were inscribed on the UNESCO World Heritage List.
The international canonisation strengthened interest in the buildings, but also required a more open discussion of the political history and collective authorship.
21. Criticism and influence
Le Corbusier radically expanded the possibilities of reinforced concrete, the free plan, mass housing and architectural publication.
At the same time his urban ideas contributed to the spread of functional zoning, superblocks and the large-scale demolition of historic fabric.
His influence must be assessed not through worship or complete denial but through the analysis of specific projects, institutions and consequences.
22. Conclusion: design as a worldview
Le Corbusier turned architecture into a worldview embracing the object, the house, the city, the book and the state.
His best buildings show an ability to join construction, route, light and a collective programme. His most problematic schemes demonstrate the danger of a universal order that does not account for the complexity of the real city.
The chief legacy is not a set of forms but an understanding of architecture as a force able to change society, and therefore demanding responsibility.