architect profile
Santiago Calatrava
Movement, structure and the architecture of the engineering image
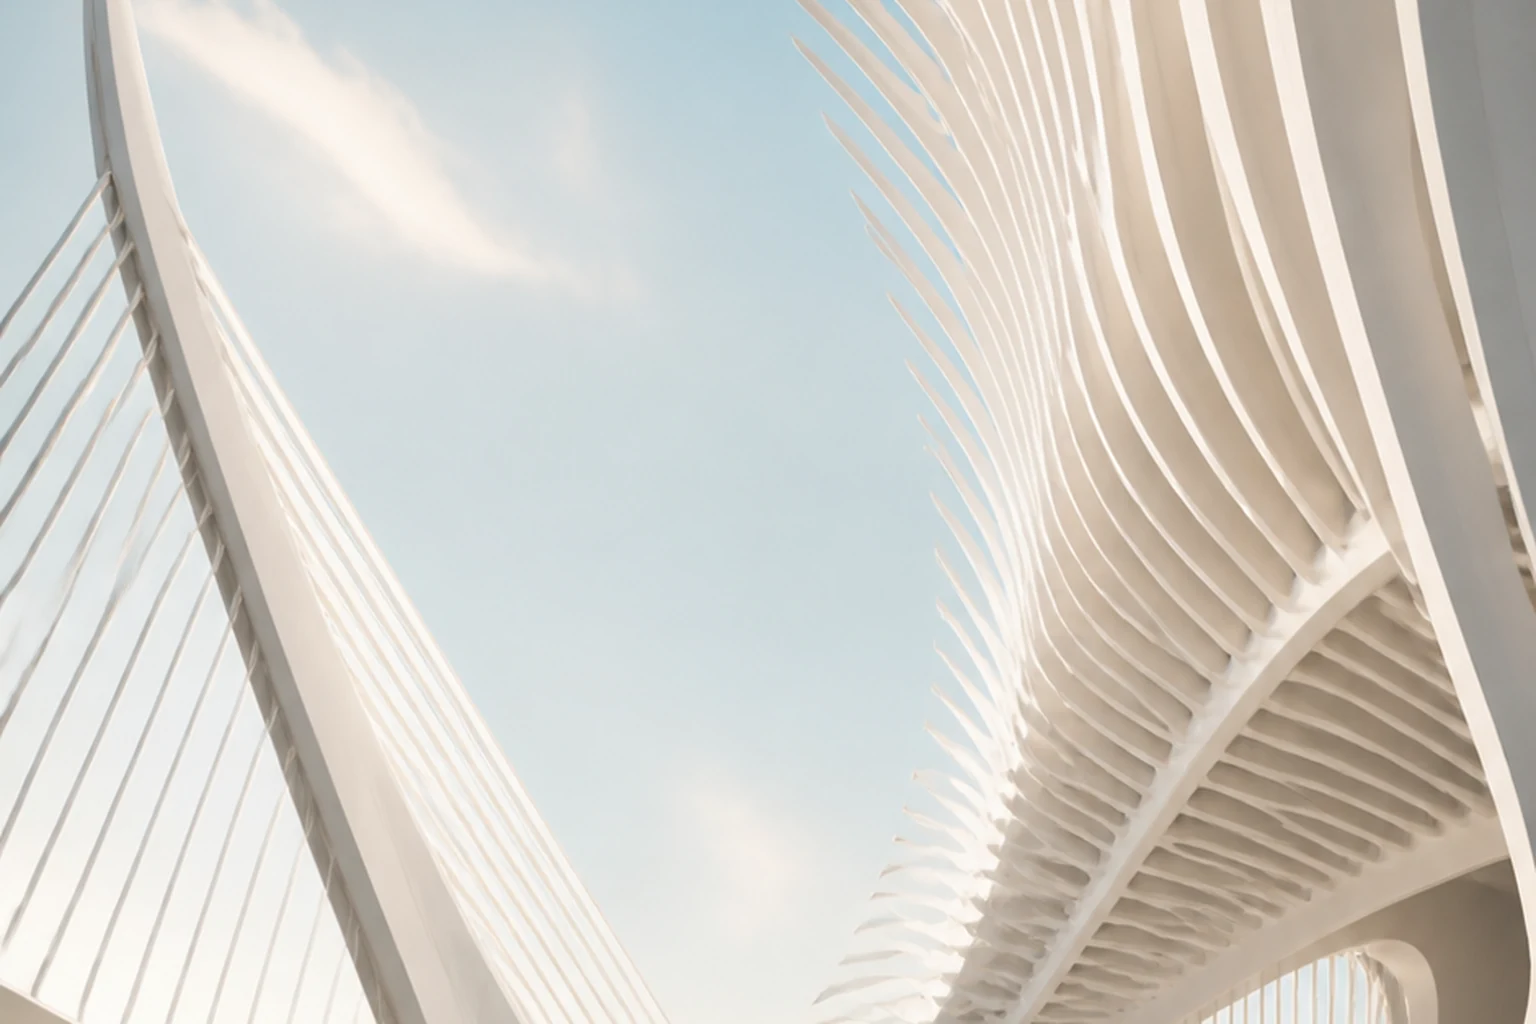
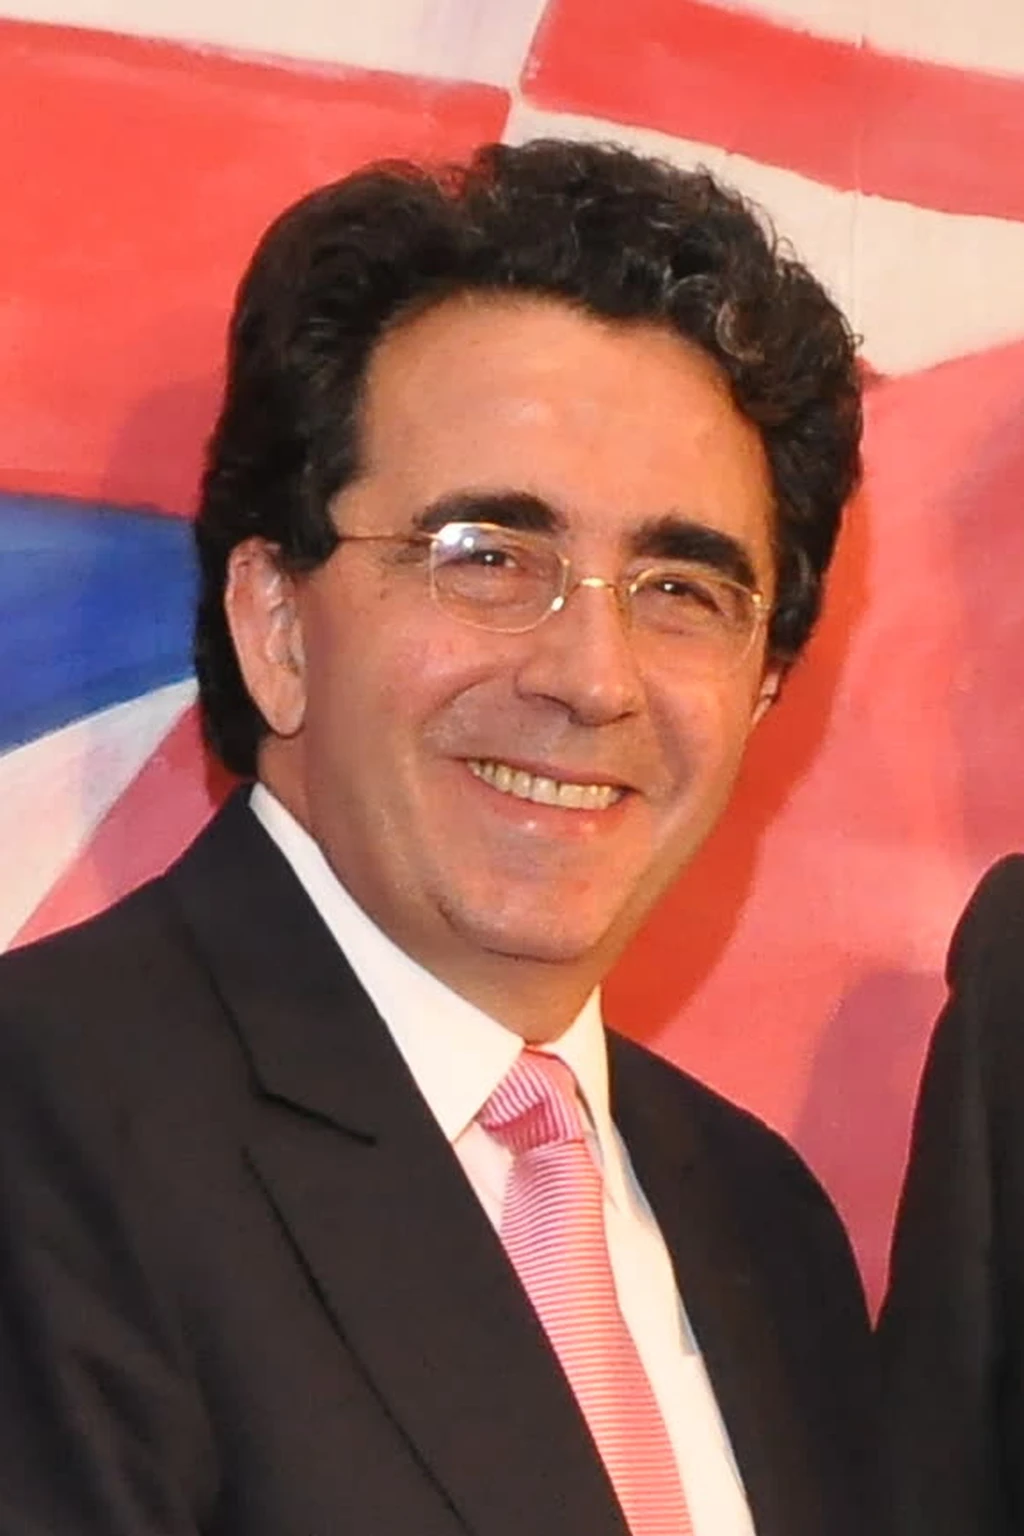
Calatrava joins architecture, civil engineering, sculpture and drawing. His buildings and bridges turn load, equilibrium and movement into a public image — sometimes convincing, sometimes excessively expensive and difficult to operate.
Editorial thesis
Calatrava's significance rests on a rare combination of the education of an architect and an engineer. He designs construction as a kinetic and anthropomorphic image in which the rib, wing, spine and tensioned line turn infrastructure into an urban symbol.
Reader question
How did the engineering logic become for Calatrava a language of sculptural architecture, and why did the same devices that brought him world fame provoke debates about cost, reliability and urban responsibility?
To present Calatrava as architect, engineer, artist and head of an international practice. The material distinguishes structural invention, visual metaphor, the institutional commission and operational consequences.
The core subject is Santiago Calatrava Valls and the practice of Santiago Calatrava Architects & Engineers.
Architecture and engineering are treated as interrelated but not identical disciplines.
Biomorphic imagery is analysed together with the actual structure and programme.
Criticism of cost and maintenance does not replace an analysis of architectural significance.
Projects are attributed with regard to the engineers, contractors, clients and local teams.
Current projects have a cutoff date of 7 August 2026.
Short answer
Santiago Calatrava was born on 28 July 1951 in Valencia. He received his architectural education in Valencia, then studied civil engineering at ETH Zürich and in 1981 defended a doctoral thesis on foldable spatial structures. In the same year he opened his practice in Zurich.
The Alamillo Bridge, the Lyon-Satolas and Oriente stations, the Milwaukee Art Museum, Turning Torso, the Ciudad de las Artes y las Ciencias complex, Liège-Guillemins, the Oculus and the Museu do Amanhã show the development of his language. As of the verification date the practice continues to work on international transport and cultural projects.
1. Valencia, art and architectural education
Calatrava was born in Valencia in 1951. Before architecture he practised drawing and studied at a school of arts and crafts.
In 1974 he graduated from the Escuela Técnica Superior de Arquitectura de Valencia and continued his research in urban design.
Drawing and sculpture survived in his practice as instruments for seeking form, not only as a presentation of a finished project.
2. ETH Zürich and the engineering training
After his studies in Spain Calatrava entered ETH Zürich and received the qualification of civil engineer in 1979.
In 1981 he defended a doctoral thesis devoted to the foldability of spatial frames.
The dual education allowed him to treat the construction at once as a system of forces and as an expressive image.
3. The first practice and the early bridges
In 1981 Calatrava founded an architectural and engineering practice in Zurich.
The early commissions were connected with stations, bridges, industrial objects and competitions.
Infrastructure became his principal laboratory: the construction had not only to work but to create a new urban identity.
4. Stadelhofen Station
The reconstruction of Zürich Stadelhofen station was realised in the 1980s and early 1990s.
The project connects the railway platform, the urban street and the slope through a complex sequence of canopies, retaining walls and passages.
Calatrava's interest in the repeated rib, the white construction and the movement of the passenger as part of the architecture is already visible here.
5. Alamillo Bridge
The Alamillo Bridge in Seville was built for Expo 92.
A tall inclined pylon holds the span through a system of cables without a traditional rear anchor block, working as a counterweight.
The structure became one of Calatrava's most recognisable images and a model of turning an engineering scheme into an urban sign.
6. Lyon-Satolas and transport as a symbol
The Lyon-Satolas station, later renamed Lyon-Saint-Exupéry TGV, opened in 1994.
The central hall recalls open wings or a bird, connecting the railway with the airport.
The project showed how a transport hub can receive an image of a cultural monument, but at the same time raised the question of the relation between the symbol and the real passenger flows.
7. Oriente Station
The Oriente Station in Lisbon was created for Expo 98.
A steel and glass roof over the platforms is formed of repeated tree-like elements.
The system unites the metro, suburban and long-distance trains, buses and the urban space into a multi-level transport complex.
8. Milwaukee Art Museum
The Quadracci Pavilion of the Milwaukee Art Museum opened in 2001.
A mobile sunshade brise soleil opens above the building like wings and became the principal public image of the project.
The pavilion connected the museum with the lake and the city, turning the kinetic structure into a daily public event.
9. Kinetic architecture
Movement in Calatrava's projects can be real, as in Milwaukee, or expressed through the tension of a static form.
The ribs, supports and cantilevers recall joints, skeletons and opening organisms.
A kinetic image requires especially reliable engineering and maintenance: the effect depends on the long-term operability of the mechanism.
10. Ciudad de las Artes y las Ciencias
The Ciudad de las Artes y las Ciencias complex took shape in the former bed of the River Turia in Valencia from the 1990s to the late 2000s.
It included the Hemisfèric, the science museum, the landscaped Umbracle, the opera house Palau de les Arts and the Ágora; the Oceanogràfic was designed by Félix Candela with a team.
The ensemble created a new image of Valencia through water, white constructions and large biomorphic forms.
11. Valencia: cultural symbol and financial criticism
The complex became an international tourist symbol of the city and an important part of the urban waterfront.
At the same time it was criticised for the growth of costs, the complexity of the maintenance and the technical problems of individual shells.
This example shows that an effective public architecture must be assessed together with the budget, programme and operation after the opening.
12. Turning Torso
Turning Torso in Malmö was built in 1999-2005 and rests on a sculptural study of the twisting human body.
The tower consists of nine vertical blocks that gradually rotate around a central core.
The project became a landmark of the transformation of a former industrial harbour and an important example of the sculptural high-rise typology.
13. Liège-Guillemins
The Liège-Guillemins station opened in 2009 as a node of the European high-speed railway network.
A wide arched roof covers the platforms without a traditional facade, creating a feeling of an open urban portal.
The repeated steel ribs organise light, movement and the large scale of the transport infrastructure.
14. The Constitution Bridge in Venice
The fourth bridge over the Grand Canal, known as the Ponte della Costituzione, opened in 2008.
Glass, stone and a steel arch create a light transition between the Piazzale Roma and the station area.
The project became an object of criticism because of accessibility, slippery surfaces, subsequent modifications and cost, showing the need to test a beautiful detail in real everyday operation.
15. Museu do Amanhã
The Museu do Amanhã in Rio de Janeiro opened in 2015 as part of the transformation of the port zone.
A long cantilevered roof and movable solar elements create the image of an organism stretched along the water.
The museum is devoted to the future of the planet, so the architectural rhetoric of sustainability must be compared with the energy, materials and urban regeneration.
16. World Trade Center Transportation Hub
The World Trade Center Transportation Hub in New York opened in 2016.
The above-ground Oculus structure connects the PATH, metro, retail spaces and underground pedestrian routes of Lower Manhattan.
White ribs form a light hall, conceived as a pause among the dense commercial towers.
17. The Oculus, memory and commercial infrastructure
The project is connected with the restoration of the territory after the 11 September attacks and is situated beside the memorial complex.
It was interpreted as a bird released from the hands, although the architectural experience is also defined by commerce and the daily transit.
The cost, deadlines and complexity of the construction became a key part of the public assessment of the project, so the symbolic function cannot be separated from the institutional management.
18. Drawing, sculpture and the body
Calatrava creates drawings, watercolours and sculptures in parallel with his architectural practice.
Many buildings develop the motifs of the eye, wing, palm, spine or twisting torso.
The biomorphic metaphor becomes productive when it matches the construction and movement; with mechanical repetition it turns into a recognisable brand.
19. Collective authorship
Large bridges, stations and museums are created by international teams of engineers, architects, manufacturers and contractors.
Even with a strong figure of the author, a project depends on the technical control of the client, the local norms and the construction execution.
Correct attribution must distinguish the conceptual leadership, the calculation, the documentation, the construction and the later management.
20. Cost, maintenance and responsibility
Calatrava's works regularly provoke a debate about the gap between an effective image and long-term operation.
The complex geometry, special elements, white surfaces and mechanisms can raise the cost of construction and maintenance.
A critical analysis does not require denying the spatial quality: it connects the architectural ambition with responsibility before the budget, the user and the city.
21. Conclusion: construction as a public performance
Calatrava made the engineering construction one of the principal spectacles of contemporary urban architecture.
The chief legacy of the architect at once inspires and warns: the expressiveness of infrastructure must be confirmed by reliability, accessibility and the long life of the building.