architect profile
Lina Bo Bardi
Everyday life, collectivity and the architecture of open use
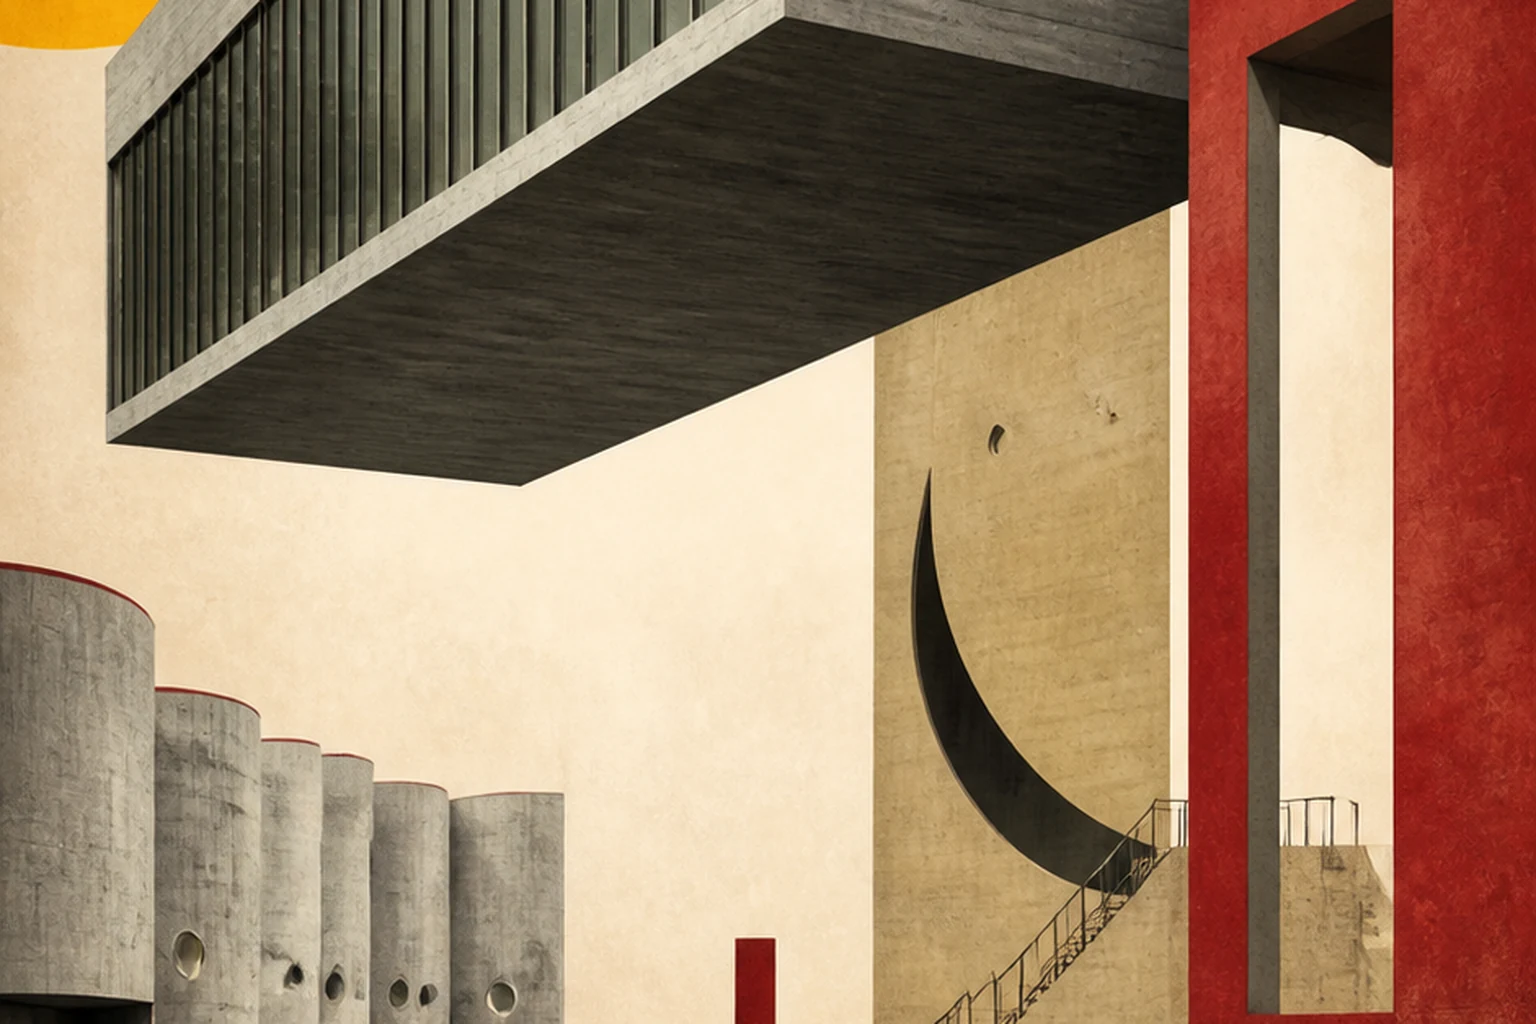
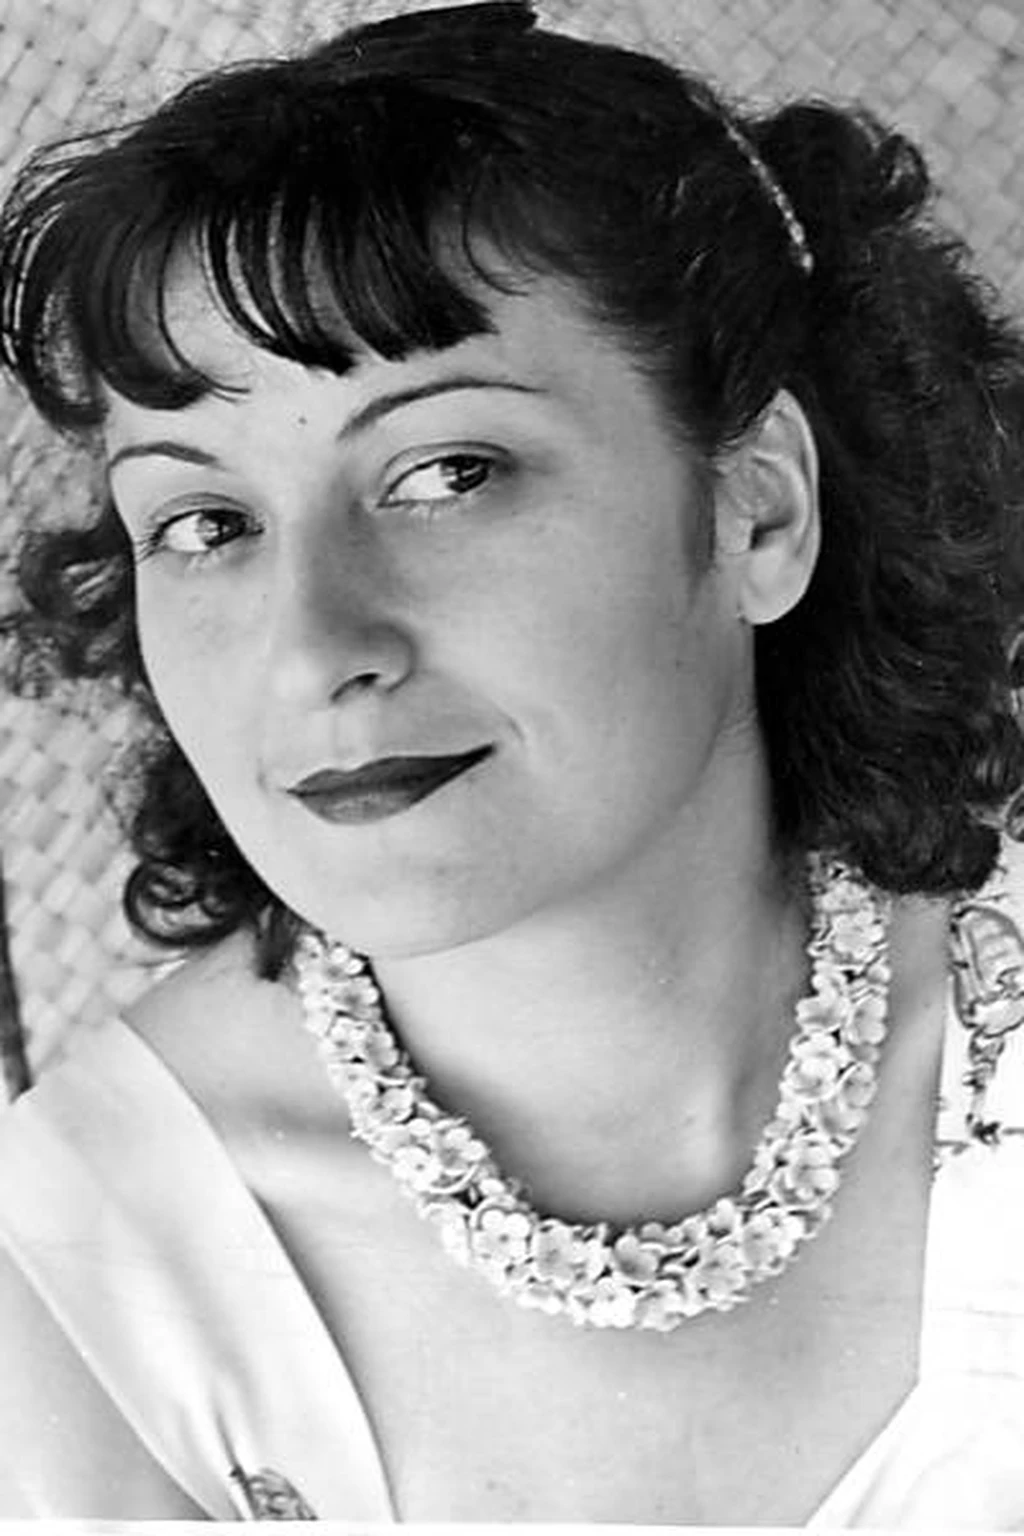
Bo Bardi designed not finished aesthetic objects but conditions for life, play, learning and the collective appropriation of space. Her architecture becomes strong precisely when it allows unpredictable use.
Editorial thesis
Lina Bo Bardi's significance rests on joining modernism with vernacular culture, adaptive use and public space. She rethought the museum, the cultural centre, the house and the theatre as open infrastructures of collective life.
Reader question
How did an architect of Italian origin turn Brazilian everyday life, existing buildings and a culture of participation into one of the most influential architectural methods of the twentieth century?
The core subject is Lina Bo Bardi: her architecture, design, exhibitions, texts and cultural activity.
Brazilian vernacular culture is not treated as a decorative resource or exotica.
Authorship is analysed together with the teams, artists, workers and institutions.
SESC Pompéia is treated as the adaptation of an industrial complex, not only as the image of concrete towers.
The author died in 1992; the current part concerns the preservation and reassessment of the legacy.
Archival images, displays and objects require a separate rights review.
Short answer
Lina Bo Bardi was born in Rome in 1914, received her architectural education at the University of Rome and worked in Milan. In 1946 she moved to Brazil together with Pietro Maria Bardi.
The Casa de Vidro, the Museu de Arte de São Paulo, the Solar do Unhão, the Teatro Oficina and SESC Pompéia show the development of her method. Bo Bardi joined architecture, exhibition design, furniture, theatre, editorial work and cultural policy.
1. Rome, Milan and the war experience
Lina Bo Bardi was born in Rome in 1914 and graduated from the architecture faculty of the University of Rome in 1939.
She moved to Milan, worked in the editorial and design environment and collaborated with Gio Ponti.
The destruction of the Second World War strengthened her interest in the social responsibility of architecture and in working with limited resources.
2. The move to Brazil
In 1946 Lina and Pietro Maria Bardi moved to Brazil.
The new cultural environment allowed her to rethink European modernism through climate, materials and everyday practices.
The move was not simply a change of place but an intellectual transformation of her architecture.
3. Casa de Vidro
The Casa de Vidro was built in São Paulo in 1951 as the home of the Bardi family.
The main glass volume is raised above the slope on slender supports, while the rear part is more closely connected with the ground and the service functions.
The house joins international modernism, a tropical garden and the gradual appropriation of the space by the collection, plants and everyday life.
4. House, landscape and modernism
The Casa de Vidro shows that transparency does not mean an absence of boundary.
The glass volume creates a frame for the forest, while the interior objects and plants gradually complicate the original clarity.
The house becomes not a clean machine but a living archive of the relations between architecture, art and nature.
5. MASP
The new building of the Museu de Arte de São Paulo on Avenida Paulista was opened in 1968.
The main exhibition volume is suspended between four large supports, freeing the space at the level of the city.
The red structure and the clear span turned the museum into one of the most recognisable architectural works of Brazil.
6. The clear span and the urban square
The space beneath MASP preserves an important view and creates a covered public ground.
Here take place meetings, markets, demonstrations and informal events not fully controlled by the museum.
The architectural value of the project is connected not only with the structure but with the possibility of collective use.
7. The glass easels
For the MASP display Bo Bardi developed glass easels on which the paintings seem to stand freely in space.
The system weakens the usual hierarchy of the museum wall and allows one to see the back of the work and information about it.
The easels were dismantled in the 1990s and restored in the renewed display in 2015.
8. Bahia and the Solar do Unhão
In the late 1950s and early 1960s Bo Bardi worked in Salvador, where she directed the Museu de Arte Moderna da Bahia.
She adapted the Solar do Unhão complex as a museum and cultural centre.
The work in Bahia strengthened her interest in craft, Afro-Brazilian culture, theatre and collective production.
9. Vernacular culture without folklorisation
Bo Bardi treated vernacular objects as an expression of intelligence, necessity and inventiveness.
She argued against turning such objects into exotic decoration for an elite culture.
Her exhibitions sought to show the production, use and social context of an object.
10. Teatro Oficina
The reconstruction of the Teatro Oficina in São Paulo developed in collaboration with the director José Celso Martinez Corrêa.
The traditional auditorium was replaced by a long street-stage with metal galleries.
The architecture erases the boundary between performers and audience and turns the theatre into a collective urban action.
11. SESC Pompéia
SESC Pompéia was created from the late 1970s to the mid-1980s on the site of a former factory.
The existing industrial buildings were preserved and adapted for workshops, food, exhibitions and public life.
The new sports towers are linked by passages and separated from the cultural spaces by a water channel and open courtyards.
12. The factory as public infrastructure
Bo Bardi saw value not only in the factory structure but in the informal life that had already arisen there.
The project preserves the roughness of the materials, the traces of use and the possibility of different scenarios.
SESC works as a social infrastructure in which architecture supports activity rather than dictating a single image of behaviour.
13. The sports towers and bridges
The two concrete towers of SESC Pompéia have irregular window openings and are joined by open bridges.
The form is defined by the limited site, the sports halls and the need to cross an existing water channel.
The raw concrete and the strong silhouette contrast with the domestic freedom of the inner programme.
14. Furniture and the Bowl Chair
Bo Bardi designed furniture as part of an architectural and social experience.
The Bowl Chair of 1951 consists of a hemispherical seat whose position can be changed relative to the metal frame.
Her objects combine simple construction, bodily freedom and an interest in local materials.
15. Exhibition design
For Bo Bardi an exhibition was an independent architectural environment.
She used rough plinths, text, photographs, everyday objects and unexpected adjacencies.
A display had to not simply show the object but reveal its connections with labour, history and everyday life.
16. Editorial and theoretical work
Bo Bardi worked for journals, wrote texts, designed publications and took part in cultural debates.
Her architectural position formed through the joining of design, criticism and institutional work.
The texts help one understand that the simplicity of her buildings was the result of a complex political and cultural position.
17. Collective authorship
Bo Bardi's projects were created in collaboration with engineers, artists, theatre figures, workers and users.
SESC Pompéia depended especially on a long construction process and on direct dialogue on site.
Correct attribution must take account of the collective nature of cultural architecture.
18. Everyday life as design material
For Bo Bardi architecture acquires meaning through use, not only through a finished form.
Play, food, rest, theatre, work and the chance encounter become a full programme.
In this way everyday life ceases to be a background and becomes the principal criterion of the quality of space.
19. Preservation and the reassessment of the legacy
After Bo Bardi's death in 1992 her influence gradually grew in international architectural culture.
The restoration of the buildings and the return of the MASP glass easels became part of the reassessment of her method.
Preservation requires protecting not only the material form but the open public use.
20. Criticism and limitations
The romanticisation of 'spontaneity' can hide the need for management, safety and long-term funding.
The turn to vernacular culture requires attention to the power of interpretation and to who gains the right to represent another's experience.
Bo Bardi's iconic projects also depend on strong institutions able to support the openness of the space.
21. Conclusion
Lina Bo Bardi extended the boundaries of modernism by including in it everyday life, incompleteness and collective use.
Her buildings are strong not only in construction but in their ability to receive different forms of life.
Bo Bardi's chief legacy is architecture as an open public stage that becomes complete only through people.