architect profile
Louis Kahn
Monumentality, light and the architecture of institutions
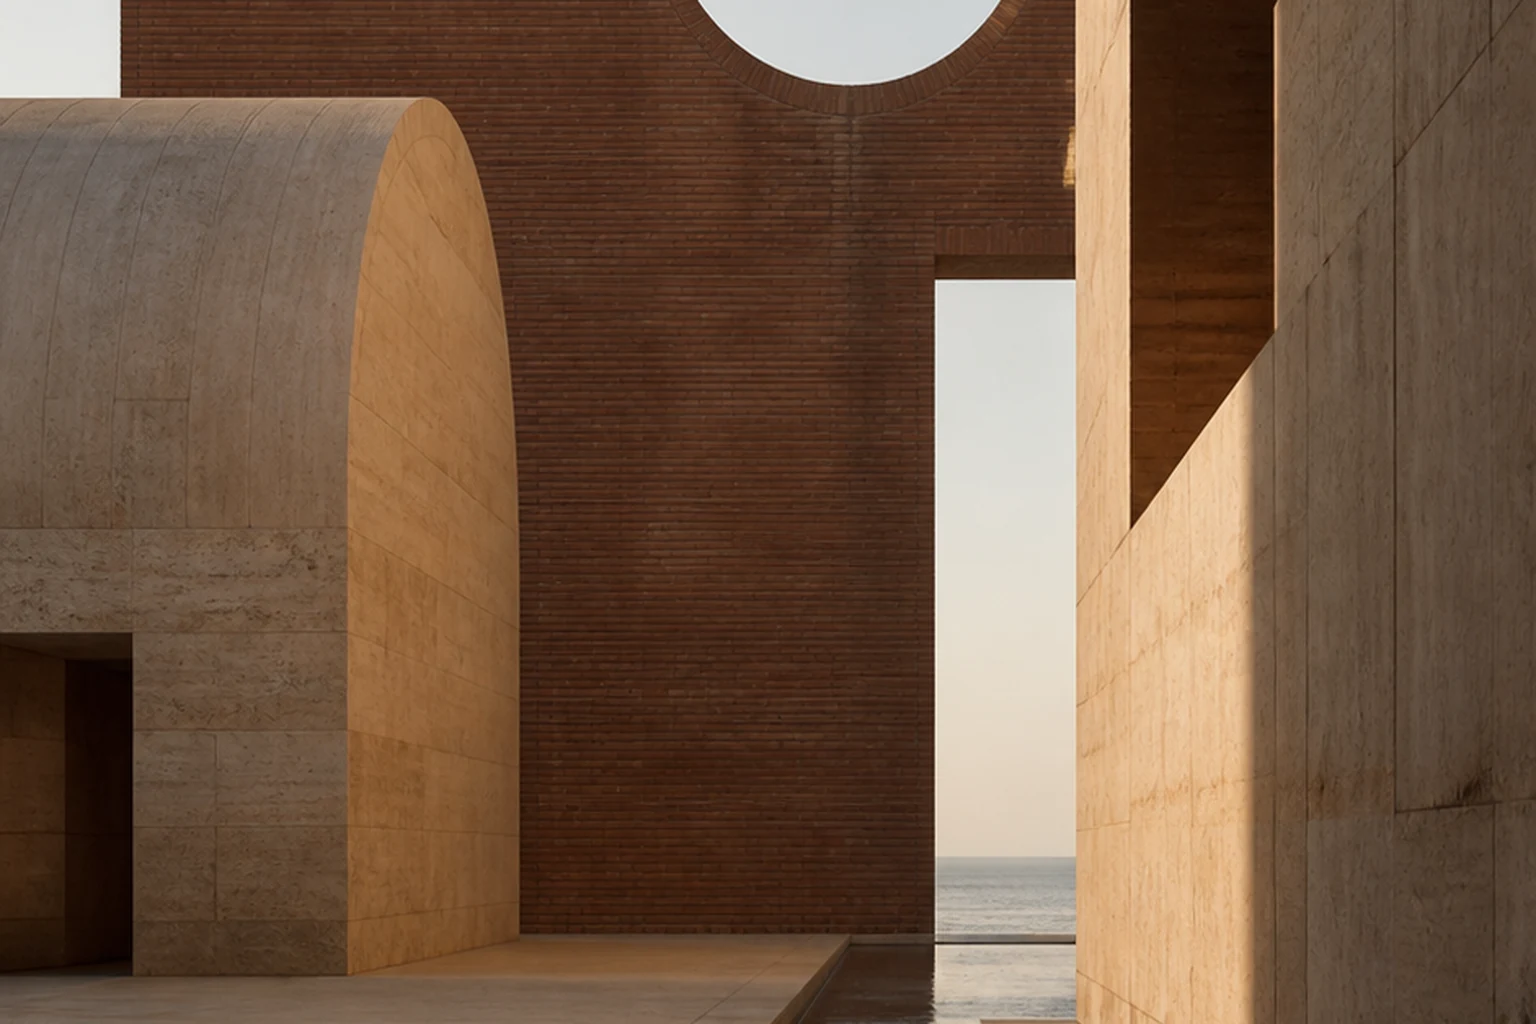
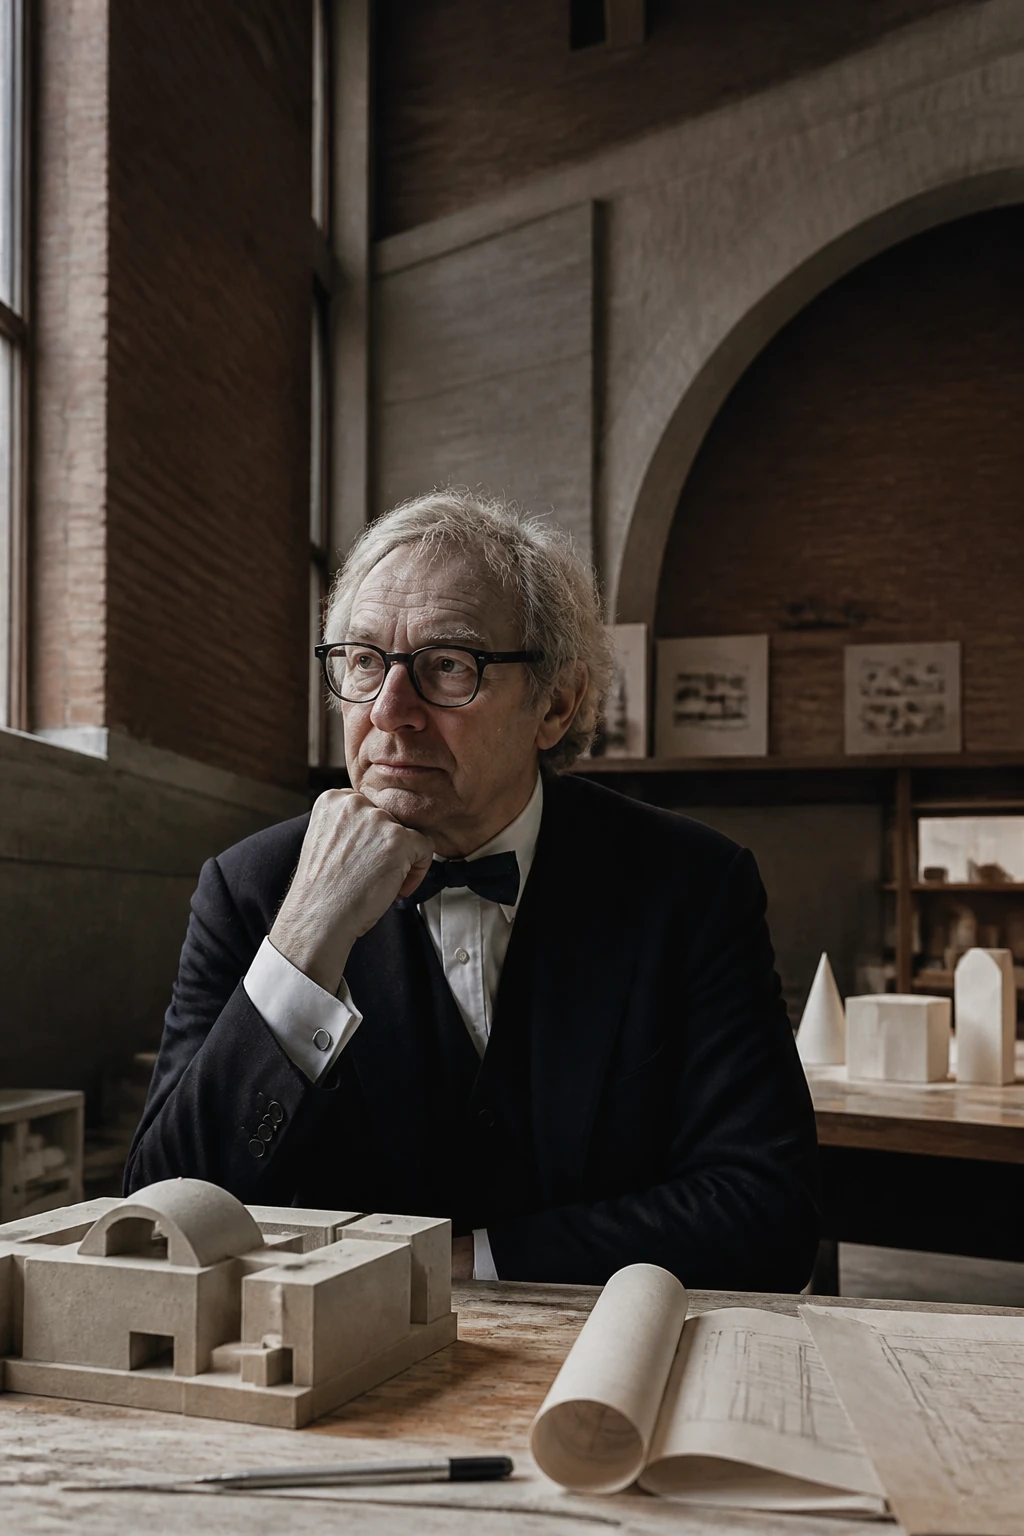
Kahn returned to modern architecture a feeling of weight, time and public significance. His buildings did not imitate the past, but used light, material and a clear hierarchy of space so that the institution again felt like a durable place.
Editorial thesis
Louis Kahn's influence rests on rethinking modernism through monumentality, natural light, constructive clarity and the distinction between served and servant spaces. He sought to design not an effective object but an institutional order able to outlive the current function and preserve the dignity of public life.
Reader question
How did an architect whose mature career began late change the language of libraries, laboratories, museums and parliaments, and why are his buildings perceived as at once ancient and contemporary?
To present Kahn as architect, teacher, researcher of light and author of public institutions. The material separates his professional method from the later mythologisation of the person and takes account of the role of the engineers, landscape architects, clients and design teams.
The core subject is Louis Isadore Kahn: his biography, pedagogy, design method and key buildings from 1901 to 1974.
The terms 'monumentality', 'order' and 'what a building wants to be' are examined in the context of his lectures and projects, not as universal dogmas.
The authorship of the complex projects is described with regard to the engineers, partners, landscape architects and state institutions.
The personal life and the posthumous biographical discussions are included only where they help one understand the structure of the practice and the legacy.
The projects in India and Bangladesh are analysed in a postcolonial context and are not presented as a neutral export of Western modernism.
Archival images and drawings require a separate rights review.
Short answer
Louis Kahn was born on 20 February 1901 on the island of Saaremaa, then part of the Russian Empire, and emigrated with his family to the United States as a child. He grew up in Philadelphia, received his architectural education at the University of Pennsylvania and worked for a long time in urban and collective projects. His own mature practice formed after the Second World War; an important role was played by teaching at Yale and the University of Pennsylvania, travel through Europe and the study of ancient and medieval architecture.
The Yale University Art Gallery, the Richards Medical Research Laboratories, the Salk Institute, the Exeter Library, the Kimbell Art Museum, the Indian Institute of Management Ahmedabad and the National Assembly Building in Dhaka show Kahn's principal principles: the distinction between served and servant spaces, constructive legibility, material weight, geometry and light as an independent architectural element. Kahn died on 17 March 1974 in New York; several of his most important projects were completed after his death.
1. Saaremaa, emigration and Philadelphia
Louis Isadore Kahn was born on 20 February 1901 in Kuressaare on the island of Saaremaa. His family emigrated to the United States in 1906 and settled in Philadelphia.
His childhood passed under conditions of limited means. Kahn early showed ability in drawing and music; these disciplines formed his attention to rhythm, proportion and tone.
He later rarely built autobiographical rhetoric around poverty, but the experience of immigrant Philadelphia connected his practice with public institutions and urban life.
2. Education and the school of Paul Cret
Kahn studied at the University of Pennsylvania and graduated from the architecture programme in 1924. His principal teacher was Paul Philippe Cret, a representative of the French academic tradition.
The Beaux-Arts education gave Kahn a skill in compositional hierarchy, axes, geometry and the organisation of the public building. He later abandoned historical decoration, but kept the discipline of the plan.
His mature modernism is therefore not a negation of the academic school. It translates its spatial order into the language of concrete, brick and natural light.
3. The early career and public housing
After university Kahn worked in several Philadelphia offices and took part in municipal housing and urban planning projects.
In the 1930s and 1940s he collaborated with George Howe and Oscar Stonorov, working on social housing and wartime infrastructure.
These years rarely look heroic in retrospect, but they gave him experience in managing large programmes, budgets and collective work.
4. Rome, ruins and the late formation of the method
In 1950-1951 Kahn was a resident of the American Academy in Rome. Travels through Italy, Greece and Egypt strengthened his interest in ruins, heavy masonry and an architecture able to hold time.
He did not begin copying ancient forms. He was interested in the clarity of mass, the depth of the wall, the transition between light and shadow and the ability of a space to survive a change of function.
Kahn's late maturity shows that an authorial language can form not in youth but after a long professional preparation.
5. Monumentality without historical stylisation
Kahn sought a contemporary monumentality that would not depend on colonnades and the order as decoration. For him monumentality meant public significance, constructive clarity and a feeling of duration.
The circle, square, cylinder, triangle and vault were used as primary forms able to organise a complex programme.
This simplicity was not minimalism in the usual sense. Kahn's buildings are saturated with thickness, joints, shadows and different scales.
6. Served and servant spaces
One of Kahn's key ideas was the distinction between served and servant spaces. The main halls, laboratories or rooms were separated from the stairways, air ducts, sanitary blocks and technical shafts.
In the Richards Medical Research Laboratories the technical towers became independent volumes rather than a hidden inner system.
This principle influenced high-tech and institutional architecture, but for Kahn it served not the display of technology but a clear hierarchy of the building.
7. Structure as a source of order
Kahn sought to have the construction define the character of the space. A column, wall, vault and truss had to be understood not as an engineering scheme but as an architectural order.
He often distinguished what a building 'wants to be' from the specific programme of the client. This formula is not mysticism in a literal sense: it describes the search for a durable spatial essence.
For Kahn constructive clarity does not always mean visual simplicity. Many buildings require complex engineering solutions hidden within expressive forms.
8. Light as a building material
Kahn treated natural light as a means of defining a room. The opening, the vault, the reflecting surface and the depth of the wall formed the character of the space.
He avoided uniform neutral lighting. Light had to have direction, intensity and a connection with the time of day.
In the best projects material mass and light are not opposed. A thick wall makes light visible precisely because it creates a deep shadow.
9. Yale University Art Gallery
The Yale University Art Gallery extension was completed in 1953 and became Kahn's first major mature building.
A tetrahedral concrete ceiling united the construction and the engineering systems, while a flexible exhibition space moved away from the traditional museum enfilade.
The project shows a transition from the International Style to a denser, more material and constructively expressed language.
10. Richards Medical Research Laboratories
The Richards Medical Research Laboratories at the University of Pennsylvania were built in 1957-1965. The complex consists of laboratory towers and separately expressed technical volumes.
The building became an important example of the distinction between served and servant spaces. It also influenced an architecture in which the engineering systems become part of the outer image.
Operation revealed limitations: the laboratory processes change, and the rigid architectural structure is not always easily adapted. Iconicity does not exclude functional criticism.
11. Salk Institute
The Salk Institute for Biological Studies in La Jolla was designed from 1959 and completed in 1965. The client Jonas Salk wanted to create an environment worthy of scientific research and intellectual exchange.
Two symmetrical laboratory blocks frame a travertine courtyard open to the Pacific Ocean. A narrow water channel directs the gaze towards the horizon.
The landscape solution is connected with Luis Barragán, whose recommendation to keep the courtyard almost empty strengthened its monumental silence.
12. First Unitarian Church of Rochester
The First Unitarian Church of Rochester, completed in 1962, is built around a central assembly hall and a surrounding ring of auxiliary rooms.
Light enters from above and stresses the collective centre. The plan reflects the idea of a community in which learning, meeting and ritual are connected but keep their difference.
The project shows that for Kahn the sacred arises through order and light, not through a historical religious style.
13. Exeter Library
The Phillips Exeter Academy library was completed in 1972. From outside the brick volume is strict and almost scaleless; inside opens a large central space.
The reading places are set by the windows, the books occupy the intermediate zones, and the circular openings in the concrete walls make the structure of the stacks visible.
The library is organised as a transition from the city of books to individual reading by the light.
14. Kimbell Art Museum
The Kimbell Art Museum in Fort Worth opened in 1972. A row of cycloidal concrete vaults forms a clear and repeatable museum system.
Light enters through the top slits and is reflected from special elements, creating a soft illumination of the works of art.
The museum shows how repetition can be not monotonous but rhythmic. The vaults, courtyards, water and garden create differences within a common order.
15. Indian Institute of Management Ahmedabad
Kahn began designing the Indian Institute of Management Ahmedabad in the early 1960s. The complex developed in collaboration with Balkrishna Doshi and the Indian architects and engineers.
The brick blocks, deep openings, circles and courtyards respond to the hot climate and form an academic community.
The project requires a postcolonial reading: an international author worked within a new national institution, and the real result arose through local professional knowledge.
16. The National Assembly Building in Dhaka
The National Assembly in Dhaka was designed from 1962 and completed in 1982, already after Kahn's death. The project initially arose in the context of East Pakistan, then became the parliament of independent Bangladesh.
A large concrete complex is organised around the assembly hall. Geometric openings, water and deep shells create at once a monumental and a climatically adapted image.
The building received a significance as a national symbol that cannot be fully attributed to the original authorial intention: its meaning changed along with the political history of the country.
17. Phillips Exeter and the architecture of learning
Kahn designed educational buildings as systems of concentration and encounter. A central space provided collective orientation, and the periphery ensured individual work.
He often distinguished the school as an institution from a specific set of classrooms. In his lectures the school arose as a place where a person under a tree begins to share knowledge.
This poetic formula helped seek the original meaning of the programme, but the practical project required precise work with norms, budget and operation.
18. Pedagogy and the language of statements
Kahn taught at Yale University and the University of Pennsylvania and had a great influence on several generations of architects.
His lectures used short paradoxical formulas: about silence and light, order, the room and the desire of the material. These statements became part of the architectural culture of the twentieth century.
They should not be read as technical instructions. They are instruments for posing a question, which must be tested by drawing, construction and real use.
19. Team, engineers and co-authors
Kahn's practice depended on a large team. An important role was played by Anne Tyng, August Komendant, Harriet Pattison, Norman Rice, Balkrishna Doshi and other partners and consultants.
Anne Tyng made a significant contribution to the geometric research and the early mature practice. August Komendant helped realise the complex reinforced-concrete structures, and Harriet Pattison worked on the landscape of several projects.
Recognising the co-authorship does not diminish Kahn's role but makes the history more accurate: the architectural order arises through a collective professional system.
20. Material, cost and operation
Brick, concrete, travertine and timber are perceived in Kahn as honest and durable materials. Yet monumental architecture requires expensive execution, maintenance and restoration.
Some projects faced leaks, changing laboratory requirements and the difficulties of modernising the engineering systems.
Material expressiveness must be assessed together with the life cycle of the building, not only by the original photograph.
21. The personal biography and the myth of the architect
The posthumous research revealed Kahn's complex personal life, parallel families, financial difficulties and the contradiction between international recognition and the instability of the practice.
The documentary My Architect made these themes widely known. They matter for understanding the person and the structure of the labour, but must not turn the architecture into a psychological illustration.
The myth of the solitary prophet hides the staff, clients and institutions that made the projects possible.
22. Legacy and influence
Kahn influenced postmodernism, Brutalism, critical regionalism and contemporary museum architecture, without fully coinciding with any of these directions.
His legacy is visible in an interest in the massive wall, primary geometry, natural light and the clear separation of infrastructure from the main rooms.
Kahn's most important lesson is not in copying a circle or a concrete vault but in the question of what public institution a building wants to be.
23. Conclusion: architecture as a long-term order
Louis Kahn returned to modernism a feeling of time and institutional dignity. His buildings look ancient not because they copy history but because they strive for a durable spatial order.
Light makes this order alive, and material gives it weight. A person perceives the building not as an abstract scheme but as a sequence of thresholds, rooms and shadows.
Kahn's chief legacy is an ability to join constructive rationality, public function and an almost metaphysical intensity of space.