architect profile
Luis Barragán
The emotional architecture of colour, silence, garden and light
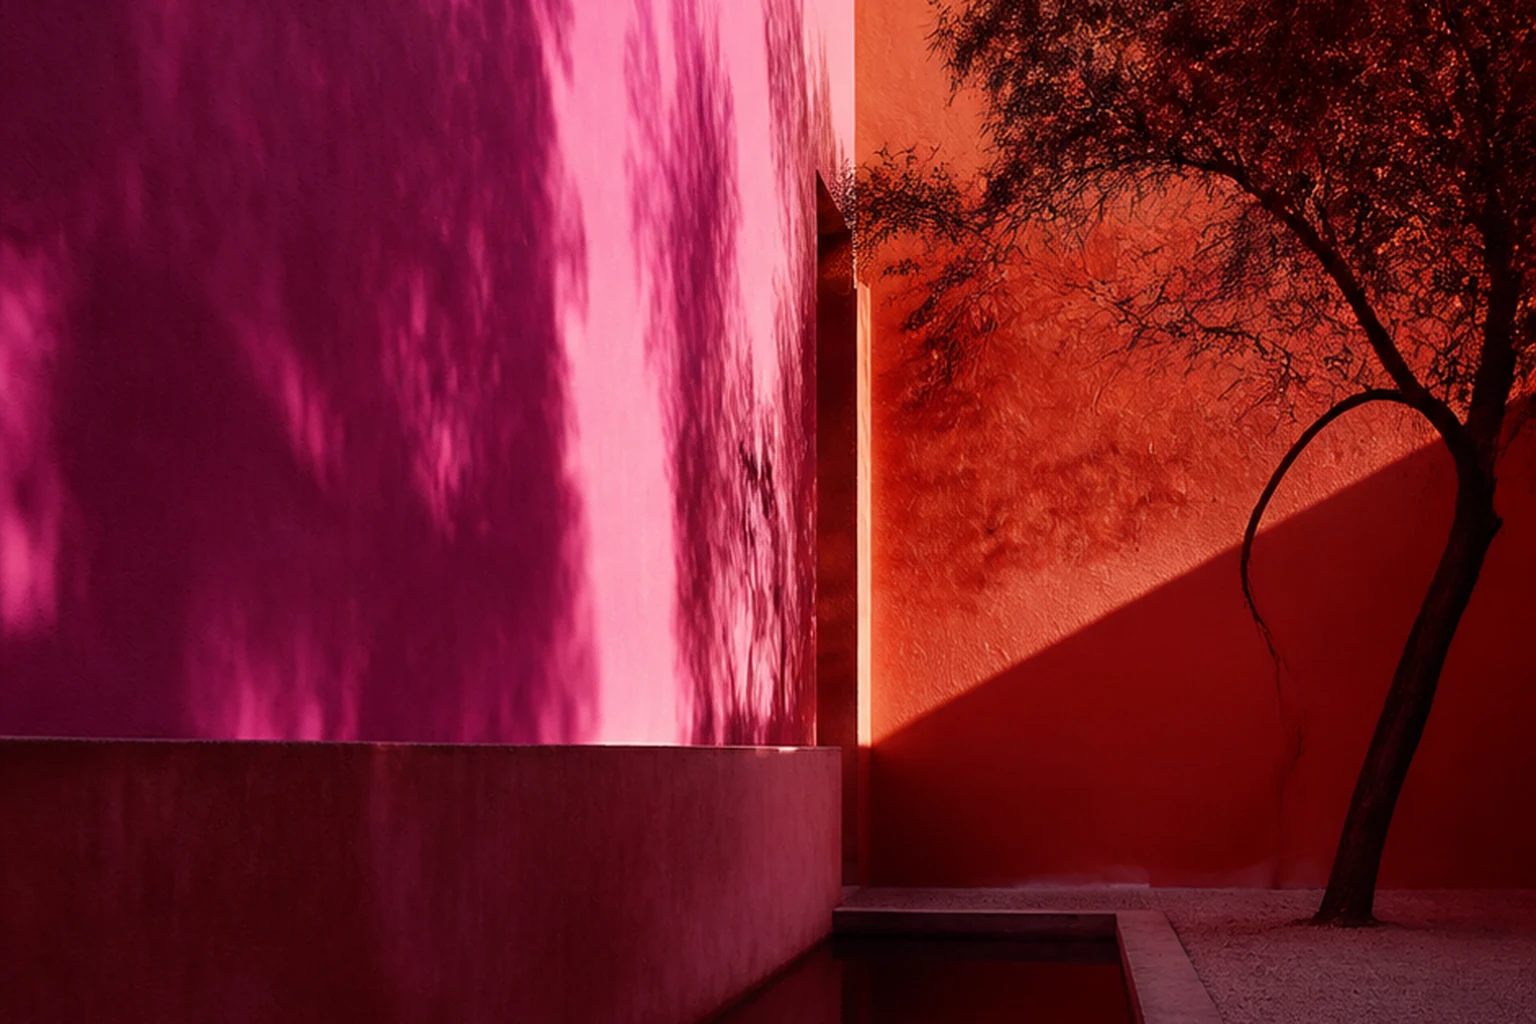
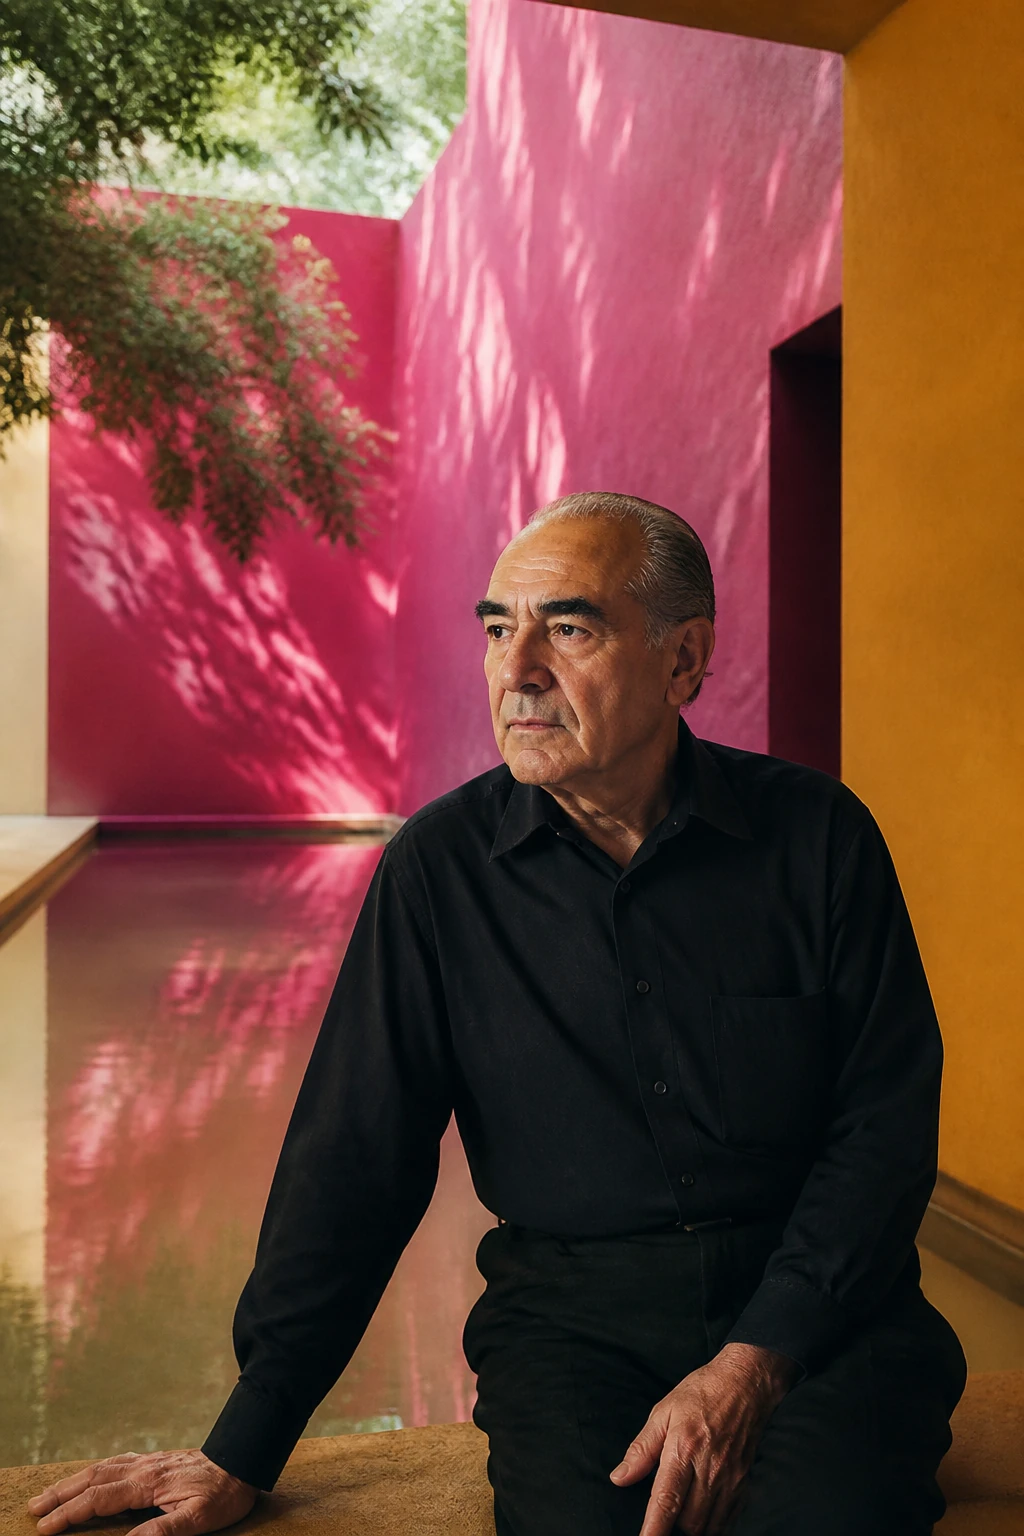
Barragán created modern architecture not through the rejection of memory but through its transformation. For him the wall holds silence, colour becomes part of form, water measures depth, and the garden returns to a person a feeling of seclusion.
Editorial thesis
Luis Barragán's influence rests not on brightly coloured walls as a visual style. He created a synthesis of modernism, Mexican vernacular architecture, Catholic spirituality, Mediterranean gardens and a personal experience of landscape. His spaces work through a sequence of closure and opening, shadow and colour, silence and water.
Reader question
How did an engineer from Guadalajara without a formal architecture diploma create one of the most influential languages of twentieth-century architecture, and why did his work change not only houses but gardens, squares and the idea of colour?
To present Barragán as engineer, architect, developer, landscape designer and author of an emotional architecture. The material distinguishes the early regional period, the mature Mexico City projects, the collective works and the posthumous institutionalisation of the legacy.
The core subject is Luis Barragán Morfín: his professional biography, method and key projects from 1902 to 1988.
The term 'emotional architecture' is used as an authorial and critical frame, not as the designation of a single formal style.
Colour is analysed together with light, material and the sequence of space; it is not reduced to a decorative palette.
The projects with Mathias Goeritz, Max Cetto, Raúl Ferrera, Chucho Reyes and other co-authors are not attributed to Barragán alone.
The history of the professional archive and copyright is separated from the preservation of the Casa Luis Barragán.
Archival images, plans and the photographs of Armando Salas Portugal require a separate rights review.
Short answer
Luis Barragán was born on 9 March 1902 in Guadalajara and received an engineering education. He studied architecture on his own, through travel, books and practice. In the 1920s journeys through France, Spain and North Africa introduced him to the gardens of Ferdinand Bac, Mediterranean architecture and the spatial culture of Morocco. After early work in Guadalajara he moved to Mexico City in 1936.
In the mature period Barragán joined the strict planes of modernism with rough plaster, saturated colour, water, gardens, high walls and controlled light. The Casa Estudio Luis Barragán, built in 1947-1948, became his personal manifesto and in 2004 was inscribed on the UNESCO World Heritage List. In 1980 Barragán received the Pritzker Prize. He died on 22 November 1988 in Mexico City.
1. Guadalajara, the family and the rural landscape
Luis Ramiro Barragán Morfín was born on 9 March 1902 in Guadalajara, Jalisco. His childhood years were connected not only with the city but with the family ranch at Mazamitla.
The rural architecture, inner courtyards, high walls, water basins, stables and the change of light over the day became an important memory of his mature projects.
Barragán later did not copy the ranch literally. He translated its spatial qualities into a contemporary language: a sheltered courtyard, a blank wall, a limited view and the strong presence of water.
2. The engineering education and self-directed learning
Barragán studied civil engineering at the Escuela Libre de Ingenieros in Guadalajara and received an engineering qualification in the 1920s.
He received no formal architecture diploma. His architectural education formed through practice, technical knowledge, reading and travel.
The engineering base explains the clarity of the constructions and an ability to work with the site, but does not exhaust his method. The emotional impact of space gradually became the principal instrument.
3. Europe, Ferdinand Bac and the Mediterranean garden
In 1924-1925 Barragán travelled through Europe. Especially influential were the gardens and texts of the French artist and landscape author Ferdinand Bac.
He later visited Europe again, heard Le Corbusier's lectures and studied the architecture of the Mediterranean. The trips to Morocco strengthened his interest in inner courtyards, water, shaded passages and sheltered gardens.
These sources joined with the Mexican tradition. Barragán did not transfer European modernism to Mexico ready-made but reworked it through the local climate, materials and memory.
4. The early period in Guadalajara
From the late 1920s to the mid-1930s Barragán designed houses in Guadalajara. The early works are connected with the Escuela Tapatía — a regional school seeking to join contemporary design and local traditions.
In these houses the courtyard, arcade, garden, rough surface and work with shadow already appear, but the language is still closer to regional architecture than to mature abstraction.
The early period matters as proof of gradual development. The mature Barragán arose not through the sudden invention of the coloured wall but through the long editing of traditional spatial types.
5. The move to Mexico City and work as a developer
In 1936 Barragán moved to Mexico City. Here for a time he designed and built residential projects as an architect-developer.
Work with land, sites and property gave him economic independence and the possibility of controlling not only an individual house but a wider environment.
His projects show that architecture and development were not opposites. He used the commercial mechanism to create experimental landscape districts.
6. Jardines del Pedregal
In the 1940s Barragán began developing the Jardines del Pedregal on the lava landscape south of Mexico City. The district was built around the preservation of the volcanic rock, the local vegetation and large plots.
Together with artists, architects and landscape specialists he created entrances, squares, walls and demonstration houses.
Pedregal became a laboratory of the merging of modernism and the natural terrain. The later densification of the district partly changed the original idea, showing the vulnerability of the architectural intention before the property market.
7. The wall as a space of protection
For Barragán the high wall not only separates the private from the public. It forms silence, controls the gaze and creates a feeling of an inner world.
Behind the blank facade are often hidden a garden, saturated colour, water or an unexpectedly high volume. Outward restraint strengthens the inner discovery.
The wall works psychologically: it allows a person temporarily to step out of the rhythm of the city.
8. Colour as a material of architecture
Barragán used pink, yellow, ochre, red, white and violet as spatial materials. Colour changes the depth of a wall, the temperature of the light and the perception of scale.
He interacted closely with the artist Chucho Reyes, whose understanding of the Mexican vernacular palette influenced his colour sensitivity.
Barragán's colour rarely acts in isolation. Its intensity depends on shadow, rough plaster, water and the neighbouring plane.
9. Water, silence and reflection
Water surfaces, fountains and channels create sound, reflection and a pause. Water can visually continue a wall or separate a person from an object.
Barragán connected the garden with seclusion and spiritual recovery. Water helped turn the site into a separate microclimate.
This is not a decorative landscape element but an active part of the route and of the emotional structure.
10. Casa Estudio Luis Barragán
Barragán's own house and studio were built in 1947-1948 on General Francisco Ramírez street in Mexico City. The architect lived and worked there until his death.
From the outside the house hardly stands out from the urban fabric. Inside, the sequence of rooms, stairways, windows, works of art and the garden creates a complex autobiographical world.
In 2004 the Casa Estudio was inscribed on the UNESCO World Heritage List as an outstanding synthesis of modernism, traditional and philosophical influences.
11. Capilla de las Capuchinas
The Capilla de las Capuchinas Sacramentarias in Tlalpan was created in the 1950s. Barragán worked with the existing monastic complex and took part in the project with a high degree of personal involvement.
Warm light, golden surfaces, a grille, water and a simple altar form a religious space without historical stylisation.
The project shows that spirituality in his architecture arises through light, proportion and silence, not through the number of symbols.
12. Casa Gálvez and urban seclusion
Casa Gálvez, completed in the mid-1950s, develops the theme of the sheltered urban house. The space is built around inner views, stairways, coloured planes and the garden.
The house does not reveal itself with a single panoramic gesture. The rooms are connected through limited openings, turns and different intensities of light.
Barragán turns the everyday movement through the house into a sequence of moods.
13. Torres de Satélite and collaboration
The Torres de Satélite were created in 1957 for the new urban district of Ciudad Satélite. The project is connected with the collaboration of Luis Barragán and Mathias Goeritz, with the participation of the artist and architect Jesús Reyes Ferreira in forming the colour context.
Five vertical prisms work as an urban sign perceived in the movement of a car. The scale and the sloping faces change the composition as one approaches.
The authorship of the project cannot be simplified to a single name. The Torres de Satélite are the result of an interdisciplinary collaboration and a complex history of attribution.
14. Las Arboledas, Los Clubes and the equestrian landscape
In the projects Las Arboledas and Los Clubes Barragán worked not only with houses but with streets, water features, walls, trees and spaces for horses.
The equestrian world connected architecture with movement, ritual and rural memory. Long walls and water basins set the scale and direction.
These districts show Barragán as a landscape urbanist, not only the author of private interiors.
15. Cuadra San Cristóbal
Cuadra San Cristóbal, completed in the late 1960s, joins the house, the stables, the courtyard and a pool for the horses.
Pink walls, a water surface and the open sky create an almost abstract composition, but it keeps a functional connection with the animals and movement.
The project became one of Barragán's most recognisable images thanks to the photographs of Armando Salas Portugal. It is at once an architectural object and an example of how photography forms the international perception of an author.
16. Gilardi House
The Casa Gilardi was completed in 1976 and became one of Barragán's last major residential works.
The house is organised around an existing jacaranda tree. A narrow corridor with coloured light openings leads to the pool and a saturated colour composition.
The project demonstrates the mature method: a limited site turns into a sequence of light, colour, water and unexpected scale.
17. Emotional architecture
In his Pritzker Prize acceptance speech Barragán spoke of beauty, silence, solitude, serenity and wonder as important notions of architecture.
Emotional architecture does not mean abandoning function or construction. It requires that a practical structure create a state that cannot be reduced to a plan and area.
This approach became an alternative to a functionalism that understood architecture above all as rational organisation.
18. Art, Chucho Reyes and Mathias Goeritz
Barragán worked in a close circle of artists. Chucho Reyes influenced his colour, his choice of works and his interest in vernacular culture.
Mathias Goeritz shared the striving for an emotional and spiritual architecture. Their collaboration in the Torres de Satélite became an important example of joining art and urban infrastructure.
The works of art in Barragán's house do not serve as decoration after the completion of the project. They take part in the composition of light, scale and route.
19. The Pritzker Prize of 1980
In 1980 Luis Barragán received the Pritzker Architecture Prize. He became the second laureate of the prize and the first architect from Latin America to receive the award.
The jury noted his ability to create gardens, squares and fountains, and to join clean planes with nature, colour and texture.
The award confirmed the international status of an architect whose projects were almost entirely in Mexico.
20. Archive, rights and the preservation of the legacy
After Barragán's death in 1988 his legacy proved divided. The Casa Luis Barragán, the personal library, the objects and part of the archival environment are preserved in Mexico.
The professional archive, including a large number of drawings and the photographs of Armando Salas Portugal, ended up in Switzerland in the 1990s under the management of the Barragan Foundation.
The division of the legacy provoked long discussions about access, copyright and cultural belonging. These questions should not be confused with the preservation of the house-studio as a museum and a UNESCO site.
21. Criticism and limitations
Barragán's architecture is often presented as a universal language of serenity. Yet many of the projects were created for wealthy private clients and depended on large plots, labour and the control of the environment.
A high wall can provide seclusion, but also express social closure. Emotional space is connected with the question of who gains access to the land, the garden and the silence.
Another risk is the superficial copying of the palette. A bright wall without precise light, scale and route turns a complex method into a decorative trend.
22. Conclusion: modernity built from memory
Luis Barragán showed that modernism does not have to destroy local memory. It can work with tradition without literal stylisation.
His architecture joins engineering clarity and emotional uncertainty. Simple walls create complex states through colour, light, water and silence.
Barragán's chief legacy is not the colour pink but an ability to design space as a form of inner experience.