architect profile
Michael Graves
Ornament, mass design and the architecture of accessibility
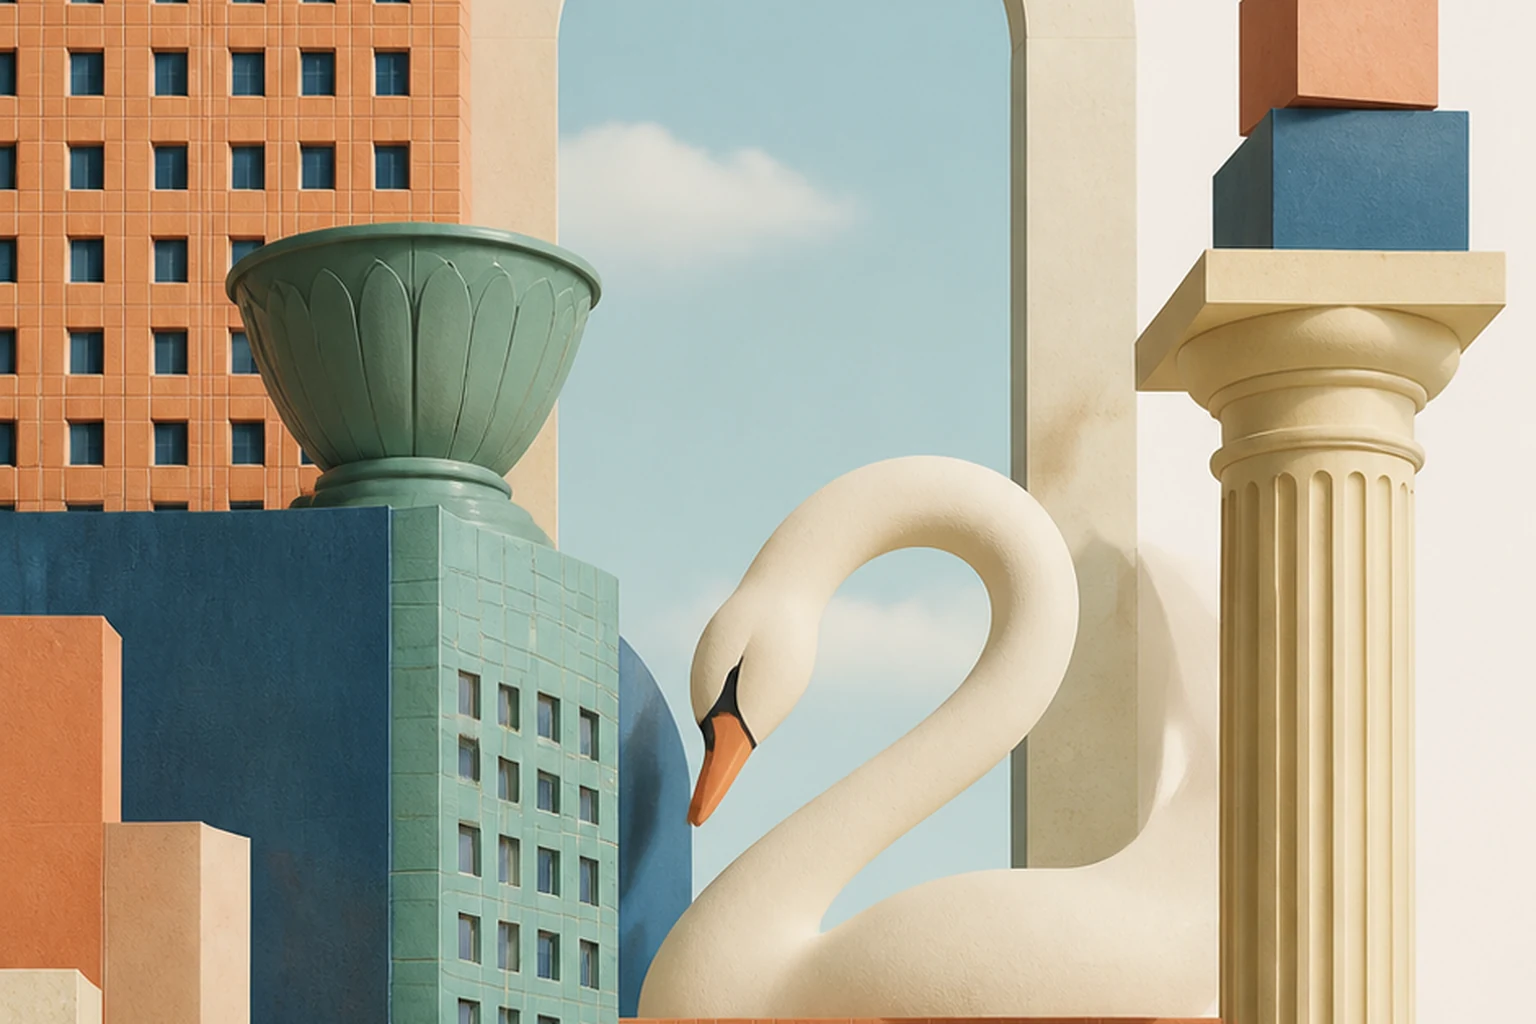
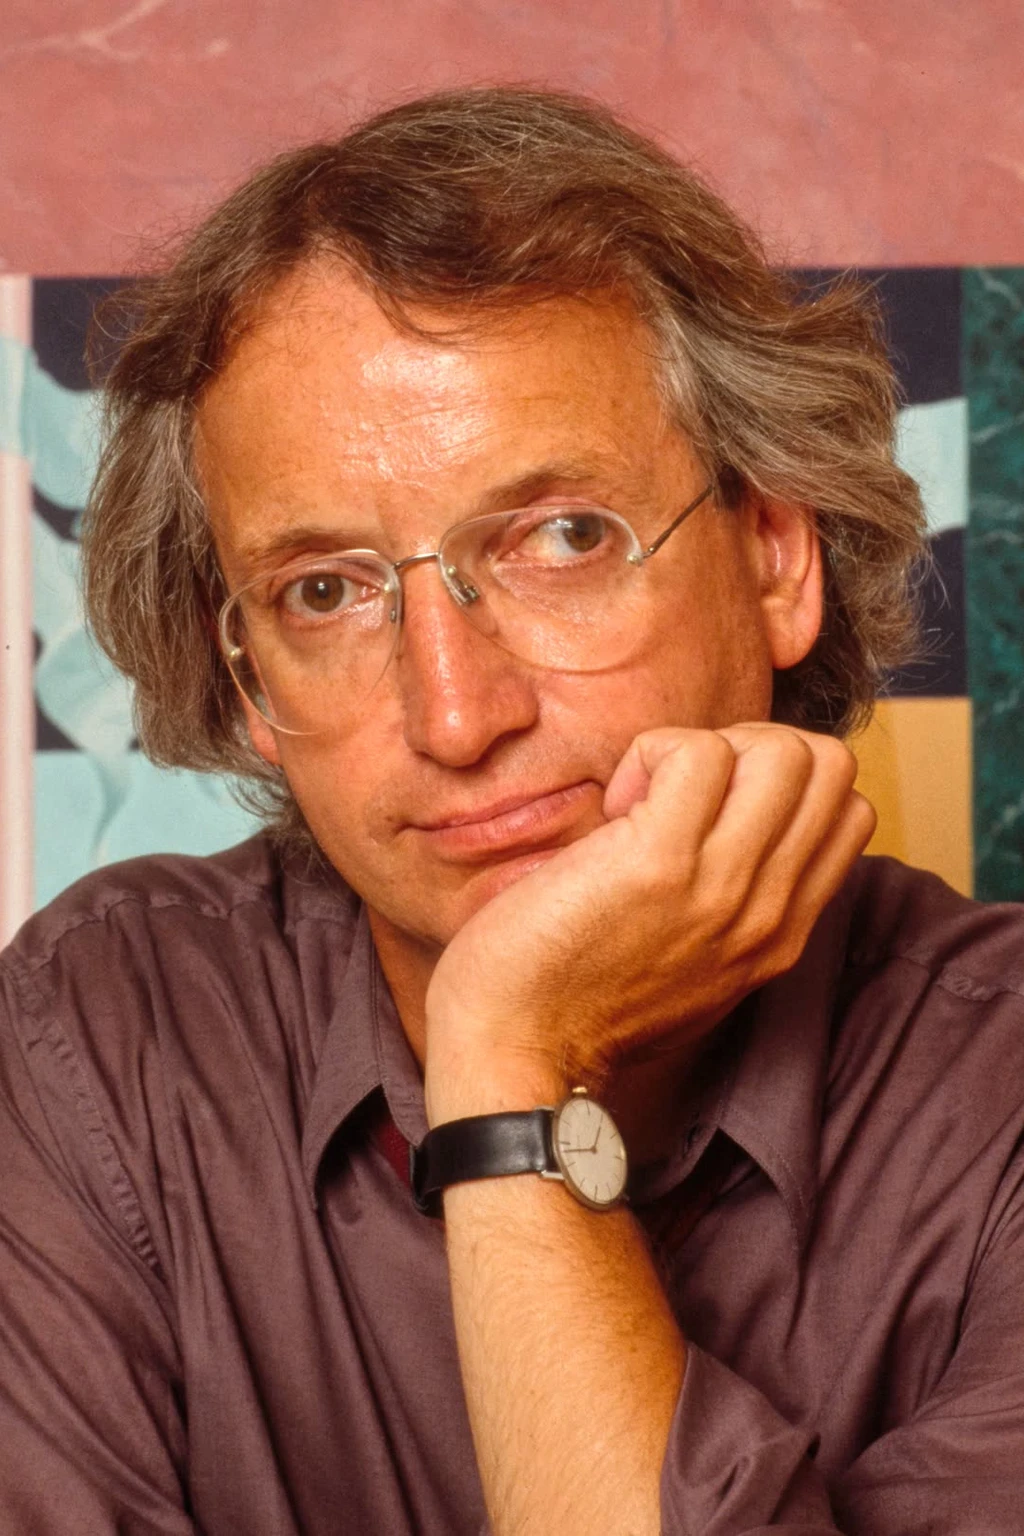
Graves turned the architectural sign, colour and ornament into a public language, then carried that language from the urban building into a kettle, furniture, a hospital ward and mobility aids. His career shows how design can be at once symbolic, mass-produced and oriented towards the dignity of the user.
Editorial thesis
Michael Graves's significance rests on extending the role of the architect. He passed from abstract modernism to a postmodern architecture of the sign, then made authorial design part of the mass market and, after losing his mobility, focused on accessibility and the medical environment.
Reader question
How did an architect known for coloured facades and historical quotations turn ornament into a mass language of design, and a personal experience of disability into a programme for changing healthcare and the object environment?
The core subject is Michael Graves: his architecture, industrial design, pedagogy and work with accessibility.
Postmodernism is treated as a system of signs and communication, not only as decorative stylisation.
The Portland Building is analysed together with its operational problems and reconstruction.
The mass design for Target is assessed through price accessibility, production and consumer culture.
Medical design is examined without romanticising disability and with an accent on user dignity.
Archival drawings, product images and photographs of patients require a rights and sensitivity review.
Short answer
Michael Graves was born in Indianapolis in 1934. He studied at the University of Cincinnati and the Harvard Graduate School of Design, received the Rome Prize, began teaching at Princeton University in 1962 and founded his own practice in 1964.
The Portland Building, the Humana Building, the Denver Central Library, the projects for Disney, the 9093 kettle for Alessi and the collections for Target show the scale of his influence. After his 2003 illness Graves became an active advocate of inclusive and medical design. In 2001 he received the AIA Gold Medal, and in 2015 the National Design Award for Lifetime Achievement posthumously.
1. Indianapolis, Cincinnati and Harvard
Michael Graves was born in Indianapolis in 1934. He began his architectural education at the University of Cincinnati, where the programme combined academic training and practical experience.
He then studied at the Harvard Graduate School of Design and received a master's degree in architecture.
American postwar modernism gave him a rigorous compositional foundation, from which he later deliberately moved away.
2. The Rome Prize and drawing
In 1960 Graves received the Rome Prize and spent two years at the American Academy in Rome.
He studied ancient, Renaissance and Baroque architecture through drawing, measurement and observation.
Rome became the source not of a literal historicism but of a long-term interest in the wall, axis, colour, figure and architectural memory.
3. Princeton and the New York Five
In 1962 Graves began teaching at Princeton University, where he worked for thirty-nine years.
In the late 1960s his projects were presented together with the works of Peter Eisenman, Charles Gwathmey, John Hejduk and Richard Meier.
The group, called the New York Five, was connected with a return to the formal discipline of early modernism, although the later paths of the members diverged sharply.
4. From white modernism to postmodernism
Graves's early houses rested on white planes, complex geometry and the autonomy of the architectural form.
In the 1970s his language began to include colour, historical fragments, figurative elements and large-scale signs.
This transition was not a rejection of compositional discipline but an attempt to make architecture legible beyond the professional circle.
5. Hanselmann House
The Hanselmann House in Indiana was completed in 1967 and belongs to Graves's key early works.
The house is organised as a mutual displacement of volumes, levels, stairways and frames of view.
The project shows a closeness to formal modernism and at the same time an interest in the architectural route as an intellectual construction.
6. Plocek House
The Plocek House of the late 1970s marked Graves's mature turn to postmodern figuration.
The facade works as a frontal composition with columns, coloured planes and conventional historical motifs.
The house shows that an architectural quotation can be changed, enlarged and turned into an independent sign.
7. Portland Building
The Portland Building was built as the municipal office building of Portland and completed in 1982.
The compact volume received a coloured facade with a large conventional order, ribbons, garlands and a pronounced crown.
The building became one of the best-known early public works of American postmodernism.
8. Sign, colour and civic architecture
Graves sought to return to the municipal building a recognisable image instead of an anonymous glass box.
The facade acts almost like a poster: the individual elements are calculated for perception from an urban distance.
Yet the strong external symbolism did not guarantee a high quality of light, layout and everyday working environment.
9. The operational crisis and reconstruction
The Portland Building long faced water intrusion, outdated engineering systems and the need for seismic reinforcement.
The city decided on a deep reconstruction, after which the building reopened in 2020.
The history of the project shows a conflict between preserving the iconic facade, technical efficiency and the comfort of the users.
10. Humana Building
The Humana Building in Louisville was completed in 1985.
The high-rise volume received a stepped silhouette, stone cladding, a deep loggia and large geometric elements.
The project carried Graves's postmodern language from the compact civic building to the scale of the corporate tower.
11. Disney and the architecture of mass culture
For the Disney company Graves designed offices, hotels and entertainment complexes, including the Team Disney Building and the Swan and Dolphin Resort.
The figures of the characters, giant symbols and bright colours become part of the constructive and facade language.
These projects erase the boundary between architecture, scenography, branding and the themed environment.
12. Denver Central Library
The Denver Central Library extension opened in 1995 and was created together with a local architectural firm.
The composition unites towers, cylinders, walls and colour accents, forming a recognisable civic silhouette.
Graves designed not only the architecture but part of the library's furniture, graphics and interior elements.
13. From the building to the object
Graves believed that an architect can work at many scales — from the city to a door handle and a kitchen object.
His objects keep the same motifs as the buildings: the cone, cylinder, sphere, coloured dot and figurative detail.
Industrial design allowed his visual language to enter everyday life far more widely than architecture.
14. The Alessi 9093 kettle
The 9093 kettle for Alessi went into production in 1985.
A polished steel body is joined with a coloured handle and a whistle in the shape of a bird.
The object combines function, geometric clarity and a humorous gesture, becoming one of the company's most recognisable products.
15. Target and Design for All
The Michael Graves for Target collection appeared in 1999 and included kitchen objects, clocks, furniture and accessories.
The collaboration carried authorial design into mass retail and made the recognisable language accessible at a lower price.
At the same time it embedded the architectural name into a system of fast consumption, licensing and the constant renewal of the assortment.
16. Graphics, interior and total design
Graves's practice united architecture, the interior, furniture, industrial and graphic design.
Colour palettes, pictograms, patterns and objects created a single system of perceiving a project.
Such a total approach strengthens the coherence of the environment, but requires distinguishing the personal authorial language from the work of a large team.
17. The illness and the change of professional focus
In 2003 a spinal cord infection caused paralysis of the lower part of Graves's body.
The personal experience of hospitals, rehabilitation and the use of a wheelchair changed his attitude to medical spaces and objects.
He began publicly to criticise an environment that is formally accessible but degrades the user through discomfort and impersonality.
18. The medical environment and the dignity of the patient
Graves and his team worked on hospital furniture, wards, rehabilitation centres and housing for wounded service members.
The projects paid attention to colour, reach, privacy, orientation and the interaction of the patient with the staff.
The principal criterion becomes not only compliance with the norms but the preservation of a sense of control and human dignity.
19. Mobility aids and universal design
The practice developed transport chairs, canes, handrails, furniture and other objects for people with limited mobility.
These objects sought to reduce the visual medical stigma and to make the use more comprehensible and comfortable.
Universal design here is treated as a process of joint work with the users, not as a formal set of dimensions.
20. Teaching and drawing as a discipline
Teaching at Princeton was one of the constant parts of Graves's career.
He defended hand drawing as an instrument of observation, analysis, memory and design thinking.
Even in the period of digitalisation his practice kept drawing as a means of forming the architectural language.
21. Collective authorship
Michael Graves Architecture & Design grew into a large interdisciplinary practice.
The architectural and product projects were created by partners, designers, engineers, manufacturers, medical specialists and accessibility consultants.
Graves's public name is the frame of the practice, but does not replace the precise attribution of the team work.
22. Criticism and limitations
Graves's postmodern language was criticised for a superficial historical quotation, decorativeness and dependence on the facade image.
The Portland Building showed that symbolic significance does not compensate for the shortcomings of the building envelope and the working environment.
The mass product collections widened the audience of design, but at the same time intensified production, consumption and the rapid obsolescence of objects.
23. Awards and institutional recognition
Graves received the National Medal of Arts in 1999 and the AIA Gold Medal in 2001.
His contribution to education, architecture and industrial design was marked by numerous professional awards.
In 2015 Cooper Hewitt awarded him the National Design Award for Lifetime Achievement posthumously.
24. The continuation of the practice and the legacy
After Graves's death in 2015 the practice he created continued to work in architecture, interiors, planning and product design.
His legacy is preserved in the buildings, the archive, the museum collections and the objects that continue to be produced.
Especially relevant remains the late turn to medical and accessible design, in which the user experience becomes the basis of design.
25. Conclusion
Michael Graves widened the public idea of what an architect can do.
He connected postmodern architecture, mass product design and the inclusive medical environment into a single professional trajectory.
The chief lesson of his career is that design must be not only recognisable but comprehensible, accessible and respectful of the everyday user.