architect profile
Ludwig Mies van der Rohe
Universal space, the steel frame and the discipline of detail
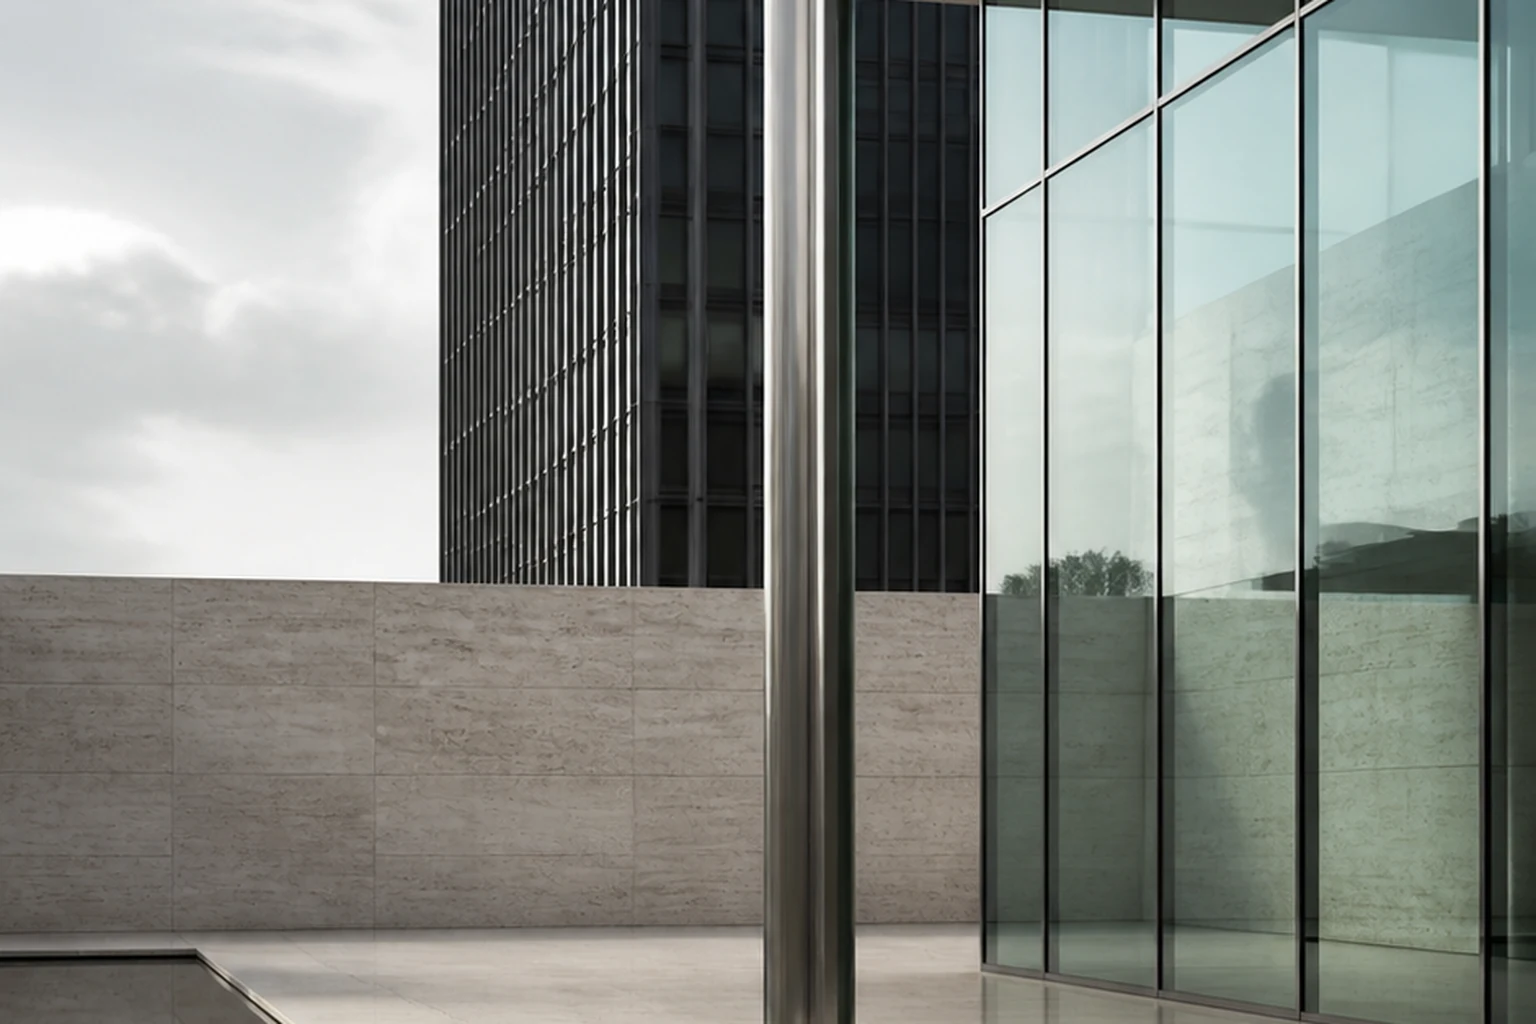
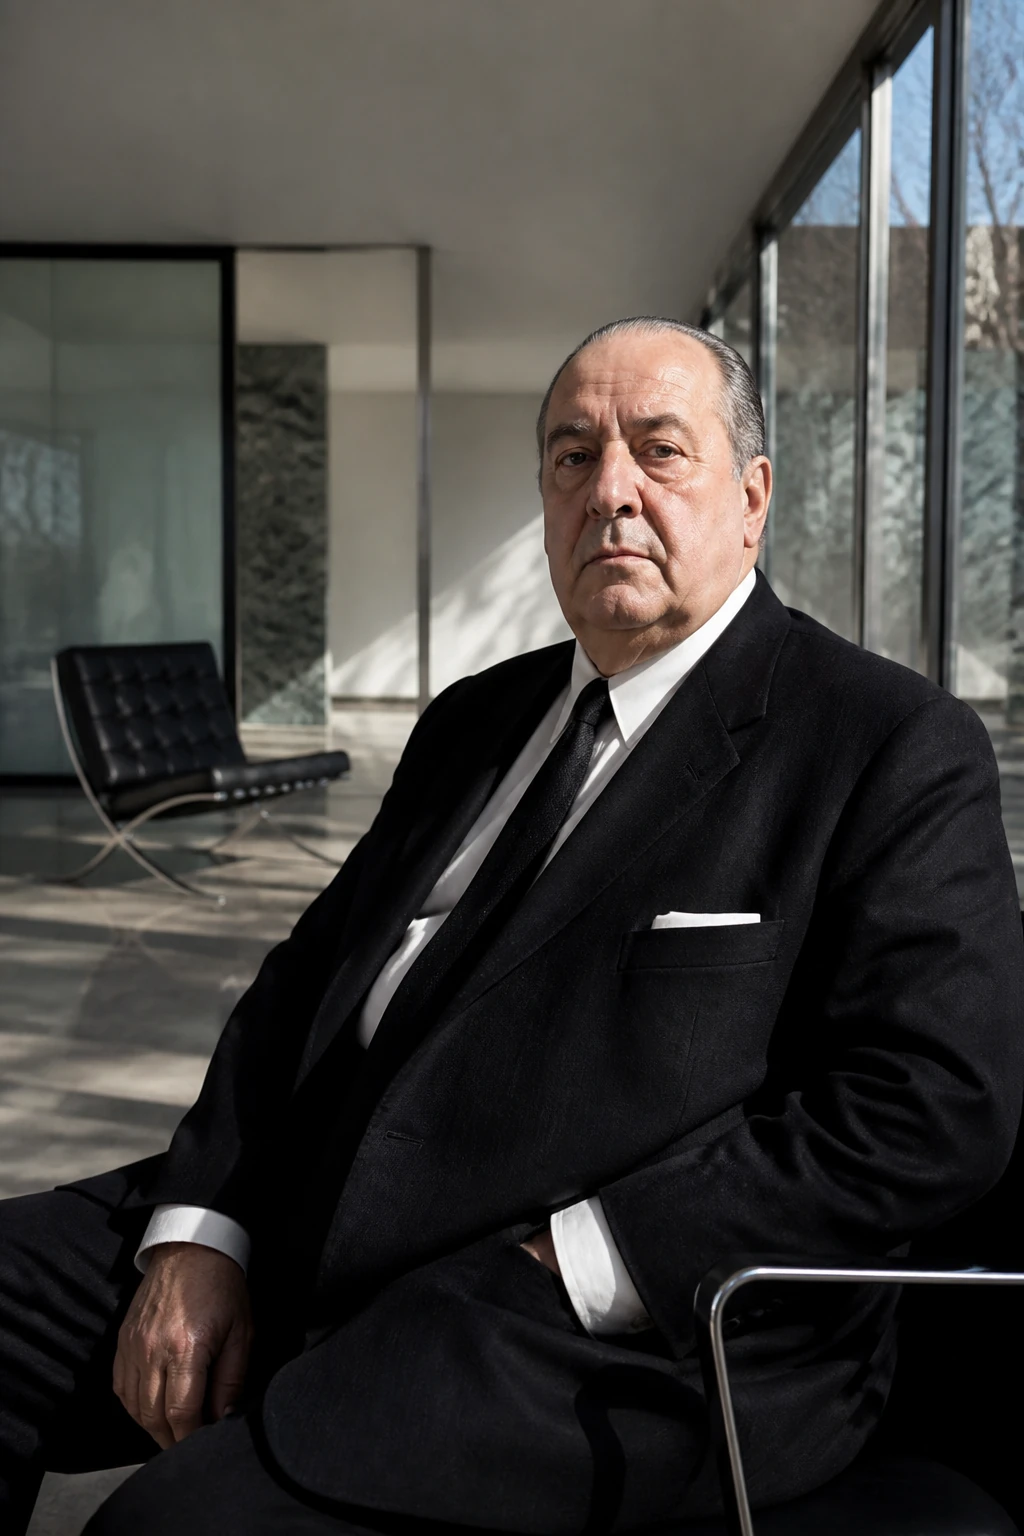
Mies sought not emptiness for its own sake but an order in which construction, material and space become maximally clear. His 'less is more' requires not the reduction of quality but the extreme precision of every decision.
Editorial thesis
Mies's influence rests on creating a universal spatial system: the free plan, the steel frame, the independent envelope, the precise module and the controlled detail. He turned industrial materials into a language of architectural rigour, but his minimalism was never cheap or neutral: marble, onyx, bronze, glass and carefully made joints formed an effect of almost classical luxury.
Reader question
How did the son of a stonemason from Aachen become one of the principal authors of modernism, and why do his glass pavilions, free plans and office towers still define the idea of contemporary architecture?
To present Mies as architect, teacher, head of the Bauhaus and author of the European and American periods. The material separates the constructive reality from the visual myth and examines the collaboration with Lilly Reich, the engineers, the clients and the studios.
The core subject is Ludwig Mies van der Rohe, 1886-1969, his professional biography and key projects.
The term 'International Style' is used as a historical category, not as a full description of his architecture.
The phrase 'less is more' is treated as a principle of concentration, not as a justification of formal simplification.
The joint work with Lilly Reich, Peterhans, the engineering offices and the ateliers is accounted for separately.
The political context of the Bauhaus and of the emigration is described without the myth of a wholly apolitical modernism.
Images, plans and archival photographs require a rights review.
Short answer
Ludwig Mies was born on 27 March 1886 in Aachen. He learned through practice in the family workshop, then worked in Berlin for Bruno Paul and Peter Behrens. In the 1920s Mies entered the avant-garde, designed glass high-rise concepts, directed the Weissenhof exhibition and, together with Lilly Reich, created the German Pavilion in Barcelona in 1929. In 1930 he became the last director of the Bauhaus and led the school until its closure in 1933.
In 1938 Mies moved to Chicago and headed the architecture school of the Armour Institute, later the IIT. The American period brought him Crown Hall, the Lake Shore Drive Apartments, the Farnsworth House, the Seagram Building and the Neue Nationalgalerie. His architecture formed the language of corporate modernism, but also raised questions about repeatability, climate, privacy, cost and the turning of a complex method into a superficial glass template.
1. Aachen and the craft of stone
Ludwig Mies was born on 27 March 1886 in Aachen. His father worked as a stonemason and owned a workshop, where the young Mies came to know material, the drawing of ornament and precision of execution.
He received no traditional university architectural education. His professional school formed through work, observation and participation in real projects.
The late rigour of the details has a craft basis: the joint of a material must be not hidden but brought to clarity.
2. Berlin, Bruno Paul and Peter Behrens
In 1905 Mies moved to Berlin. He worked for the designer Bruno Paul, then in the studio of Peter Behrens, where Walter Gropius and Le Corbusier also crossed paths.
Behrens joined industrial design, architecture and corporate identity. This experience showed Mies that an individual building can be part of a wider visual system.
The first independent house, the Riehl House, still kept traditional features, but already showed attention to the site and to the sequence of space.
3. The glass skyscrapers and the avant-garde
After the First World War Mies took part in the Berlin avant-garde and created competition projects for glass high-rises. These projects were not built, but formulated the idea of a transparent envelope around an independent frame.
The facade was treated not as a stone mass but as a changeable surface reflecting the sky and the city.
Drawing and photomontage became instruments for researching the future architecture before the corresponding construction industry existed.
4. Weissenhof and a new type of housing
In 1927 Mies directed the Weissenhofsiedlung exhibition in Stuttgart. The leading modernists of Europe took part in it.
The project demonstrated new types of affordable housing, flat roofs, standardisation and free layouts.
Mies's role was at once architectural and curatorial: he formed a common image of the new life through the difference of the authorial approaches.
5. Lilly Reich and collective authorship
The designer Lilly Reich was Mies's key professional partner from the mid-1920s. Together they created exhibitions, interiors, furniture and spatial installations.
Her contribution matters especially for the Barcelona Pavilion, the Tugendhat House and the exhibition projects, in which textiles, colour, material and furniture worked as a single system.
History long attributed these achievements to Mies alone. Contemporary research requires recognising Reich not as an assistant but as a co-author.
6. Barcelona Pavilion
The German Pavilion at the 1929 International Exhibition in Barcelona represented Weimar Germany. A low roof, cross-shaped columns and freely placed walls created a space without a traditional centre.
Onyx, travertine, marble, glass and water turned the pavilion into a demonstration of material luxury within a minimal geometry.
The original was dismantled after the exhibition; the reconstruction opened in 1986. The present object is therefore a scientifically based reconstruction, not a surviving original.
7. Villa Tugendhat
The Villa Tugendhat in Brno was designed in 1928-1929 and built in 1929-1930 for Grete and Fritz Tugendhat.
The main floor is organised as a continuous space divided by an onyx wall, a curved partition of Macassar wood and furniture. The steel frame frees the inner plan.
In 2001 the villa was inscribed on the UNESCO World Heritage List as a key example of modernism and of innovative spatial thinking.
8. The Bauhaus, 1930-1933
In 1930 Mies became the third and last director of the Bauhaus. He strengthened the architectural component and tried to depoliticise the school.
After pressure from the authorities of Dessau the school moved to Berlin and existed as a private institution. In 1933 it was closed.
Mies's politics was complex: the wish to preserve professional autonomy was accompanied by compromises and by the exclusion of some politically active students.
9. Emigration to the United States
After the reduction of professional possibilities in Nazi Germany, Mies moved to the United States in 1937-1938.
Chicago offered a tradition of steel construction and an industrial culture close to his architectural interests.
The American period was not a simple transfer of European ideas: the new norms, technologies, climate and types of client changed his system.
10. The IIT and architectural education
Mies headed the architectural education of the Armour Institute, which later became part of the Illinois Institute of Technology. He developed the new IIT campus.
The teaching system was built around construction, material, proportion and the sequential mastery from detail to building.
The campus became a laboratory of the modular grid, the steel frame and the brick infill.
11. Crown Hall
S. R. Crown Hall, completed in 1956, became the principal building of the IIT architecture school. The large hall is free of inner columns thanks to a suspended roof and external steel trusses.
The space had to support collective work, exhibitions and the flexible change of the teaching environment.
The building expresses the idea of universal space most consistently: construction defines freedom, not the fixing of individual rooms.
12. Farnsworth House
The Farnsworth House in Plano, Illinois, was designed from 1945 and completed in 1951 for the physician Edith Farnsworth.
A white steel frame raises a glass volume above the floodplain. The interior is almost undivided except for a central service core.
The house became an icon, but the conflict between the architect and the client revealed the questions of cost, privacy, climate and the real comfort of radically transparent housing.
13. Lake Shore Drive Apartments
The towers at 860-880 Lake Shore Drive in Chicago, completed in the early 1950s, formed an influential type of the glass residential high-rise.
The steel construction is expressed in the rhythm of the facade, although some of the external elements perform a visual rather than a load-bearing function.
The project shows that for Mies the 'honesty of construction' was not the literal display of every force but the architectural organisation of the image of the frame.
14. Seagram Building
The Seagram Building in New York, completed in 1958, was created by Mies together with Philip Johnson for the Seagram company.
The tower steps back from the street, forming an open plaza. Bronze vertical elements and dark glass create a strict rhythm of the facade.
The building became the model of the corporate tower and influenced the urban norms of New York, but its quality depended on expensive materials and exceptional control of execution.
15. Neue Nationalgalerie
The Neue Nationalgalerie in West Berlin opened in 1968. A large steel roof square rests on eight columns, forming an almost fully open upper hall.
The main exhibition spaces lie partly below the level of the plaza, and the upper pavilion acts as a universal urban room.
The project became a late outcome of the idea of free space, although the museum function revealed the difficulty of exhibiting art in a maximally open glass volume.
16. Universal space
Universal space is a space not tied to a single function by rigid walls. The frame and the engineering system create a field for changing scenarios.
This idea became the basis of offices, museums, teaching halls and pavilions.
The freedom, however, is relative: the module, the service core, the climatic envelope and the furniture continue to direct the use.
17. Material, module and detail
Mies joined the industrial grid with expensive natural materials. His minimalism rested on the contrast of steel, glass, stone, wood and water.
A regular module organised the facade, plan, furniture and engineering systems.
The phrase 'God is in the details' expresses the conviction that a general idea exists only through the quality of the joint, the proportion and the assembly.
18. Furniture as architecture
The Barcelona Chair, the Brno Chair and other objects were created as part of interiors and exhibition spaces, many in collaboration with Lilly Reich.
Tubular and flat steel allowed the furniture to look light and at the same time precisely organise a person's posture.
These objects later became luxury icons, which stresses the contradiction between the modernist image of industrial universality and expensive production.
19. Corporate modernism and influence
After the Seagram Building the language of the glass tower spread worldwide. Many companies used it as a sign of rationality, internationality and managerial force.
The copies often kept the outer rhythm, but lost the material precision, proportions and urban responsibility of the original.
Mies's legacy should be sought not in the amount of glass but in the discipline of the relations between the frame, the envelope, the space and the detail.
20. Criticism and limitations
Mies's architecture was criticised for coldness, repeatability and the turning of the city into a homogeneous system of glass boxes. Partly this criticism refers not to his own buildings but to the mass simplifications.
Transparency can conflict with privacy and climate, and universal space with the specific needs of the users.
The high quality of a minimal form often requires large resources, expensive materials and constant maintenance.
21. Conclusion: order as freedom
Mies sought an architecture in which order does not suppress but frees the space from chance.
His best buildings join structural clarity and the sensuality of material. They seem simple only after an enormous number of decisions.
Mies's chief legacy is not the formula of the glass facade but the demand to bring construction, proportion and detail to a state in which space becomes clear and open.