architect profile
Norman Foster
Technology, infrastructure and architecture as a system of efficiency
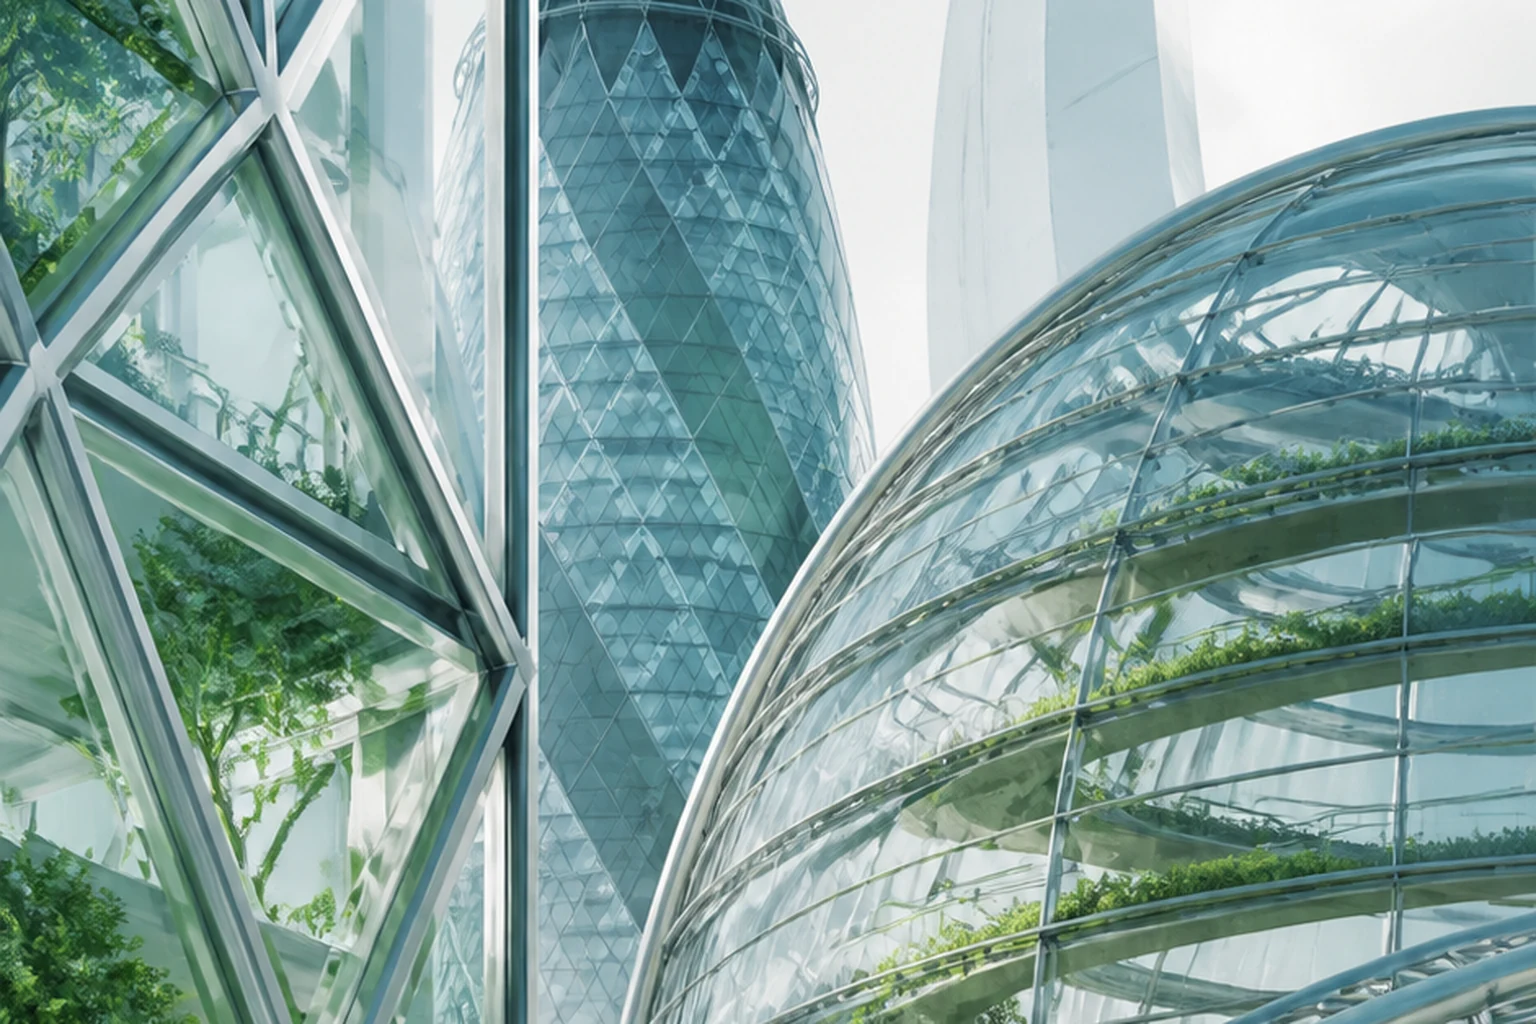
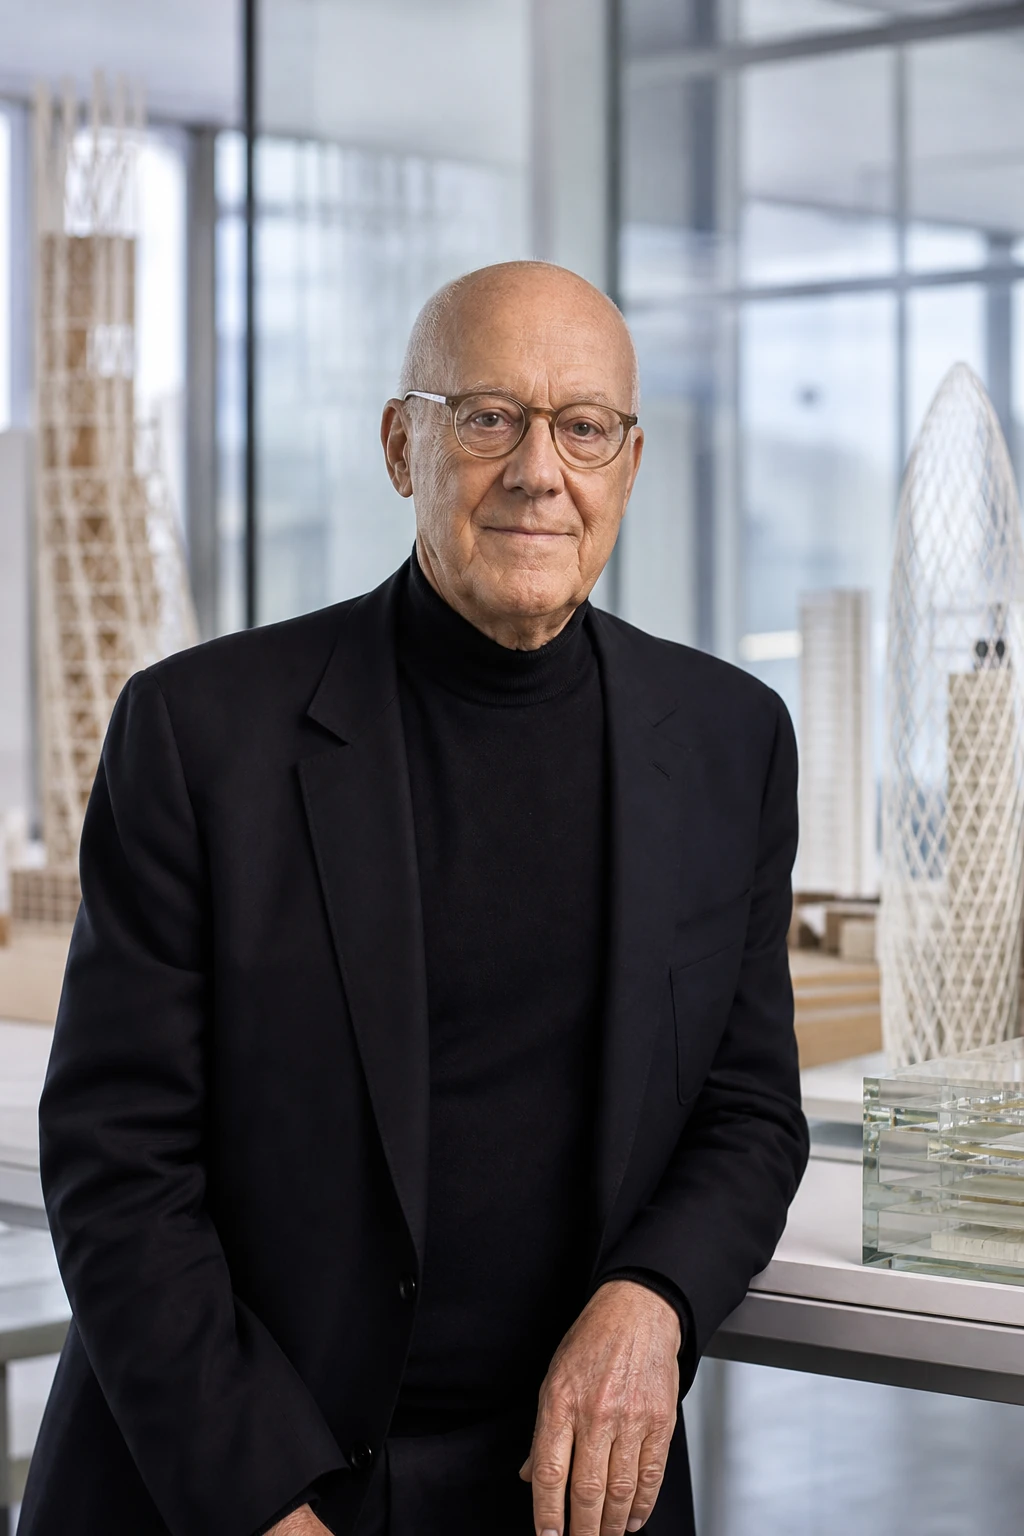
Foster turned technology from an external image into the organisational system of a building. For him construction, engineering, transport, energy and the user route are designed as interconnected elements.
Editorial thesis
Norman Foster's significance rests not on the aesthetic of glass and metal as such. He formed a model of architecture in which construction, engineering systems, natural light, flexibility, transport and energy consumption are united in a single design logic.
Reader question
How did an architect from Manchester turn high-tech architecture into a global system for designing offices, airports, cultural buildings and urban infrastructure?
To present Foster as architect, head of an international practice, researcher of technologies and author of infrastructural systems. The material distinguishes the personal role, the collective work of Foster + Partners and the contribution of the engineers and partners.
The core subject is Norman Foster: his biography, architectural method and key projects from 1935 to 2026.
Foster + Partners is treated as an international collective practice, not as the extension of a single author.
High-tech is analysed as a historical term, but is not used to simplify the whole career.
The claims of sustainability are examined together with the resources of construction, operation and the transport effect.
Foster's current role and the studio's projects have a cutoff date and require updating before publication.
Archival photographs, diagrams and plans require a separate rights review.
Short answer
Norman Foster was born on 1 June 1935 in Manchester. After serving in the Royal Air Force he studied architecture and town planning at the University of Manchester, then received a Henry Fellowship and a master's degree from Yale University. In 1963, together with Wendy Cheesman, Su Brumwell and Richard Rogers, he founded Team 4, and in 1967 his own practice, later to become Foster + Partners.
Foster developed an architecture in which the frame, engineering and public space are read as a single system. Willis Faber and Dumas, the Sainsbury Centre, the HSBC Main Building, Stansted Airport, the Commerzbank Tower, the reconstruction of the Reichstag, the Great Court of the British Museum, the Hearst Tower and Apple Park show different scales of this method. In 1999 Foster received the Pritzker Prize. As of the verification date he is founder and executive chairman of Foster + Partners and president of the Norman Foster Foundation.
1. Manchester and the social experience
Foster grew up in a working-class family in Manchester and began working early. The experience of an industrial city, railways, factories and infrastructure became an important visual and social background.
His path to architecture was not direct. Before university he worked in the town administration and served in the Royal Air Force.
His later attention to efficiency, technique and public infrastructure remained connected with this experience.
2. Education in Manchester and Yale
Foster graduated from the Manchester University School of Architecture and City Planning in 1961.
Having received a Henry Fellowship, he continued his studies at the Yale School of Architecture and received a Master of Architecture degree. At Yale he met Richard Rogers.
American architectural culture strengthened his interest in large constructions, corporate modernism and the integration of engineering into the design.
3. Team 4
In 1963 Norman Foster, Richard Rogers, Wendy Cheesman and Su Brumwell founded Team 4.
The practice explored light structures, industrial production and adaptability. The projects Reliance Controls and Creek Vean became early examples of a new British technological modernism.
Team 4 disbanded in 1967, but laid the professional connections and ideas later developed in the separate practices of Foster and Rogers.
4. Founding Foster Associates
In 1967 Foster, together with Wendy Foster, founded Foster Associates. The practice later became called Foster + Partners.
The name reflects a gradual transition from an authorial office to an international partnership structure.
The studio developed architecture through close collaboration with engineers, industrial designers and climate specialists.
5. Willis Faber and Dumas
The Willis Faber and Dumas headquarters in Ipswich was completed in 1975.
A dark glass facade follows the curved contour of the site, and inside the open plan, escalators, pool and roof garden create the social infrastructure of the office.
The project showed that a corporate building can be at once technological and oriented towards the collective life of the employees.
6. Sainsbury Centre
The Sainsbury Centre for Visual Arts opened in 1978 at the University of East Anglia.
The galleries, teaching zones and public spaces are placed inside a single light shell, while the engineering systems are placed in the side zones.
The building demonstrates the principle of the flexible shed — a large adaptive space able to change over time.
7. High-tech and the limits of the term
Foster is often assigned to high-tech architecture together with Richard Rogers, Renzo Piano and Nicholas Grimshaw.
The term describes visible construction, industrial production and engineering expressiveness, but does not explain the whole career. In the mature projects the technology is often hidden for the sake of spatial clarity.
It is more accurate to treat technology as a method of organisation rather than as a compulsory outer style.
8. HSBC Main Building
The HSBC Main Building in Hong Kong was completed in 1985. The building is assembled from large modular elements and has a suspended construction system.
The banking floors are organised around a tall public atrium into which natural light is directed by a system of mirrors.
The project united the international logistics of production, engineering expression and a new image of corporate transparency.
9. Stansted Airport
The Stansted Airport terminal opened in 1991. The engineering systems are placed beneath the passenger level, freeing the space overhead.
A light roof on branched columns creates a bright and clear hall. The route from the entrance to the aircraft is organised with a minimal number of changes of level.
Stansted became an important model of the airport as a clear infrastructure, although the later extensions partly changed the original simplicity.
10. Commerzbank Tower
The Commerzbank Tower in Frankfurt was completed in 1997.
A triangular plan and multi-storey winter gardens allow natural light and ventilation to penetrate deep into the high-rise building.
The project became an early iconic example of an ecologically oriented skyscraper, although the real efficiency depends on operation and climate.
11. The Reichstag
The reconstruction of the Reichstag building in Berlin was completed in 1999.
A new glass dome allows visitors to rise above the parliamentary chamber, turning transparency into a political symbol.
A system of mirrors directs daylight into the chamber, and ventilation and thermal processes are integrated into the architecture.
12. The Great Court of the British Museum
The Queen Elizabeth II Great Court at the British Museum opened in 2000.
A new glass roof covered the inner courtyard around the historic Reading Room and turned it into a public space.
The project shows a method of working with heritage: the new geometry clearly differs from the old building, but organises it as a single system of movement.
13. Hearst Tower
The Hearst Tower in New York was completed in 2006 above a historic base of 1928.
A diagonal diagrid system reduces the amount of steel compared with a traditional frame and forms a recognisable facade.
The tower became an example of joining conservation, high-rise construction and resource efficiency.
14. The Millau Viaduct and engineering infrastructure
The Millau Viaduct in France opened in 2004 and was created in collaboration with the engineer Michel Virlogeux.
A thin road deck and tall pylons minimise the visual mass of the structure in the Tarn valley.
The project shows that the architectural authorship of infrastructure is always divided between engineering, construction and landscape analysis.
15. Airports as urban systems
Foster + Partners designed airports in Hong Kong, Beijing, Amman, Kuwait and other cities.
For Foster the airport is treated as a system of flows, orientation, natural light, luggage, transport and future expansion.
This typology also creates an ecological contradiction: an efficient building serves aviation mobility with a high carbon impact.
16. Apple Park
Apple Park in Cupertino opened for employees in 2017. The main ring building unites the workspaces around a large landscaped centre.
The project uses natural ventilation for a large part of the year, large glass panels and renewable energy.
At the same time the campus is criticised for its closure, car dependence and huge resource scale.
17. Sustainability, energy and adaptability
Foster consistently advances integrated design in which form, construction and engineering reduce operational costs.
The key instruments include natural lighting, mixed ventilation, compact routes, the reuse of buildings and digital modelling.
Yet sustainability cannot be assessed only by the engineering characteristics. A full accounting of the materials, mobility, service life and the possibility of adaptation is necessary.
18. The collective authorship of Foster + Partners
Foster + Partners works as a global network of partners, architects, engineers, researchers and specialists.
The large projects cannot correctly be attributed to Foster alone. Their result depends on the partners, consultants and local teams.
The founder's personal leadership retains its significance, but the history of the practice requires design attribution.
19. Norman Foster Foundation
The Norman Foster Foundation was founded in 2017 and operates in Madrid.
The foundation supports research, education, the archive, workshops and interdisciplinary projects connected with cities, technologies and the future.
It turns Foster's professional legacy into a research and educational infrastructure.
20. Criticism and contradictions
Foster is criticised for his dependence on large corporations, states and global infrastructural projects.
High-tech efficiency can coexist with an enormous scale of construction and energy-intensive mobility.
Another question is connected with the image of the authorial star within a very large collective practice. A correct analysis must distinguish the brand, the leadership and the real labour of the team.
21. Conclusion: technology as a public organisation
Norman Foster made technology an architectural language, but his best buildings are strong not through external complexity but through a clear organisation.
Construction, light, air and movement turn into instruments of public experience.
Foster's chief legacy is a model of architecture as an integrated system, in which efficiency must work not only for the image but for the quality of life.