architect profile
Oscar Niemeyer
The curved line, monumental plasticity and the architecture of modernist Brazil
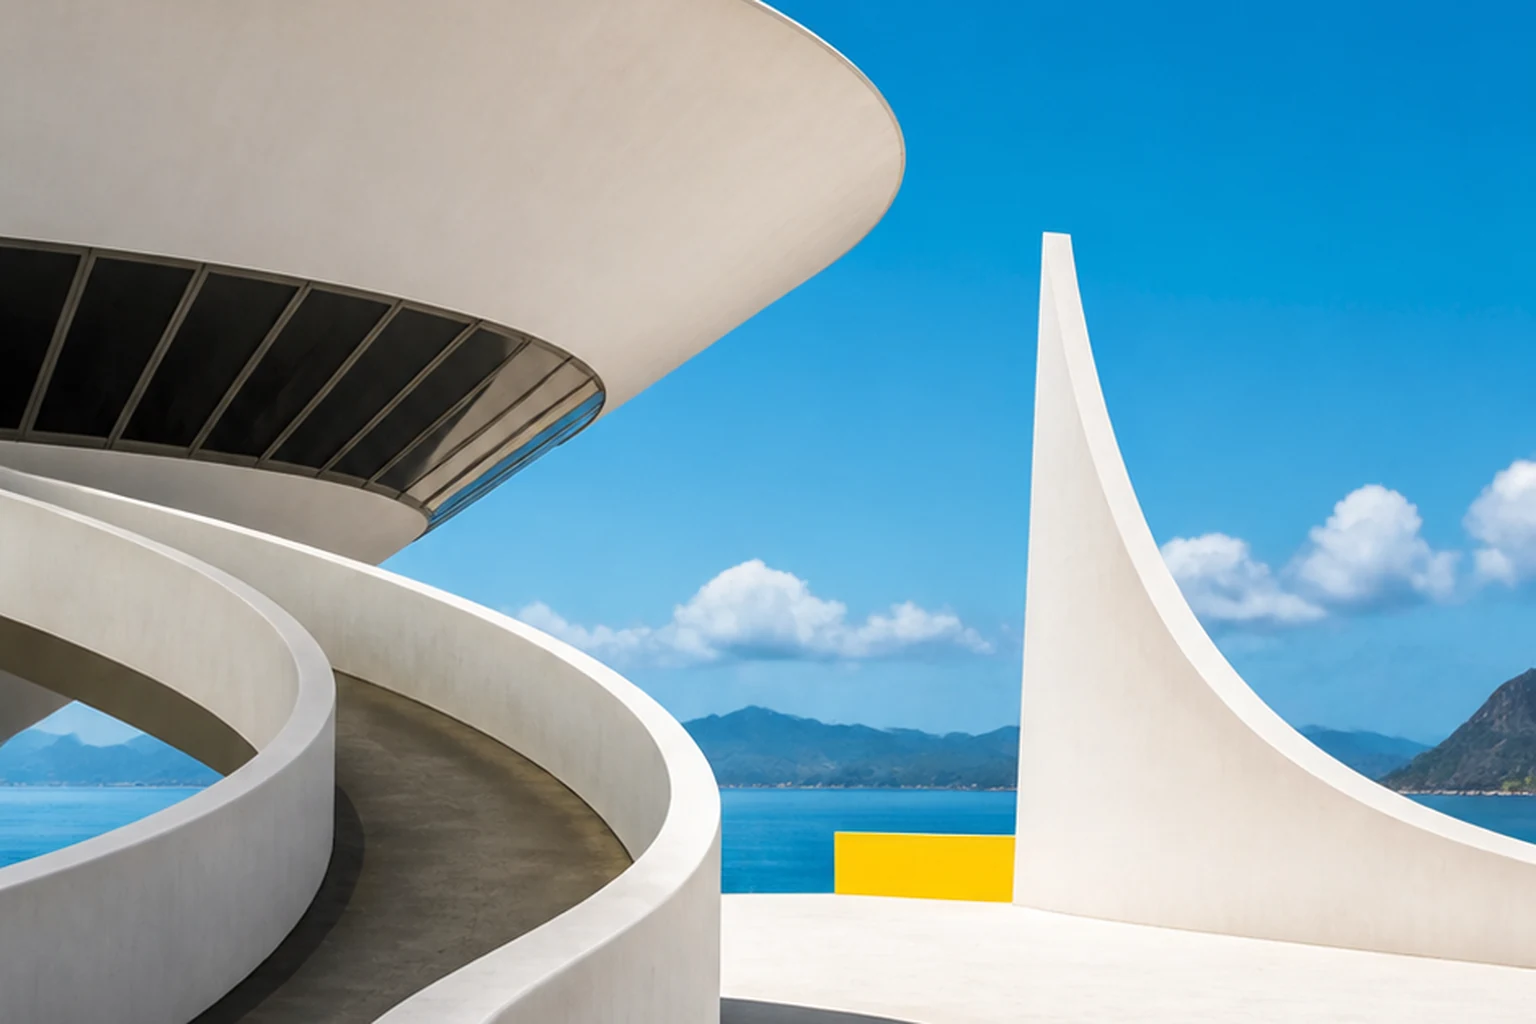
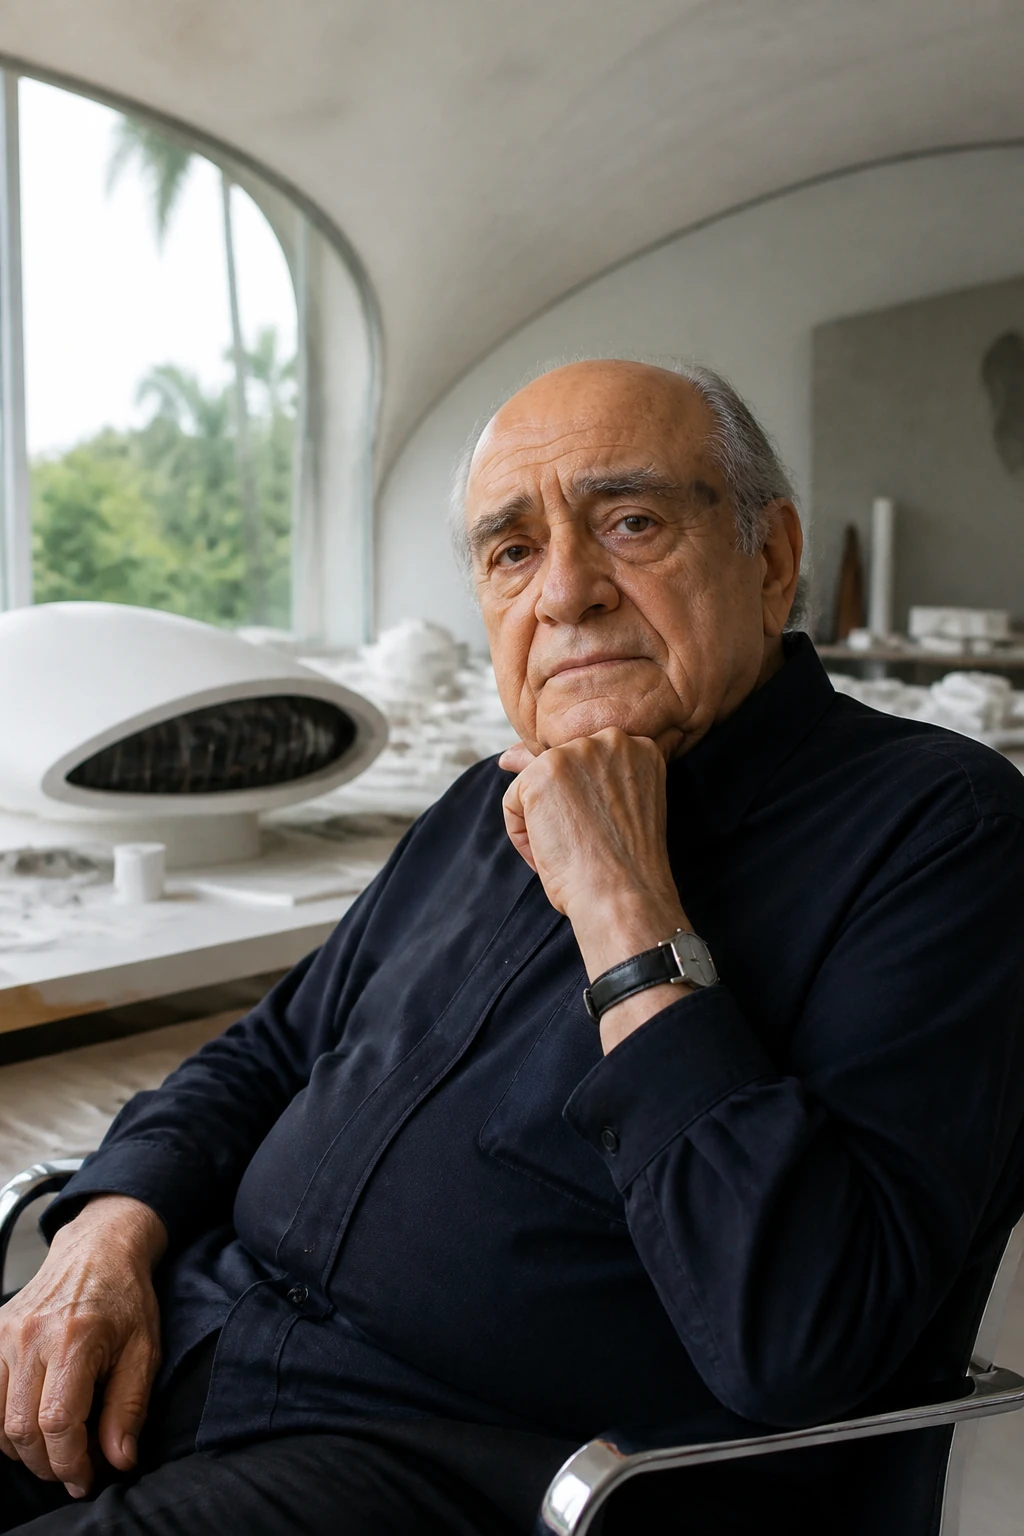
Niemeyer freed modernism from the idea that rationality must necessarily be rectangular. For him reinforced concrete became a means of drawing in space curves, domes, colonnades and freely floating volumes.
Editorial thesis
Oscar Niemeyer's historical significance rests not only on the recognisable curved line. He joined the engineering potential of reinforced concrete, the political programme of Brazil's modernisation, monumental scenography and plastic freedom. His buildings at once expressed the optimism of the new state and the contradictions of large-scale modernist planning.
Reader question
How did a Brazilian architect turn strict international modernism into a sensual, plastic and nationally significant language — and why does his legacy require at once admiration and criticism?
To trace Niemeyer as architect, draughtsman, co-author of state ensembles and politically engaged intellectual. The material distinguishes personal authorship, work with Lúcio Costa and the engineers, the urban plan of Brasília and the individual buildings of the capital.
The core subject is Oscar Ribeiro de Almeida Niemeyer Soares Filho: his biography, method and key projects from 1907 to 2012.
The Brasília plan is credited to Lúcio Costa; Niemeyer was responsible above all for the most important public buildings.
The curved line is analysed as a structural-plastic instrument, not as a decorative gesture.
The architect's political views are treated as part of the biography but do not replace an analysis of the buildings.
Texts on national identity do not present Brazilian culture as homogeneous.
Archival photographs and drawings require a separate rights check.
Short answer
Oscar Niemeyer was born on 15 December 1907 in Rio de Janeiro. He graduated from the National School of Fine Arts and began working in Lucio Costa's team. In the 1930s he took part in the project for the Ministry of Education and Health, connected with Le Corbusier's consultancy. At Pampulha in the early 1940s Niemeyer fully unfolded his own language for the first time: the free plan, white curves, azulejo tiles, water and landscape.
In 1956 President Juscelino Kubitschek brought Niemeyer into the creation of the new capital Brasília. Lucio Costa developed the master plan, and Niemeyer designed the key governmental and religious buildings. After the military coup of 1964 the architect worked abroad for a long time. In 1988 he received the Pritzker Prize. Niemeyer continued to design almost until his death in 2012, leaving a rare example of a career spanning almost the whole twentieth century.
1. Rio de Janeiro and education
Oscar Niemeyer was born on 15 December 1907 in Rio de Janeiro. He grew up in an urban environment in which colonial architecture, the terrain, the ocean and the rapid expansion of the metropolis existed at once.
In 1934 he graduated from the National School of Fine Arts. Already in his student years he was interested not only in academic composition but in a new architecture connected with reinforced concrete and social transformation.
Rio remained an important visual basis of his method: the free line of the landscape later became for him an argument against the absolute dominance of the right angle.
2. Lucio Costa and Brazilian modernism
After leaving school Niemeyer worked without pay in the office of Lucio Costa, seeking to gain practical experience. Costa became a key mentor and institutional intermediary.
Brazilian modernism sought a way of joining international functionalism, the climate, local materials, the azulejo tradition and the idea of a modern national state.
Niemeyer developed this project in a more plastic direction, but his early career is inseparable from the collective environment of Costa and the other architects.
3. The Ministry of Education and Health
The project of the Ministry of Education and Health building in Rio was developed in the 1930s by a collective under the direction of Lucio Costa, with the participation of Niemeyer and the consultancy of Le Corbusier.
The building became one of the first major examples of modernism in Latin America: the pilotis, the free facade, the brise-soleil sunshades, the works of art and the Burle Marx garden were united in a single system.
Niemeyer's role was significant, but the project cannot be attributed to him alone. It is a fundamental example of collective authorship.
4. The Brazilian Pavilion in New York
For the 1939 World's Fair in New York Lucio Costa and Niemeyer created the Brazilian Pavilion. It stood out for its lightness, open passages and a free curvilinear ramp.
The pavilion showed that contemporary Brazilian architecture could be international without copying the European language.
The temporary building became an important stage in Niemeyer's professional recognition beyond the country.
5. Pampulha: the birth of a plastic language
In the early 1940s the mayor of Belo Horizonte, Juscelino Kubitschek, commissioned Niemeyer to design the Pampulha complex around an artificial lake. It included a casino, a yacht club, a ballroom and a church.
At Pampulha strict geometry coexists with a wavy roof, sloping walls, water and art. The architecture becomes a scenography of leisure and a new urban way of life.
It was here that Niemeyer formulated a language that would later become internationally recognisable.
6. The Church of São Francisco
The Church of São Francisco de Assis at Pampulha consists of a sequence of concrete parabolic shells. The structure at once forms the walls and the roof.
Candido Portinari's panels, the azulejos and the Burle Marx garden connect the architecture with the visual arts and the landscape.
Because of its unusual form the church was long not accepted by the ecclesiastical authorities. The project shows a conflict between the modernist experiment and the institutional norm.
7. The Canoas House
The Casa das Canoas, built for the architect's family in 1951-1953, is set on a complex rocky site in Rio.
A curved roof follows the movement of the landscape, and the glass walls open the interior to the garden. A large natural rock enters the house and becomes part of the composition.
The project demonstrates a more intimate side of Niemeyer: monumentality yields to continuity between the house, the body and nature.
8. Reinforced concrete and the freedom of the curve
Niemeyer saw in reinforced concrete a material able to free architecture from the rectilinear box. A column, shell, dome and cantilever could form a continuous plastic figure.
For him the curve did not imitate nature literally. It expressed movement, lightness and a contrast with the heavy mass of concrete.
The formal freedom depended on the engineers, the calculations, the formwork and the labour of the builders. The authorial line was therefore always a collectively produced construction.
9. Brasília: the political project of a new capital
In 1956 President Juscelino Kubitschek began the project of a new capital in the centre of the country. Lucio Costa won the competition for the master plan.
Niemeyer was appointed principal architect of the public buildings. He designed the palaces, the Congress, the cathedral and the ensembles that were to visually present a modern democratic state.
Brasília was built in an extremely short time and became a symbol of modernisation, but also revealed the social contradictions between the monumental centre and the living conditions of the workers and the peripheral districts.
10. The Alvorada Palace
The Palácio da Alvorada, the official residence of the president, became one of the first completed buildings of Brasília.
Its thin curved columns form a rhythmic shell before a glass volume. The structure at once works as a sign of the lightness of the state and as a monumental image.
The repeatability of the columns turns the facade into a graphic symbol easily recognisable from a distance.
11. The National Congress
The National Congress complex unites two vertical towers and a low podium with two opposing bowl-shaped volumes of the chambers.
The composition reads as an abstract balance between the horizontal, the vertical, the dome and the inverted bowl.
The building became a global image of Brasília, but its symbolic clarity does not mean the simplicity of the inner programmes and the political processes.
12. The Cathedral of Brasília
The Cathedral of Brasília is built from sixteen hyperboloid concrete columns, forming a crown or open hands.
The visitor enters through a darkened underground passage, after which he finds himself in a bright interior filled with coloured light.
The route from darkness to light turns the construction into a religious experience, not only an external sign.
13. The Square of the Three Powers
The Praça dos Três Poderes unites the executive, legislative and judicial powers in a single monumental space.
Large distances and an open platform create a feeling of state ceremony. A person perceives the buildings as separate sculptures.
Critics note that such monumentality weakens everyday urban life and strengthens dependence on the car.
14. Exile and the international practice
After the military coup of 1964 Niemeyer's communist convictions led to political pressure. In the 1960s he moved to Europe and opened an office in Paris.
The international practice included projects in France, Italy, Algeria and other countries. The exile widened the geography of his work and at the same time fixed the architect's political image.
He returned to more active work in Brazil after the gradual democratisation of the country.
15. The headquarters of the French Communist Party
The building of the French Communist Party in Paris was created from the late 1960s. A curvilinear office volume and a white dome of the assembly hall form a contrast with the historic urban fabric.
Part of the programme is sunk underground, which frees the square and strengthens the perception of the building as an object.
The project joins political identity and spatial experiment, but does not turn the architecture into a literal propaganda emblem.
16. The University of Constantine and cultural projects
In Algeria Niemeyer designed the University of Constantine and a number of public complexes. Large spans, ramps and plastic volumes answered the scale of a newly independent state.
His international projects were often connected with states seeking to express modernisation through large public architecture.
This model gave the opportunity to experiment, but also depended on political will and centralised funding.
17. The Latin America Memorial
The Memorial da América Latina in São Paulo opened in 1989. The complex includes exhibition, educational and political spaces.
A sculpture of a hand with a red map of Latin America expresses the idea of a common historical trauma and of the solidarity of the region.
The ensemble shows Niemeyer's late monumental language: white volumes, large open spaces and strong symbolic gestures.
18. The Museum of Contemporary Art at Niterói
The Museu de Arte Contemporânea de Niterói was completed in 1996 on a rock above Guanabara Bay.
A bowl-shaped volume is raised on a central support, and a red ramp wraps around the base. A panoramic window turns the landscape of Rio into part of the display.
The museum is often compared to a flying saucer, but its architectural logic rests on the route, the view and the separation of the object from the ground.
19. The late period and the repeatability of the language
Niemeyer continued to work after the age of ninety and even a hundred. The late projects demonstrate an extraordinary professional longevity.
At the same time critics noted the repetition of familiar motifs: domes, bowls, colonnades, red ramps and white surfaces.
The repeatability can be seen both as a limitation and as the development of a stable authorial alphabet in new programmes.
20. The Pritzker Prize and international recognition
In 1988 Oscar Niemeyer received the Pritzker Prize jointly with the American architect Gordon Bunshaft.
The jury noted his ability to turn basic forms into architecture of high plastic expressiveness.
The prize came after decades of international influence and recognised Brazilian modernism as an important part of world architectural history.
21. Politics, labour and authorship
Niemeyer was a member of the Brazilian Communist Party and kept his left-wing convictions throughout his life. For him architecture could not solve the problem of social injustice without political change.
At the same time many of his projects were commissioned by the state and required enormous resources. This creates a contradiction between the political ideal and the monumental system of power.
The authorial myth also hides the engineers, the office architects, the artists and the thousands of builders without whom the plastic freedom would have been impossible.
22. Criticism and the limits of the modernist monument
Niemeyer's monumental ensembles create strong images, but often require large distances, cars and centralised administration.
The white concrete surfaces need regular maintenance, and the complex curved forms can increase the cost of construction and operation.
The main critical question lies not in rejecting beauty but in how symbolic architecture relates to everyday accessibility, climate and social life.
23. Conclusion: modernism as plastic freedom
Oscar Niemeyer proved that contemporary architecture can be rational and sensual at the same time. He widened the language of reinforced concrete, turning the construction into a drawing of space.
His best buildings do not simply have a beautiful silhouette. They organise the route, light, landscape and the political image of an institution.
Niemeyer's legacy requires a double gaze: an acknowledgement of the plastic force and a critique of a monumental modernism that did not always create a comfortable everyday city.