architect profile
Peter Zumthor
Material, atmosphere and the architecture of slow perception
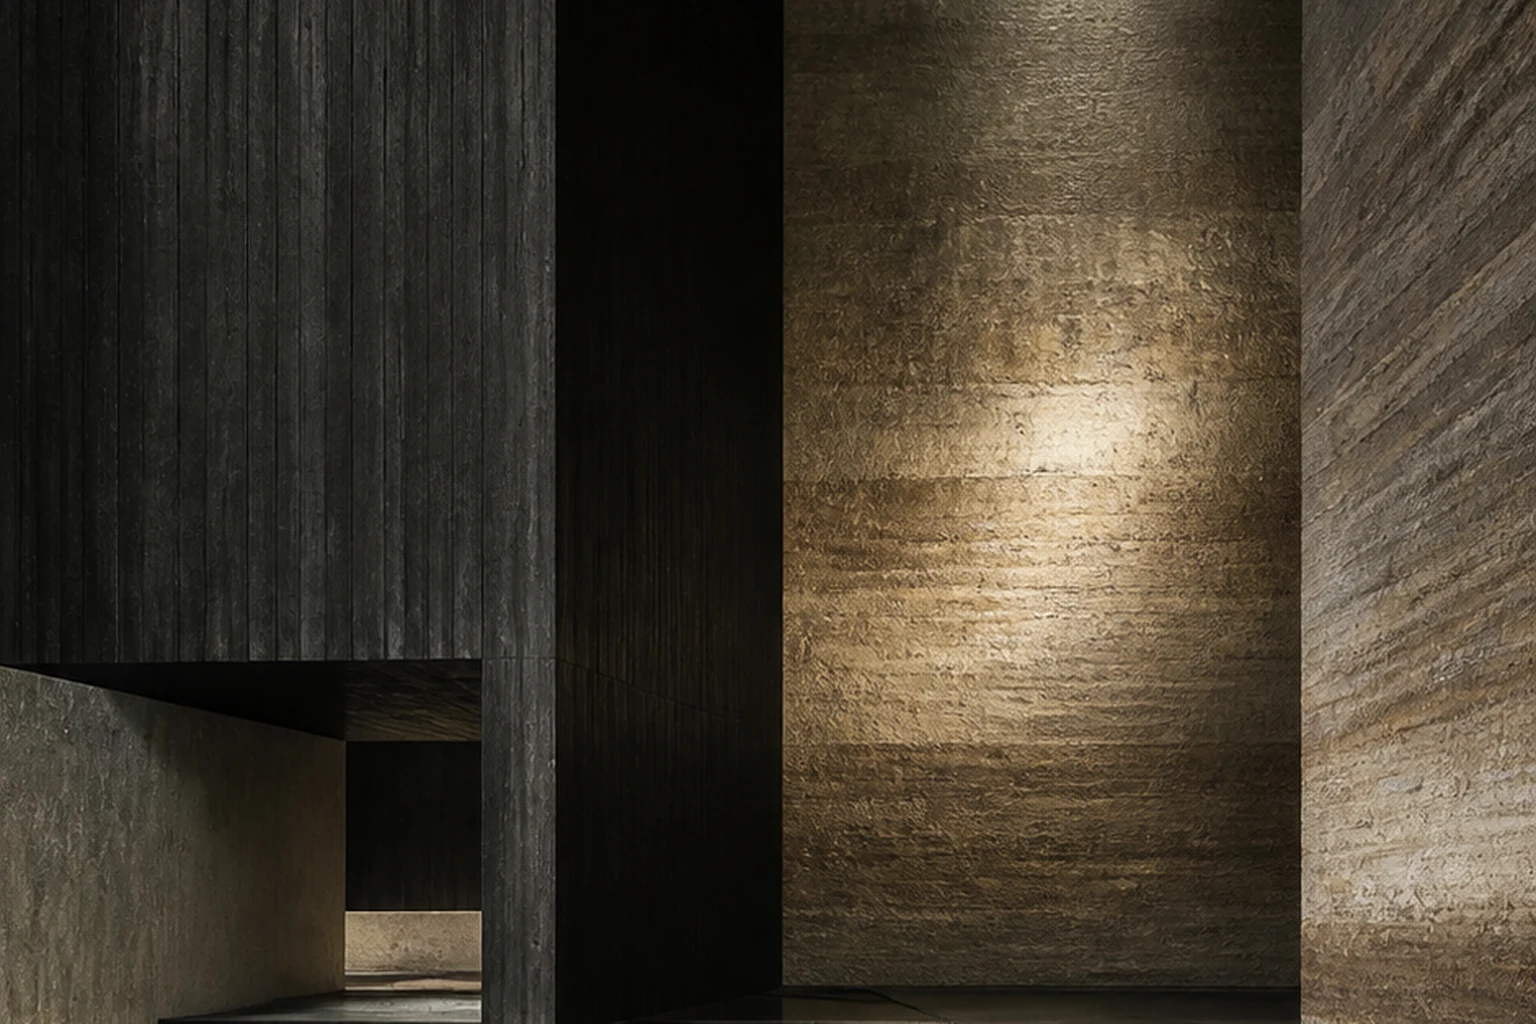
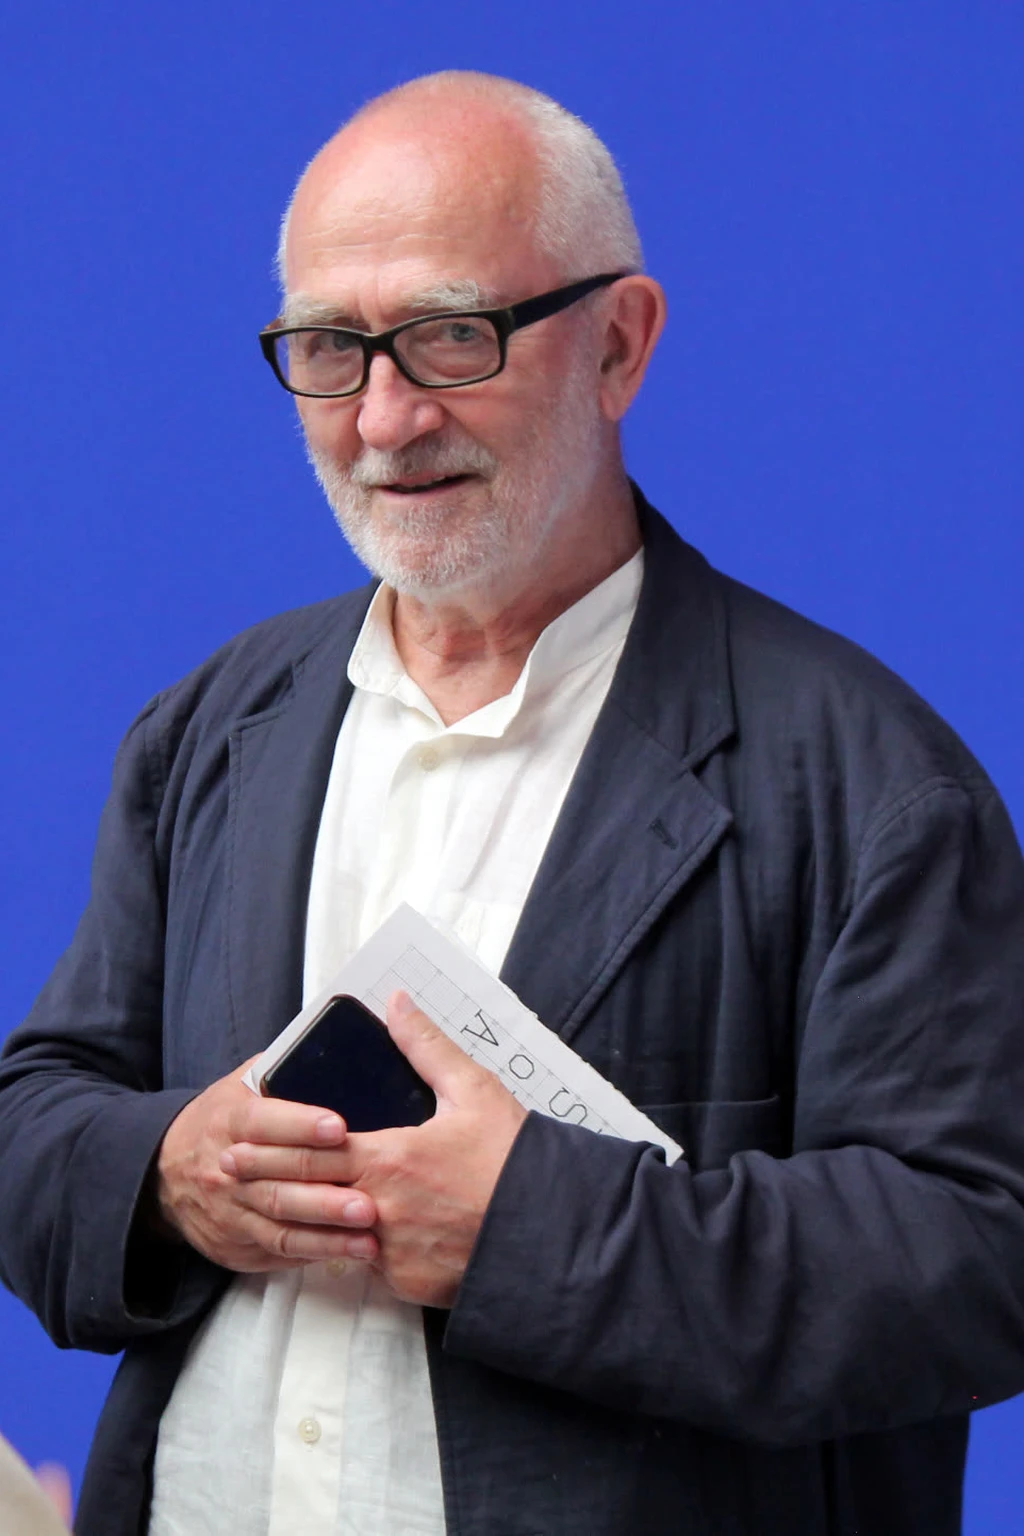
Zumthor builds not an image but a condition of perception. Material, temperature, sound, smell, light and movement are joined so that the building reveals itself gradually and remains in the memory as a bodily experience.
Editorial thesis
Peter Zumthor's significance rests not on a visual minimalism. His architecture explores the presence of material, the memory of place, the sequence of movement and atmosphere as a measurable result of precise decisions. He joins craft, restoration and contemporary construction without striving for an instantly recognisable effect.
Reader question
How did an architect who began with the furniture craft and work with historic buildings create one of the most influential languages of contemporary architecture, and why do his projects require slow, bodily perception?
To present Zumthor as master builder, restorer, designer and author of architectural texts. The material distinguishes his personal practice, the contribution of the team and the role of engineers, clients and the specific place.
The core subject is Peter Zumthor: his biography, method and key projects from 1943.
Atmosphere is analysed as a result of material, light, acoustics, temperature and route, not as a mystical quality.
The small number of buildings is not read as an absence of practice: the length of the design process is part of the method.
Restoration and archaeological projects are considered on a par with new buildings.
Current projects have a cutoff date and require updating before publication.
Architectural photographs and drawings require a separate rights review.
Short answer
Peter Zumthor was born on 26 April 1943 in Basel. He trained in the furniture craft with his father, then studied design in Basel and at the Pratt Institute in New York. From 1968 he worked in the monument preservation service of the canton of Graubünden, and in 1979 opened his own practice in Haldenstein.
The Chur archaeological museum, the Saint Benedict Chapel, the Therme Vals, the Kunsthaus Bregenz, the Swiss Sound Box pavilion, the Kolumba Museum and the Bruder Klaus Field Chapel formed his international reputation. In 2009 Zumthor received the Pritzker Prize. His books Thinking Architecture and Atmospheres became an important part of architectural culture.
1. Basel and craft training
Peter Zumthor was born in Basel in 1943. His father was a furniture master, and the future architect received professional training as a cabinet-maker.
The craft education formed an attention to the precision of the joint, the surface, weight and the tactility of the material.
For Zumthor the detail is not decoration. It determines how a thing is assembled, ages and is perceived by the body.
2. The Pratt Institute and design
After studying at the Kunstgewerbeschule Basel, Zumthor continued his education at the Pratt Institute in New York.
The experience of graphic and industrial design supplemented the craft basis with an ability to analyse form, sequence and visual communication.
Yet his mature architecture deliberately resists design as the rapid production of an image.
3. The monument preservation of Graubünden
From 1968 Zumthor worked in the monument preservation service of the canton of Graubünden. He documented historic buildings, researched the constructions and took part in restoration.
This work taught him to read the traces of time and to distinguish material truth from stylisation.
Zumthor's later new buildings often conduct a dialogue with ruins, the landscape and the existing fabric without directly copying historical forms.
4. His own practice in Haldenstein
In 1979 Zumthor founded his own practice in Haldenstein, a small settlement near Chur.
The studio kept a comparatively small scale and worked with a limited number of projects at once.
Such a format allowed the long development of the material, models and spatial sequence, but made the process expensive and slow.
5. The archaeological shelters in Chur
The protective structures over the Roman archaeological remains in Chur were completed in 1986.
Wooden slats create a translucent shell that protects the ruins while allowing air and diffused light.
The new construction does not try to reconstruct the lost building. It makes visible the distance between the past and the present.
6. Saint Benedict Chapel
The Saint Benedict Chapel in Sumvitg was completed in 1988 after the destruction of the previous building by an avalanche.
A wooden structure and a form recalling a leaf or a boat are connected with the local craft and the landscape.
Light, the rhythm of the posts and the acoustics create a quiet interior space without decorative overload.
7. Therme Vals
The Therme Vals opened in 1996 and became Zumthor's best-known project. The building is partly embedded in the slope and assembled from layers of local quartzite.
The interior space is organised as a sequence of pools, chambers, temperatures and sounds. The visitor does not see the whole complex at once.
The project turns bathing into an architectural route in which material, water and the body have equal significance.
8. Material as a carrier of time
Zumthor selects materials not only by their appearance but by their sound, smell, thermal conductivity and ability to age.
Stone, wood, concrete, metal and glass keep the traces of production and use.
For him materiality does not mean a heavy texture. Sometimes the principal effect is created by reflection, translucency or an almost imperceptible joint.
9. Kunsthaus Bregenz
The Kunsthaus Bregenz opened in 1997. A glass outer skin filters the daylight, and a concrete inner core organises the exhibition levels.
The facade changes according to the weather and time of day, but does not turn into a decorative screen.
The galleries keep a clear geometry, allowing light to become the main variable element.
10. Sound Box, Expo 2000
The Swiss Sound Box pavilion at Expo 2000 in Hanover was assembled from stacked wooden beams without a traditional sealed envelope.
The architecture worked through the smell of the wood, sound, the movement of people and temporary events.
After the exhibition the material could be dismantled and reused, which made temporality part of the constructive logic.
11. Kolumba Museum
The Kolumba Museum in Cologne opened in 2007 and united the ruins of a Gothic church, an archaeological layer, Gottfried Böhm's chapel and a new museum.
A special grey brick forms massive walls and perforated areas through which air and light enter inside.
The project does not erase the destruction of the war and does not turn it into decoration. The different times keep their own materiality.
12. Bruder Klaus Field Chapel
The Bruder Klaus Field Chapel was completed in 2007 in a field near Mechernich.
The inner formwork was formed by tree trunks around which the concrete was poured. After the setting the wood was burnt out, leaving a charred cavity.
The process of construction became part of the final surface: the walls keep the trace of fire, smoke and hand labour.
13. Steilneset Memorial
The Steilneset Memorial in Vardø, created by Zumthor together with the artist Louise Bourgeois, opened in 2011.
A long fabric gallery contains texts about people executed in the seventeenth century on charges of witchcraft. A separate pavilion by Bourgeois creates an intense memorial image.
The project requires a precise separation of the authorship of the architecture, the art and the historical research.
14. Serpentine Pavilion 2011
The Serpentine Pavilion 2011 was organised as an enclosed black passage around an inner garden created by Piet Oudolf.
The outer restraint strengthened the transition to the plant, light and silence at the centre.
The pavilion showed that atmosphere can arise not from a rare material but from a sequence of movement and contrast.
15. LACMA and the scale of a large institution
The project for the new building of the Los Angeles County Museum of Art became one of the largest and most contested in Zumthor's career.
A curved horizontal volume, later developed with a black concrete facade, crosses Wilshire Boulevard and unites the galleries on a single level.
The criticism concerns the reduction of the gallery area, the cost, the demolition of the existing buildings and the fit between Zumthor's intimate method and the scale of a large institution.
16. Atmosphere as a design system
In the book Atmospheres Zumthor describes architectural quality through bodily impression, mood and presence.
Atmosphere is not a random emotion. It is created by proportion, material, sound, temperature, objects and the relation between inside and outside.
Such an approach widened the professional language, but is sometimes used too vaguely by followers.
17. Light, sound, temperature and smell
Zumthor designs not only the visual field. A stone pool feels cold, wood has a smell, metal reflects sound, and fabric changes the acoustics.
These properties influence the speed of movement and the emotional state of the visitor.
Architecture becomes an environment that cannot be fully conveyed by a photograph.
18. Drawing, model and slow design
Zumthor's studio makes wide use of physical models, samples of materials and fragments of constructions.
A model is needed not only for presentation but for testing light, mass, route and the joining of the elements.
The duration of the process allows the project to be refined, but can create financial and institutional conflicts.
19. Teaching and architectural texts
Zumthor taught, including at the Academy of Architecture of the University of Italian Switzerland in Mendrisio.
Thinking Architecture and Atmospheres became influential texts about memory, material and perception.
His writing does not offer a universal methodology but describes a discipline of attention to a specific place and experience.
20. The Pritzker Prize
In 2009 Peter Zumthor received the Pritzker Architecture Prize.
The jury stressed his exceptional attention to place, material and the sensuous quality of architecture.
The prize confirmed the international status of an author with a small but intensively studied body of buildings.
21. Criticism and limitations
Zumthor's architecture is sometimes romanticised as a pure alternative to the commercial industry. Yet the projects depend on significant budgets, patient clients and highly skilled labour.
The slow process can conflict with public deadlines, cost and the change of programmes.
Another risk is the turning of atmosphere into an elitist experience if accessibility, operation and social function remain secondary.
22. Conclusion: precision that becomes a feeling
Peter Zumthor showed that emotional architecture is not the opposite of precision. On the contrary, feeling arises from a specific decision about a joint, light, temperature and route.
His buildings resist instant consumption and require presence in time.
Zumthor's chief legacy is a discipline of designing an experience that cannot be reduced to the form of a facade.