architect profile
Philip Johnson
Glass, influence and the architecture of cultural power
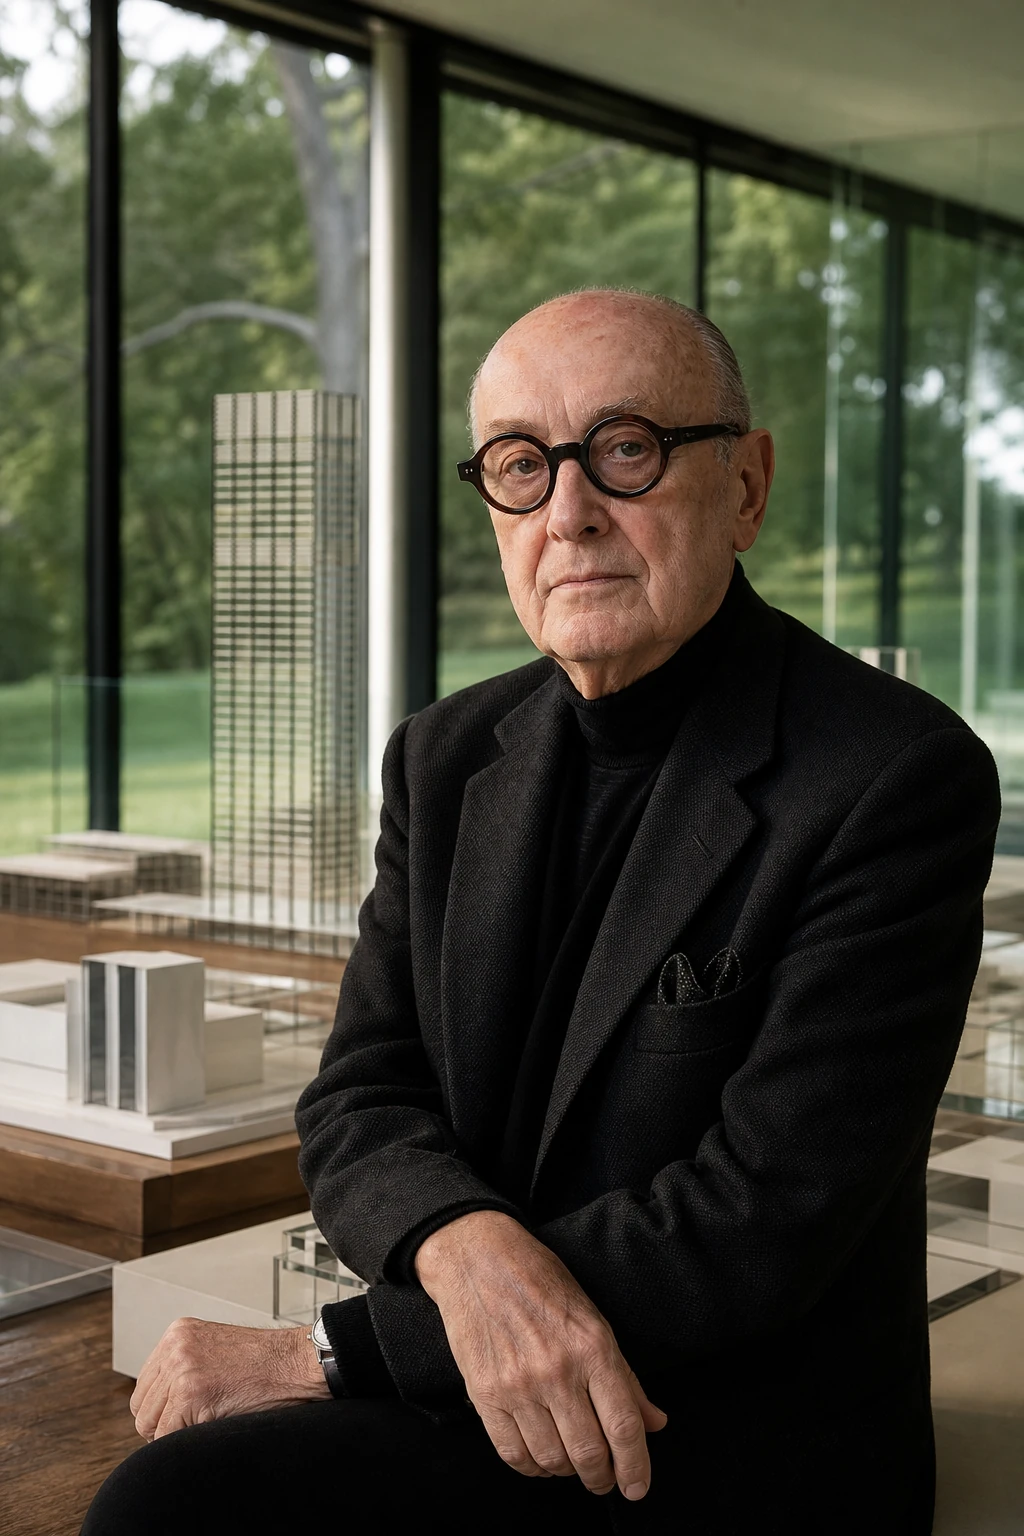
Johnson shaped architecture not only with buildings. He created exhibitions, the canon, connections, institutions and public images. His legacy must therefore be read simultaneously as a history of form, cultural power and political responsibility.
Editorial thesis
Philip Johnson's significance rests on an unusual combination of the roles of curator, client, architect, collector and intermediary. He helped to cement modernism in the United States, then publicly took part in its revision and the turn to postmodernism. This career is inseparable from his early support for fascist politics and from the uneven distribution of professional recognition.
Reader question
How did a man who began as a museum curator and shaper of the architectural canon turn into one of the most influential architects in the United States — and how should his buildings be assessed without separating them from his political biography and institutional power?
The core subject is Philip Johnson, his architecture, curatorial work, partnerships, collecting and cultural influence.
The period of fascist and antisemitic statements is addressed directly, without euphemisms and without turning the biography into an excuse.
The Seagram Building is attributed above all to Ludwig Mies van der Rohe with the participation of Philip Johnson.
Late-period projects are considered with regard to John Burgee and other partners.
The role of David Whitney in shaping the landscape, collection and life of the Glass House is noted separately.
The current status of the Glass House and 550 Madison has a snapshot date of 7 August 2026.
Short answer
Philip Cortelyou Johnson was born in Cleveland in 1906. He studied philosophy and classics at Harvard University, became the first head of the architecture programme at the Museum of Modern Art and, together with Henry-Russell Hitchcock, organised the exhibition Modern Architecture: International Exhibition in 1932.
After the politically compromising period of the 1930s Johnson returned to Harvard and trained as an architect. The Glass House, the collaboration on the Seagram Building, the Abby Aldrich Rockefeller Sculpture Garden, the Crystal Cathedral, the AT&T Building and the complex of structures in New Canaan show the constant shifts of his architectural language. In 1979 he became the first laureate of the Pritzker Prize.
1. Cleveland, Harvard and European travels
Philip Cortelyou Johnson was born in Cleveland, Ohio, in 1906 into a well-off family. Financial independence gave him a rare freedom to travel, collect art and take part in institutional life.
At Harvard University he studied philosophy and classics, earning his BA in 1930. He obtained his architectural education later.
Travels through Europe introduced Johnson to the Bauhaus, Ludwig Mies van der Rohe, Walter Gropius, Le Corbusier and Dutch modernism.
2. MoMA and architectural curating
In the early 1930s Johnson became the first leading figure of the architecture department at the Museum of Modern Art in New York.
He used the exhibition, the book, the photograph and the model to shape public understanding of modern architecture.
Curatorial work made him an influential intermediary between European architects, American institutions, the press and clients.
3. The International Style 1932
The exhibition Modern Architecture: International Exhibition ran at MoMA from February to March 1932 and was organised by Johnson and Henry-Russell Hitchcock.
The term International Style described architecture of rectangular volumes, glass, steel and reinforced concrete, stripped of traditional ornament.
The exhibition was enormously influential but created a narrow canon that excluded many social, regional, expressionist and colonial contexts of modernism.
4. The political period 1934-1940
After leaving MoMA, Johnson was actively interested in right-wing radical politics and journalism.
In 1934-1940 he expressed pro-fascist, pro-Nazi and antisemitic views, visited Germany and supported American authoritarian movements.
Later he distanced himself from these positions, but the scale of his public influence demands that this period be treated as a central part of the biography, not as a casual mistake.
5. Historical responsibility and institutional memory
The assessment of Johnson cannot be limited to a formal analysis of the Glass House or 550 Madison.
His political biography is tied to the question of how museums, prizes and universities create professional authority and whom they exclude.
The contemporary interpretation of the Glass House explicitly states the need to study its history while acknowledging that fascism and racism are incompatible with the institution's values.
6. Return to Harvard and architectural practice
In 1940 Johnson returned to the Harvard Graduate School of Design and studied architecture under Marcel Breuer and Walter Gropius.
His early projects followed the discipline of European modernism, particularly the work of Mies van der Rohe.
After military service he began an independent practice and acquired land in New Canaan, where he created a multi-decade architectural complex.
7. The Glass House
The Glass House was completed in New Canaan in 1949. The steel frame and entirely glazed walls turn the house into a pavilion for observing the landscape.
The interior space is organised by furniture, a rug, cabinets and the cylindrical brick volume of bathroom and fireplace, not by solid partitions.
Johnson acknowledged the primacy of Mies van der Rohe's Farnsworth House, yet his own house is built on a different relationship with the ground, the view and the paired composition with the Brick House.
8. The Brick House, transparency and privacy
The Glass House was conceived together with the Brick House, completed in the same year.
If the glass pavilion demonstrates openness, the Brick House contains the bedroom, engineering functions and enclosed spaces.
This pair shows that radical transparency is made possible by a hidden infrastructure of privacy, storage and maintenance.
9. Landscape and David Whitney
The Glass House site was shaped by Johnson and his partner David Whitney over decades.
Whitney was a curator, collector, art consultant and gardener; his contribution is especially important for the art collection, social life and landscape culture of the place.
By 2005 the territory had become a system of views, walls, fields, woodland and fourteen architectural structures, acting as a spatial archive of stylistic shifts.
10. The MoMA Sculpture Garden
The Abby Aldrich Rockefeller Sculpture Garden at MoMA was transformed by Johnson in the early 1950s.
The garden operates as an open room of the museum, where sculpture, water, paving, walls and the urban skyline are joined in a single composition.
The project shows Johnson's ability to act at the boundary of curating, landscape, architecture and institutional representation.
11. The Seagram Building
The Seagram Building on Park Avenue was designed by Ludwig Mies van der Rohe with the participation of Philip Johnson and completed in 1958.
The bronze façade, strict grid and setback from the street shaped a new model of the corporate skyscraper and public plaza.
Johnson's role was significant as the local collaborating architect, intermediary and author of the interiors, but the primary architectural authorship belongs to Mies.
12. The Four Seasons Restaurant
The interiors of the Four Seasons Restaurant were created inside the Seagram Building and opened in 1959.
The height of the rooms, bronze, wood, textiles, light and artworks turned the restaurant into a carefully directed institutional stage.
The project demonstrates Johnson's interest in architecture as a social system of status, taste and cultural connections.
13. The Roofless Church, Kreeger Museum and cultural buildings
The Roofless Church in New Harmony, the Kreeger Museum in Washington and other projects of the 1960s show Johnson's departure from the pure glass rectangle.
He turned to the arch, the dome, stone, symmetry and the ceremonial route.
These buildings became a transition from Miesian modernism to an architecture of historical associations.
14. Lincoln Center and the state stage
The New York State Theater at Lincoln Center opened in 1964 and was later renamed the David H. Koch Theater.
The monumental arcade, stone and large foyer create an image of a cultural institution oriented towards ceremony and urban performance.
The project reflects the connection of Johnson's architecture with elite arts institutions and state-corporate patronage.
15. The partnership with John Burgee
From the late 1960s John Burgee became Johnson's key partner in large commercial and institutional projects.
Burgee provided the organisational, business and project structure of a practice that worked with skyscrapers and large-scale clients.
Late projects must be attributed to Johnson/Burgee, not use Johnson's name as sole author.
16. IDS Center and Pennzoil Place
IDS Center in Minneapolis and Pennzoil Place in Houston demonstrate the late-modernist phase of the Johnson/Burgee practice.
Glass surfaces, cut-off corners and split towers made it possible to create a recognisable silhouette without historical ornament.
These buildings show that the transition to postmodernism was gradual and tied to corporate branding.
17. The Crystal Cathedral
The Crystal Cathedral in Garden Grove was completed in 1980 for a religious television organisation.
The large glass volume uses a spatial steel truss and reflective panels, creating simultaneously a church, a television studio and an auditorium.
The project unites modernist transparency with mass media culture and religious spectacle.
18. The AT&T Building / 550 Madison
The AT&T Building, designed by Philip Johnson and John Burgee, was completed in New York in 1984.
Pink granite, a giant arched entrance and the split pediment nicknamed the Chippendale top openly rejected the neutral glass corporate skyscraper.
The building became a symbol of American postmodernism, was designated a city landmark in 2018 and was later adapted as a multi-tenant office complex.
19. Postmodernism and the corporate image
Johnson's postmodernism arose not only from the theory of history but also from corporations' need for a distinctive public image.
The pediment, the arch, coloured stone and a recognisable silhouette turned the building into a logo at the scale of the city.
Such an approach expanded architectural language but simultaneously intensified architecture's dependence on branding and media effect.
20. The Glass House as an architectural diary
After the Glass House, the Painting Gallery, Sculpture Gallery, Library, Ghost House and other structures appeared on the site.
Each object reflects a successive interest of Johnson's — from modernism and the classical arch to Venturi, Gehry and geometric experiment.
The site should be read not as a single masterpiece but as a material diary of architectural changeability and collecting.
21. Da Monsta and late geometry
Da Monsta was completed in 1995 at the entrance to the Glass House grounds.
Its slanted surfaces and deformed volume are linked to Johnson's interest in Frank Stella, German Expressionism and non-Euclidean geometry.
The building shows his desire to remain part of a new architectural conversation even at the end of his career.
22. Curator, patron and canon-maker
Johnson influenced architecture through MoMA, collecting, donations, connections, recommendations and support for younger figures.
He helped to create visibility for some directions and simultaneously took part in the exclusion of others.
His career shows that the architectural canon is shaped not only by the quality of buildings but also by institutional access, capital and control of the public platform.
23. Collective authorship and unequal recognition
Johnson's name often pushed from the public account the contribution of partners, engineers, interior designers, curators and clients.
It is especially important to correctly designate the roles of Mies van der Rohe, John Burgee and David Whitney.
A critical reading of the legacy demands a reconsideration of the single-genius model and the recovery of a distributed history of authorship.
24. The Pritzker Prize
In 1979 Philip Johnson became the first laureate of the Pritzker Architecture Prize.
The award cemented his status as an architect of international importance and simultaneously showed the strength of his institutional position.
A contemporary assessment of the prize must take into account both the architectural contribution and the political and ethical contradictions of the biography.
25. Preservation and contemporary interpretation
The Glass House was transferred to the National Trust for Historic Preservation and opened to the public in 2007.
As of August 2026 the site includes 49 acres of landscape and fourteen structures, and its programmes link architecture, art, preservation and the critical study of history.
550 Madison likewise became an example of the preservation of a postmodern heritage and the adaptation of a corporate skyscraper to new functions.
26. Criticism and limitations
Johnson's architectural career was marked by stylistic changeability, which some saw as openness and others as opportunism.
His buildings are often linked to elite institutions, corporate power and expensive cultural production.
The most serious limitation of any formal analysis lies in the attempt to separate architecture from his support for fascist and antisemitic politics in the 1930s.
27. Conclusion
Philip Johnson was not only an architect but also a powerful organiser of architectural culture in the United States.
He helped to shape the modernist canon, then took part in its dismantling and the transition to postmodernism.
His legacy must be assessed as a complex compound of significant buildings, institutional power, collective authorship and political responsibility.