architect profile
Renzo Piano
The lightness of construction, the craft of technology and the architecture of natural light
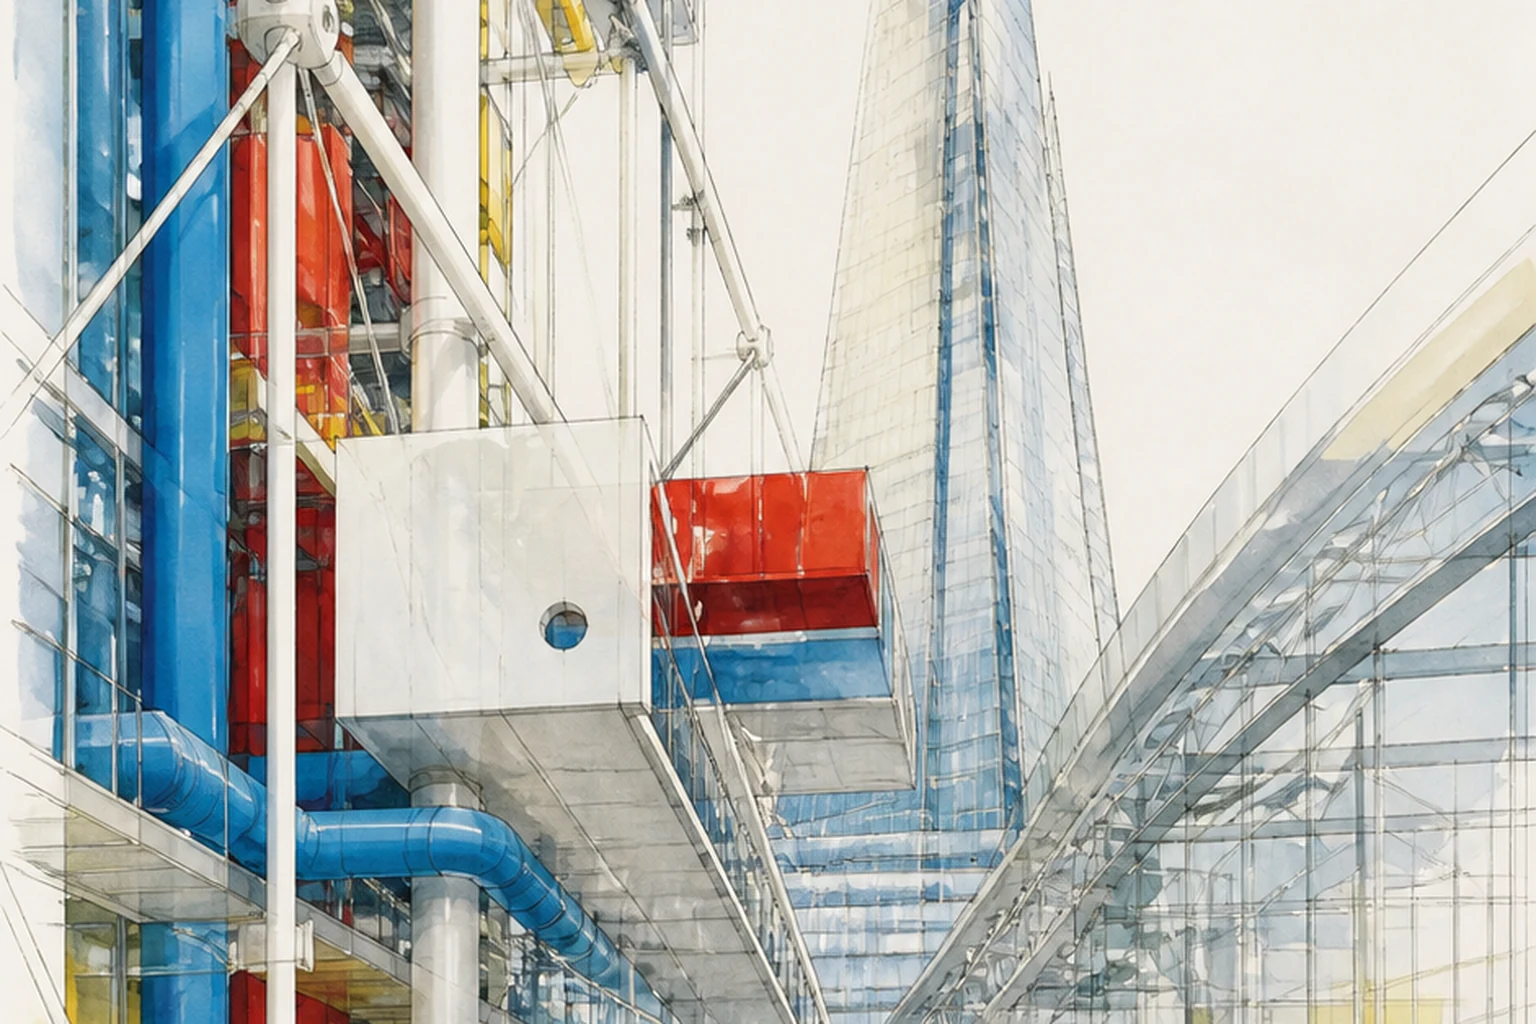
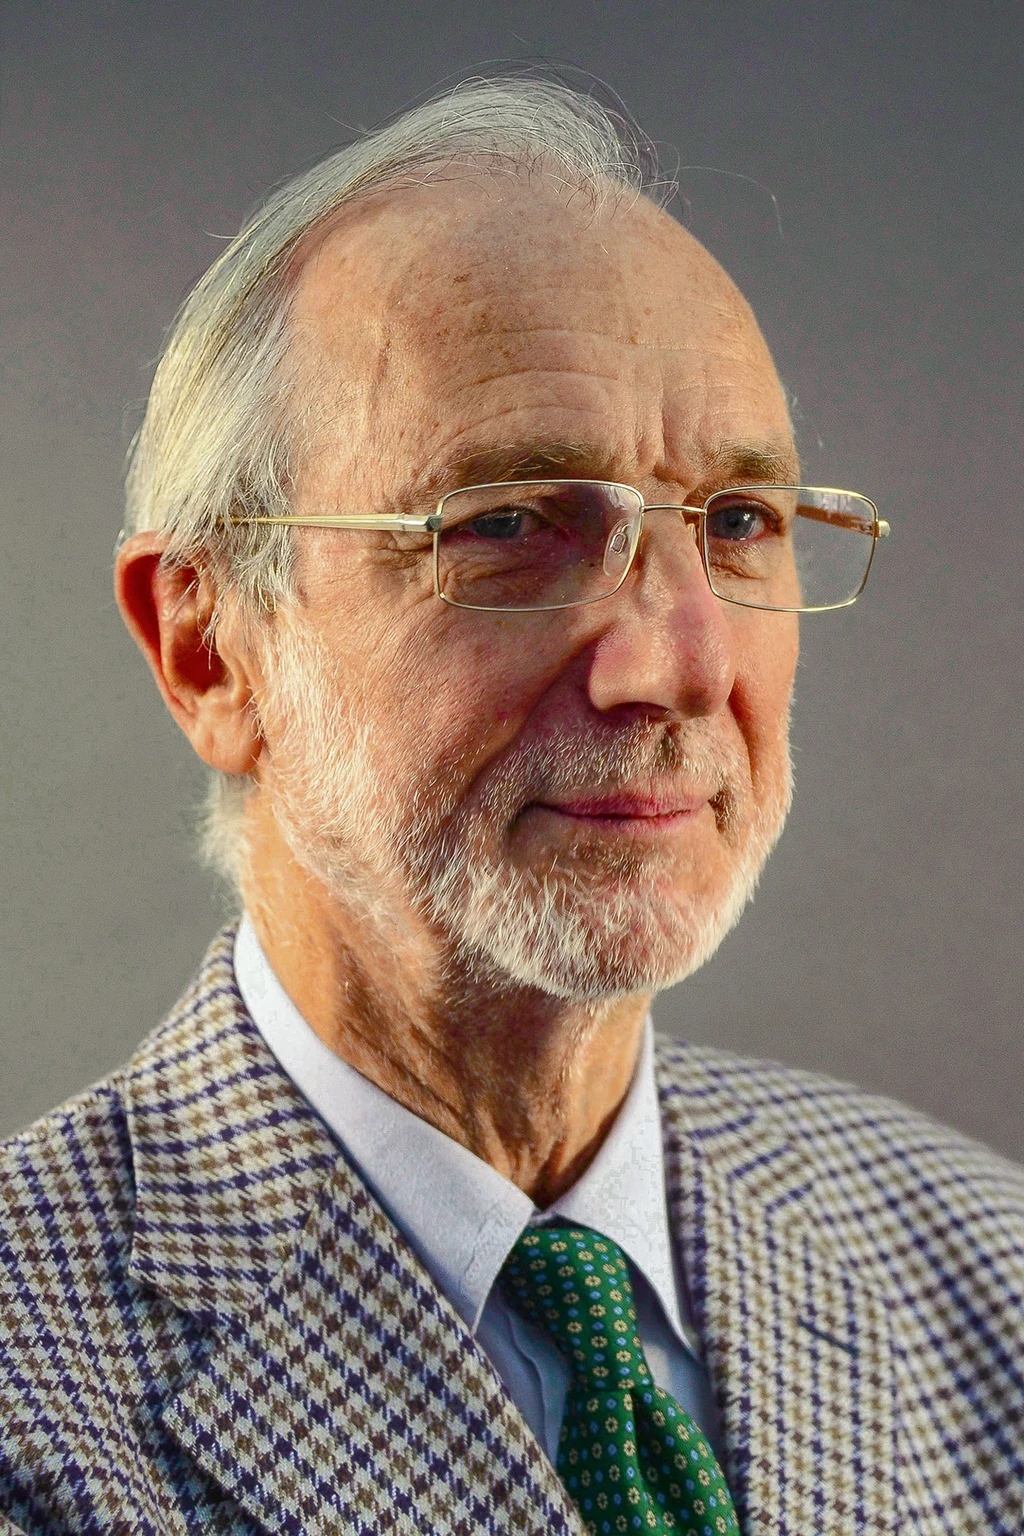
Piano works with technology not as a display of power but as a craft of precision. His buildings strive to be at once constructively clear, light, open to the city and sensitive to the human scale.
Editorial thesis
Renzo Piano's significance rests on a synthesis of engineering, construction, prototyping, natural light and urban responsibility. His architecture cannot be reduced to high-tech: after the Centre Pompidou he consistently explored how a complex technology can become visually light, tactile and calm.
Reader question
How did an architect from a family of builders turn a radical technological museum in Paris into the start of a long practice able to work with museums, airports, historic cities and large cultural quarters?
To present Piano as architect, builder, experimenter with materials and head of the Renzo Piano Building Workshop. The material distinguishes the personal role, the collective authorship of RPBW and the contribution of engineers, partners and cultural clients.
The core subject is Renzo Piano: his biography, method and key projects from 1937 to 2026.
Centre Pompidou is treated as a joint project with Richard Rogers and the engineer Peter Rice.
The Renzo Piano Building Workshop is described as a collective international practice.
The term high-tech is used historically and does not replace an analysis of light, material and urban integration.
Claims of sustainability are weighed against scale, materials, operation and transport infrastructure.
Current roles and projects have a cutoff date and require updating before publication.
Short answer
Renzo Piano was born on 14 September 1937 in Genoa into a family of builders. He graduated from the Milan Polytechnic in 1964, worked in the family construction company and collaborated with the offices of Louis Kahn and Z.S. Makowsky. International fame came with the Centre Georges Pompidou, created together with Richard Rogers and opened in 1977.
In 1981 Piano founded the Renzo Piano Building Workshop. The Menil Collection, Kansai International Airport, the Fondation Beyeler, the Jean-Marie Tjibaou Cultural Centre, The Shard, the Whitney Museum and the Stavros Niarchos Foundation Cultural Center show the range of his method. In 1998 Piano received the Pritzker Prize. As of the verification date he continues to lead RPBW.
1. Genoa and a family of builders
Renzo Piano was born in Genoa in 1937. His father, brothers and other relatives were connected with construction.
Piano often describes architecture through the action of the builder: a material must be tested, a joint must be assembled, and an idea must be checked at scale.
Genoa, with its port, ships, cranes and complex terrain, formed his interest in light structures, infrastructure and the connection of the city with water.
2. The Milan Polytechnic and early experiments
Piano graduated from the architecture faculty of the Milan Polytechnic in 1964.
After his studies he worked in the family company, and also gained experience in the offices of Louis Kahn in Philadelphia and Z.S. Makowsky in London.
The early projects included experimental pavilions and light shells in which technology became the object of direct investigation.
3. Richard Rogers and the Centre Pompidou competition
In 1971 the project of Piano and Richard Rogers won the international competition for the Centre Beaubourg in Paris.
The team proposed freeing the inner floors by moving a significant part of the communications, constructions and vertical movement to the outside.
The radicalism of the project lay not only in the facade but in the presentation of the museum as a flexible public infrastructure.
4. The Centre Pompidou as an urban machine
The Centre Georges Pompidou opened in 1977. Before the building a large sloping square was created, which became part of urban life.
The colour coding of the engineering systems and the external escalators made the working of the building visually legible.
The project was criticised for its industrial image, but proved that a cultural institution can be at once a museum, library, urban square and a mass public centre.
5. Peter Rice and engineering co-authorship
The engineer Peter Rice played a key role in developing the structure of the Centre Pompidou and other early projects of Piano.
The famous cast gerberette elements were the result of a close dialogue between architecture, engineering and production.
The history of the project shows that technological expressiveness arises not from the authorial drawing of a single architect but from collective prototyping.
6. Founding the Renzo Piano Building Workshop
In 1981 Piano founded the Renzo Piano Building Workshop. The practice developed between Genoa and Paris, later opening an office in New York.
The word workshop stresses the idea of a workshop in which the drawing, model, engineering calculation and material sample work together.
RPBW became an international collective practice able to run projects from museums to transport infrastructure.
7. Menil Collection
The Menil Collection in Houston opened in 1987. A low building is set into a residential district and organised around natural light.
Special ferrocement louvers, often called leaves, filter the sunlight and protect the works of art.
The project became an important turn from the outer expression of the Pompidou to a quiet architecture of material, scale and daylight.
8. Kansai International Airport
The passenger terminal of the Kansai International Airport opened in 1994 on an artificial island in Osaka Bay.
A long curved roof and a system of air flows help organise the orientation of the passengers and the climatic regime.
The project showed RPBW's ability to work with the mega-scale, yet its ecological assessment must be linked with the artificial island, aviation and complex operation.
9. Fondation Beyeler
The Fondation Beyeler in Riehen near Basel opened in 1997.
Parallel walls of stone organise the galleries, and a light glass roof distributes the natural light.
The museum connects the collection with the garden and the landscape, avoiding both the neutral white cube and a dominant sculptural form.
10. Jean-Marie Tjibaou Cultural Centre
The Jean-Marie Tjibaou Cultural Centre opened in Nouméa in 1998 and is dedicated to Kanak culture.
A series of tall wooden shells interprets the traditional forms, ventilation and relation to the landscape.
The project was created in dialogue with the local cultural context, but requires a critical reading of the relations between the international architect, the state commission and the indigenous community.
11. Potsdamer Platz and urban regeneration
In the 1990s Piano took part in the development of Potsdamer Platz in Berlin as author of the master plan and of a number of buildings.
The project sought to restore the streets, blocks and mixed functions on a territory divided by the history of the Berlin Wall.
The result is criticised for its corporatism and commercialisation, but it remains an important example of post-socialist urban reconstruction.
12. Auditorium Parco della Musica
The Auditorium Parco della Musica in Rome opened in the early 2000s and unites three concert halls around a public space.
The separate volumes allow the acoustics of each hall to be tuned, and the central square is used for urban events.
The project shows how a large cultural complex can be built not as a single monument but as an ensemble.
13. The New York Times Building
The New York Times Building was completed in 2007 in Manhattan.
Ceramic rods before the glass facade filter the light and form a changing perception of the shell.
A transparent ground floor and an inner garden support the image of an open media institution, although symbolic transparency is not the same as the real transparency of editorial power.
14. California Academy of Sciences
The new building of the California Academy of Sciences in San Francisco opened in 2008.
A living green roof covers a wavy surface over the museum, planetarium, aquarium and research spaces.
The project unites natural lighting, ventilation, water collection and a public display of ecological processes.
15. The Shard
The Shard in London was completed in 2012. The high-rise joins offices, a hotel, housing, restaurants and observation spaces.
The facade is formed of glass planes that do not meet at a single top and visually dissolve the crown of the tower.
The project strengthened the London Bridge transport hub, but also became a symbol of expensive property and the social inequality of the global city.
16. Whitney Museum
The new building of the Whitney Museum of American Art opened in New York in 2015.
Large flexible galleries are connected by external terraces and stairs that open views of the city and the High Line.
The service and technical elements form an expressive western facade, and the public routes connect the museum with the urban infrastructure.
17. Stavros Niarchos Foundation Cultural Center
The Stavros Niarchos Foundation Cultural Center in Athens was completed in 2016.
The National Library and the Opera are placed beneath a large artificial landscape that rises to a public roof.
An energy canopy with photovoltaic panels joins an engineering function and an urban sign.
18. Museums of light and the flexible display
Piano's museums are often built around controlled natural light, changeable galleries and a connection with the outer landscape.
Light does not simply reduce dependence on artificial lighting. It creates a temporal depth and helps the viewer feel the building as part of the day and the season.
At the same time the museum light always requires a compromise between the conservation of the works, energy and the visual experience.
19. The collective authorship of RPBW
RPBW works through partners, associate partners, architects, engineers and local teams.
The large projects cannot correctly be described as the personal work of Piano alone. The lead partners and consultants must be recorded separately.
The personal method of the founder remains important, but the workshop exists as an institutional culture of prototyping and technical verification.
20. Sustainability and the limits of scale
Piano advances natural light, ventilation, the reuse of sites, public spaces and durability.
Yet the airports, high-rise buildings and large cultural complexes have a high material and transport footprint.
The sustainability of his projects must therefore be assessed not only by the systems of the building but by the scale of the programme, the sources of the materials and urban mobility.
21. The Pritzker Prize and legacy
In 1998 Renzo Piano received the Pritzker Architecture Prize.
The jury noted the synthesis of art, architecture, engineering and craft sensitivity.
His legacy is connected not with a single image but with a culture of precise prototyping, natural light and technological lightness.
22. Conclusion: technology that becomes quieter
Piano's career shows a transition from the demonstrative technology of the Centre Pompidou to calmer and more contextual systems.
He did not abandon engineering but learned to make it less intrusive and more closely connected with light, material and the city.
Piano's chief legacy is an architecture in which technical complexity strives to become a clear human experience.