architect profile
Shigeru Ban
Paper structures, humanitarian architecture and the engineering of reuse
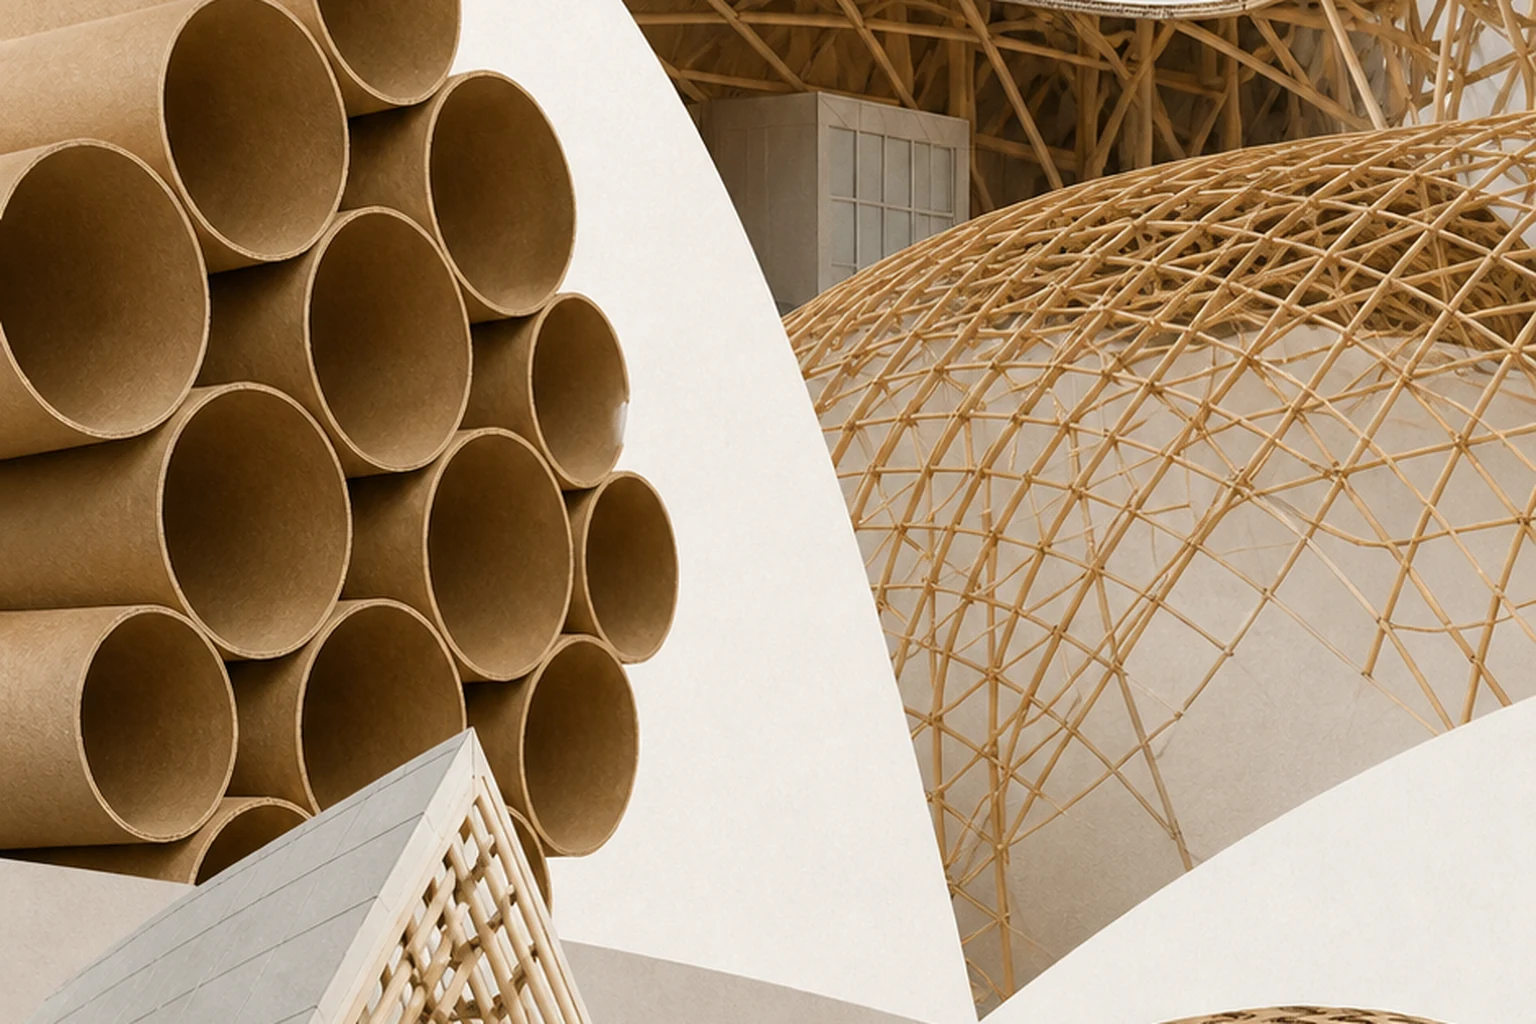
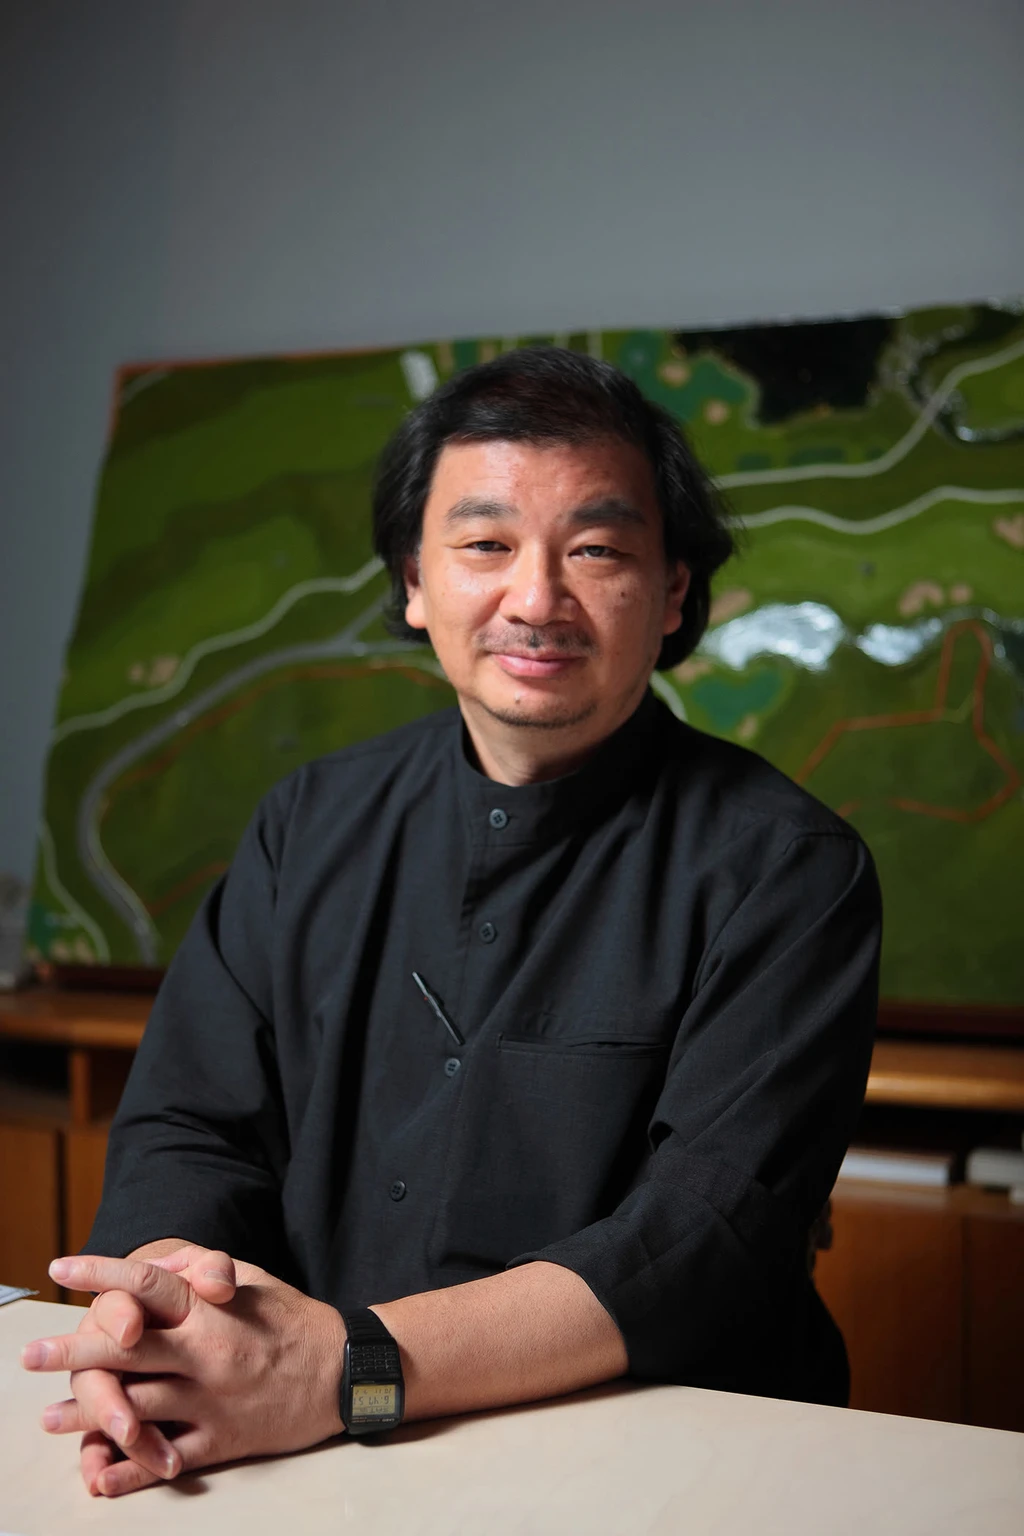
Shigeru Ban proved that architectural value does not depend on the costliness of material. The paper tube, timber, fabric and the reusable element can become the basis of a temporary shelter as much as of a complex cultural building.
Editorial thesis
Shigeru Ban's significance rests on joining material experiment with professional responsibility. He investigates light, renewable and reusable systems while working simultaneously with museums, offices, private houses and humanitarian housing.
Reader question
How did a Japanese architect turn the paper tube from a packaging material into a structural element, and why did his humanitarian projects change the idea of the architect's role after disasters?
To present Ban as an architect, an engineering experimenter and an organiser of humanitarian aid. The material distinguishes temporary shelters, permanent cultural buildings and the collective work with engineers, NGOs and communities.
The core subject is Shigeru Ban, his practice, material experiments and humanitarian projects.
Paper tubes are examined as one system among others, not as the sole authorial device.
Humanitarian architecture is analysed together with logistics and the participation of local residents.
Projects are not attributed to a single author without accounting for engineers and teams.
The ecological quality of material is assessed across the full life cycle.
Images and diagrams require a separate rights review.
Short answer
Shigeru Ban was born on 5 August 1957 in Tokyo. He studied at the Southern California Institute of Architecture and graduated from Cooper Union in 1984. In 1985 he founded his own practice, and from the mid-1980s began systematically using paper tubes as an accessible, light and reusable building element.
After the Kobe earthquake of 1995 Ban developed the Paper Log House and Paper Church and founded the Voluntary Architects' Network. The Japan Pavilion Expo 2000, Centre Pompidou-Metz, Cardboard Cathedral, Tamedia Office Building, Aspen Art Museum and Mt. Fuji World Heritage Centre show the range of his method. In 2014 Ban received the Pritzker Prize.
1. Tokyo, education and Cooper Union
Shigeru Ban was born in Tokyo in 1957. From an early age he was interested in woodworking, models and structures.
He studied at the Southern California Institute of Architecture, then transferred to Cooper Union in New York, from which he graduated in 1984.
His education in the United States gave him experience of experimental architecture that differed from the more hierarchical Japanese system.
2. John Hejduk and architecture as idea
At Cooper Union Ban studied in an environment shaped by John Hejduk.
Hejduk regarded architecture as a union of construction, narrative, drawing and an ethical stance.
In Ban this approach manifested itself in the ability to turn a simple material into a conceptual and social system.
3. Founding of the practice
In 1985 Ban founded his own office in Tokyo.
Early projects included exhibition spaces and private houses, where the architect experimented with light structures, fabric and modular elements.
The practice gradually expanded into an international structure.
4. The first paper structures
Ban began using paper tubes when designing an exhibition about Alvar Aalto, which demanded an inexpensive and recyclable material.
Tubes, normally used for winding paper and fabric, proved sufficiently precise and strong for spatial structures.
The architect developed joints, moisture protection and methods for reusing the elements.
5. Paper Log House
After the Kobe earthquake of 1995 Ban developed the temporary Paper Log Houses.
The walls were assembled from paper tubes, the foundation from crates with locally available infill, and the roof from lightweight membranes.
The system permitted assembly with the participation of volunteers and future residents.
6. Paper Church
The Paper Church was built in Kobe in 1995 for a congregation that had lost its church.
The oval space was formed by vertical paper tubes and a light envelope.
Later the building was dismantled and relocated to Taiwan, confirming the idea of architecture as a reusable resource.
7. Voluntary Architects' Network
In 1995 Ban founded the Voluntary Architects' Network, known as VAN.
The organisation brings together architects, students, engineers and communities to create temporary housing and public spaces after disasters.
VAN has worked in various countries and has adapted solutions to local materials and social conditions.
8. Paper Partition System
The Paper Partition System was created to provide privacy in gymnasiums and other evacuation centres.
A frame of paper tubes and fabric curtains form individual spaces without complex construction.
The system shows that dignity, sleep and psychological distance are part of basic safety.
9. Japan Pavilion Expo 2000
The Japan Pavilion at Expo 2000 was created by Ban together with Frei Otto and an engineering team.
A large grid-shell of paper tubes demonstrated the possibility of building an exhibition volume from materials designed for reuse.
The project marked a transition from small paper objects to international long-span architecture.
10. Centre Pompidou-Metz
The Centre Pompidou-Metz opened in 2010.
A timber grid-shell roof with a hexagonal logic is covered by a translucent membrane.
Three gallery volumes are oriented towards different urban landmarks, connecting the museum with the panorama of Metz.
11. Cardboard Cathedral
The Cardboard Cathedral in Christchurch was opened in 2013 after the 2011 earthquake.
The roof is formed by paper tubes, steel and polycarbonate; the building is designed for a longer lifespan than an ordinary temporary shelter.
The project raises the question of the boundary between temporary and permanent architecture.
12. Tamedia Office Building
The Tamedia Office Building in Zurich was completed in 2013.
The load-bearing system of large timber elements is assembled through complex joints with minimal visible metal.
The transparent envelope reveals the frame and turns the structure into the main image of the office.
13. Aspen Art Museum
The Aspen Art Museum opened in 2014.
A woven external envelope filters light and forms an intermediate space between the street and the galleries.
The route begins with an ascent to the roof, after which the visitor gradually descends through the museum.
14. Mt. Fuji World Heritage Centre
The Mt. Fuji World Heritage Centre in Shizuoka opened in 2017.
An inverted conical timber lattice is reflected in water and forms an image of Mount Fuji.
The interior route spirals upward, creating a spatial analogue of climbing.
15. Timber, paper and hybrid constructions
Ban does not set natural materials in opposition to steel, concrete and membranes.
He uses hybrid systems, choosing the material according to logistics, resources, availability and the structural task.
Ecological value arises from provenance, processing, service life and the possibility of reuse.
16. Architecture after disaster
Work after a disaster demands speed, clear logistics and respect for local culture.
A ready-made solution cannot be transferred without adaptation to climate, family structure and available materials.
The projects are strong where design becomes a framework for joint assembly.
17. The temporary and the permanent
Ban notes that a concrete building can be temporary if it is quickly demolished, while a paper one can be long-lasting if the community needs it.
Such an argument shifts attention from the material to the social lifespan of the building.
Permanence is defined by maintenance, meaning and adaptability.
18. Collective authorship
Ban's projects depend on engineers, manufacturers, NGOs, students and volunteers.
Key collaborations include Frei Otto, engineering firms and numerous local teams.
Precise attribution is especially important in humanitarian architecture.
19. The Pritzker Prize
In 2014 Shigeru Ban received the Pritzker Architecture Prize.
The jury noted his structural experiments and many years of humanitarian activity.
The award cemented a new image of the architect, combining international practice with post-disaster aid.
20. Criticism and limitations
Paper is not automatically an ecological material: impregnation, glues, transport and actual recycling all matter.
Temporary projects can be romanticised if comfort and durability are not assessed.
The architect's international reputation can overshadow the work of local organisations and users.
21. Conclusion
Shigeru Ban expanded the idea of permissible building material and the professional responsibility of the architect.
He showed that innovation can arise from a precise rethinking of an ordinary element.
Ban's chief legacy is the joining of engineering imagination, reuse and human dignity.