architect profile
Tadao Ando
Concrete, light, emptiness, and the architecture of inner concentration
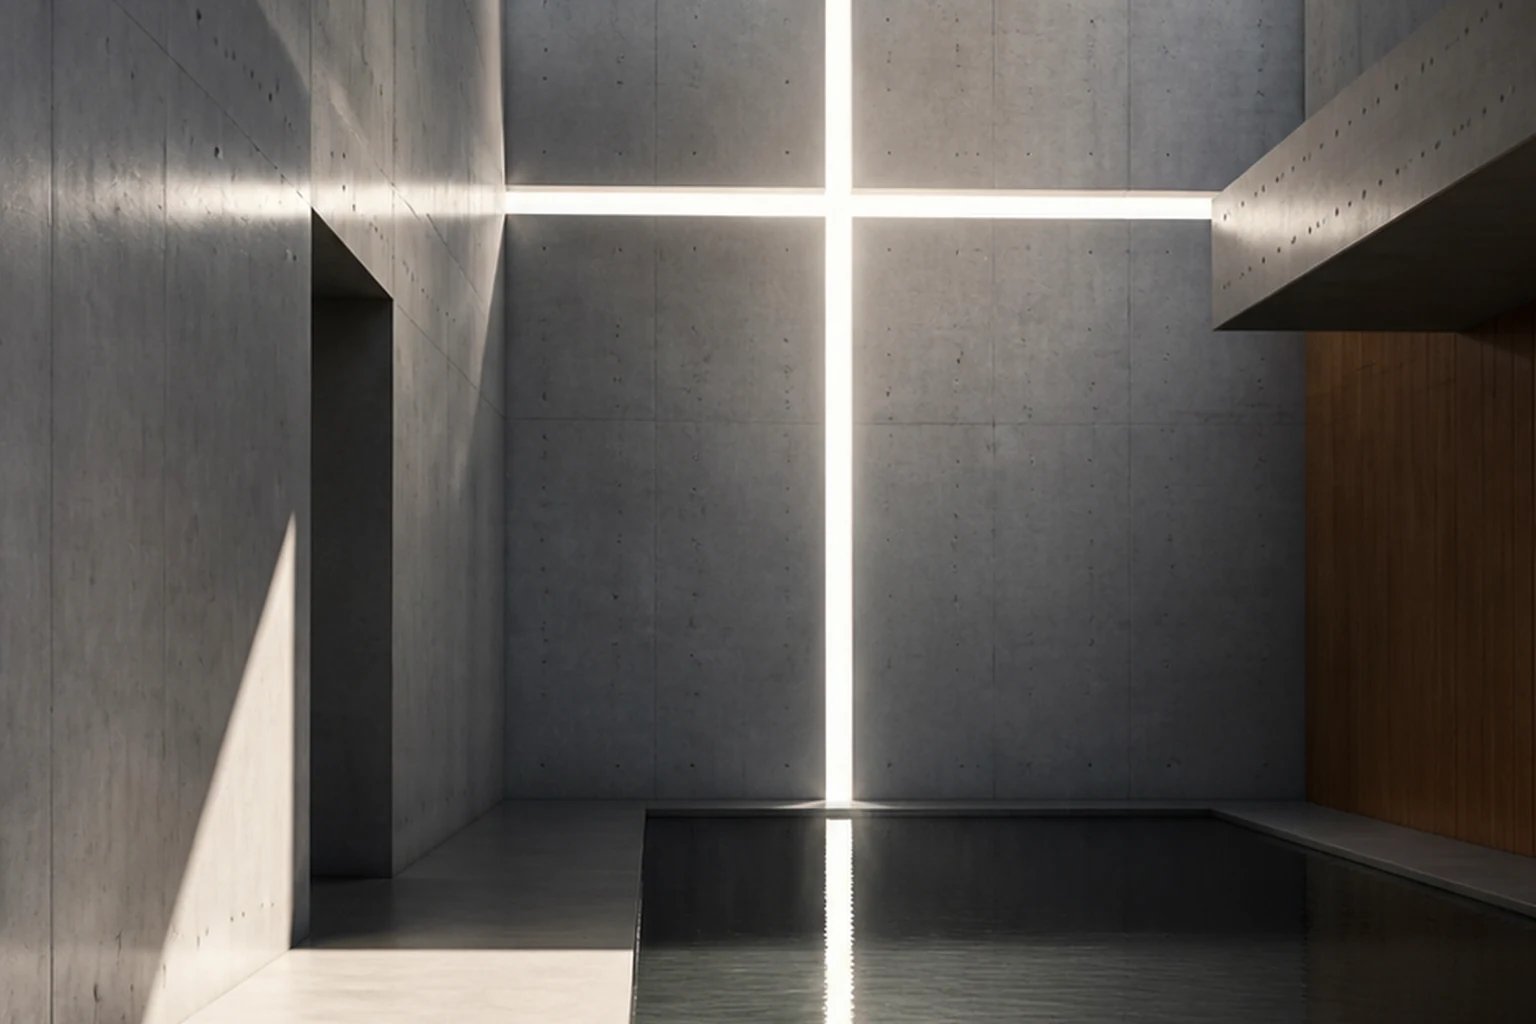
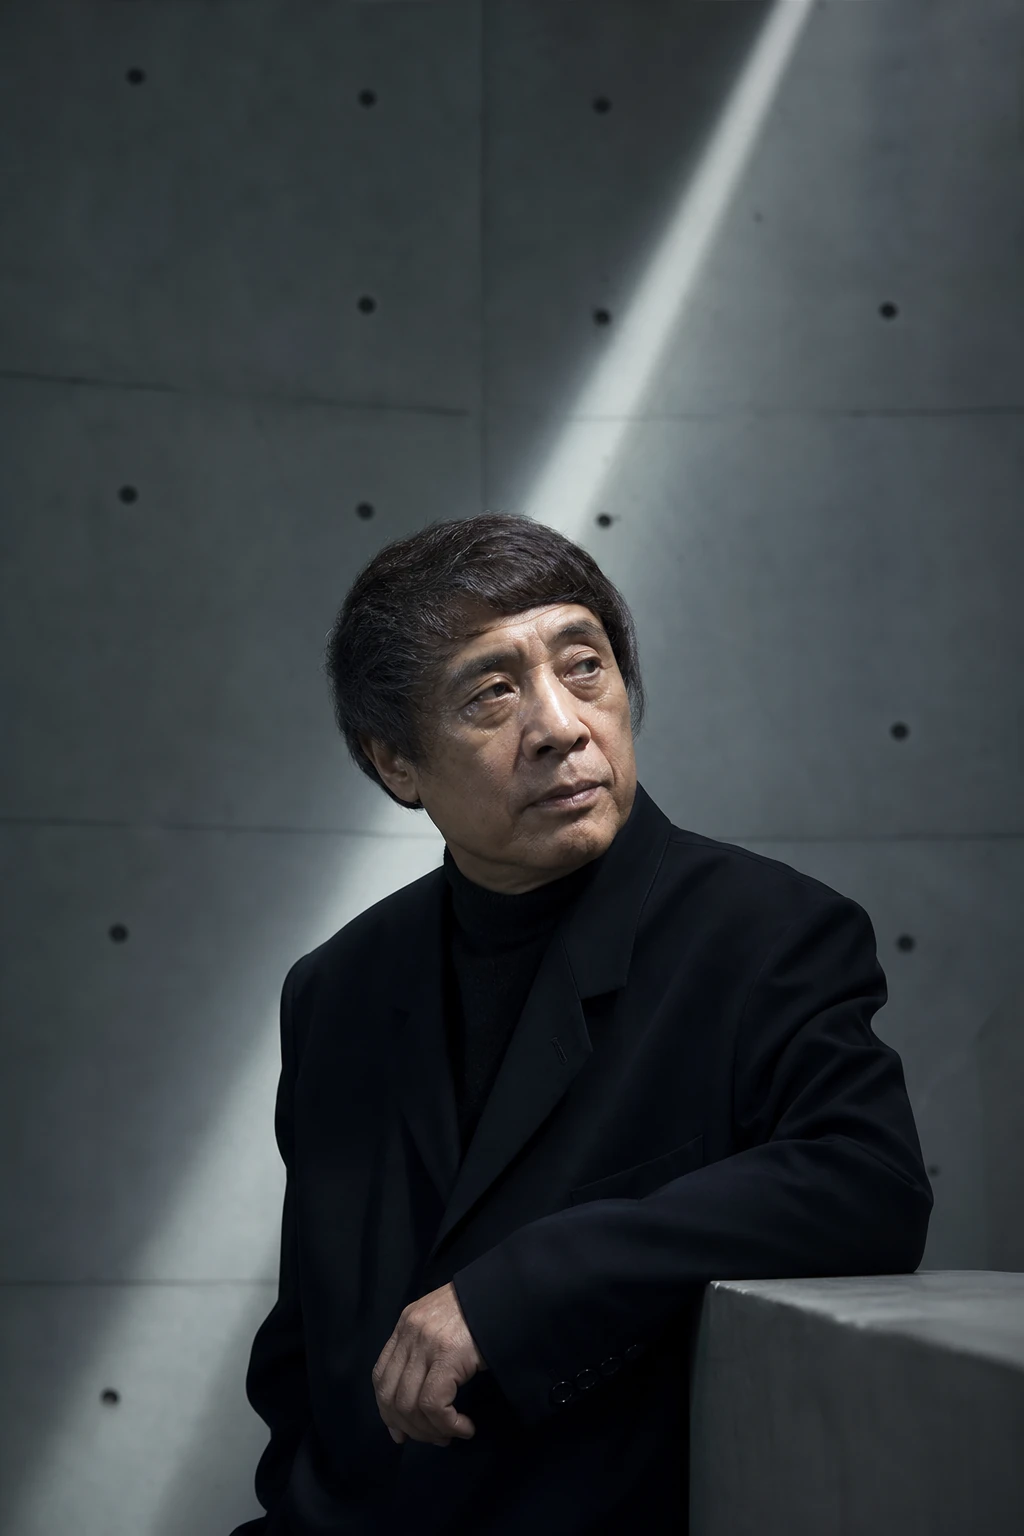
"Ando builds not empty concrete boxes, but sequences of perception. The wall separates a person from noise, light measures time, water deepens space, and the path turns the building into a personal experience."
Editorial thesis
Tadao Ando's influence is based not on his signature smooth concrete as a style. He created a system in which the boundary, the route, natural light, water, wind, and geometry shape the inner state of the person. His architecture bridges international modernism with a Japanese attentiveness to emptiness, seasonality, and the threshold between exterior and interior.
Reader question
How did an architect with no formal architectural education turn concrete, light, and simple geometric forms into one of the most recognizable and influential languages of contemporary architecture?
To present Ando as a self-taught builder, space-maker, and author of cultural institutions. The text explains not only the outward appearance of his buildings, but also their route, construction, relationship to site, nature, and the body of the visitor.
Primary subject: Tadao Ando, his professional biography, method, and key projects from 1941 to 2026.
Concrete is examined as structure, surface, and instrument of light, not as an autonomous decorative code.
Japanese tradition is not presented as a single unchanging entity; the connection to it is described through specific spatial principles.
Projects are analyzed using official, museum, and award-based sources; popular myths about boxing and self-education are verified separately.
Current projects and roles are recorded as of the verification date and require updating before publication.
Images and drawings are not embedded without a separate rights review.
Short answer
Tadao Ando was born in Osaka in 1941. He did not earn an academic degree in architecture and shaped himself through reading, working alongside master builders, travel, and studying real buildings. In 1969, he founded Tadao Ando Architect & Associates. The early Azuma House in Sumiyoshi made a central open courtyard and the necessity of physically crossing through rain part of daily life. In subsequent projects, Ando developed the same logic: simple geometry creates a boundary, while light, water, and movement make the space mutable.
Church on the Water, Church of the Light, Rokko Housing, Benesse House, Chichu Art Museum, Modern Art Museum of Fort Worth, and Bourse de Commerce demonstrate different scales of a single method. In 1995, Ando received the Pritzker Architecture Prize. His decades-long work on Naoshima transformed the island into a rare example of sustained dialogue among art, architecture, and landscape; the Naoshima New Museum of Art, opened in 2025, became Ando's tenth structure for the Benesse Art Site Naoshima.
1. Osaka, childhood, and observing craft
Tadao Ando was born on September 13, 1941, in Osaka and grew up in an urban environment where dense construction, workshops, the street, and everyday life were in close contact.
As a child, he watched a carpenter working next door, built model ships and airplanes, and learned to understand how form emerges from the resistance of material. Later, Ando would link this experience to a respect for building precision.
Craft, for him, did not become a nostalgic opposite of modern architecture. It became a demand for execution: the idea must be confirmed by the seam, the formwork, the joint, and the quality of the surface.
2. Boxing, travel, and self-education
In his youth, Ando boxed professionally. This period is often romanticized, but more important is his own explanation: boxing taught him solitude, discipline, and concentration.
He studied architecture on his own. He visited temples, shrines, and tea houses in Kyoto and Nara, read books, worked alongside designers and planners, and then traveled through Europe and the United States, studying buildings directly on site.
Self-education does not mean an absence of professional schooling. Ando created his own school of observation: drawing, measuring, photographing, the route, and repeated return to a project.
3. Founding Tadao Ando Architect & Associates
In 1969, Ando founded the office Tadao Ando Architect & Associates in Osaka. Early commissions were predominantly residential.
The small scale allowed him to test fundamental questions: how to shield a person from the chaos of the city without creating total isolation; how to give structure to natural light; how to turn an ordinary passage into an event.
Out of these investigations grew a language that would later be applied to churches, museums, housing complexes, and large-scale renovations.
4. Azuma House: the courtyard as a rupture of everyday life
Row House in Sumiyoshi, known as Azuma House, was completed in 1976. A narrow concrete volume is split by an open courtyard occupying the central section of the house.
To move between rooms, the resident must step into the open sky. Rain, cold, wind, and sunlight enter the daily route instead of being fully excluded.
The project received the Architectural Institute of Japan Award in 1979 and became an early manifesto for Ando: architecture should not only ease life but also heighten awareness of one's own existence.
5. The wall as an instrument of boundary
The thick concrete wall in Ando's architecture creates distance from the city and shapes an inner world. It does not merely block the view but redirects movement and attention.
The boundary, for him, is rarely final. Behind a blank surface, a courtyard emerges, a reflection of water, a strip of sky, or controlled light. Closure serves as preparation for opening.
This is why his buildings cannot be judged by the facade alone. Their meaning unfolds in transitions, turns, and delays.
6. Concrete: structure and surface
Ando is known for smooth cast-in-place reinforced concrete with a regular grid of formwork tie holes. This surface demands high precision in form, mix, vibration, and striking.
For him, concrete simultaneously carries the load, forms the boundary, and receives light. It is rarely disguised with plaster or additional cladding.
Yet reducing Ando to concrete would be mistaken. He has worked with wood, glass, steel, and historic structures; what remains constant is not the material but the discipline of space.
7. Light as a governing factor
Ando called light a governing factor of his architecture. Light, in his work, does not evenly fill the room but enters through a slit, a courtyard, an upper opening, or a reflection.
The changing natural light renders concrete visually unstable: the surface feels soft, heavy, cold, or almost immaterial at different times of day.
Light also links architecture to time. The building does not offer a single definitive image; it shifts with weather and season.
8. Route and the architecture of sequence
Ando's projects are constructed as a series of states: approach, wall, turn, compression, opening, light, water, and view. The person does not receive the space all at once.
Such a route often increases physical distance. It may demand a detour, a descent, or movement along a wall. This slowing separates the visitor from the external rhythm.
Architecture becomes an experience, not merely an object for photography.
9. Church on the Water
Church on the Water was completed in 1988 on Hokkaido. The main interior opens onto water and landscape through a large glazed aperture.
The cross stands outside, in the water's surface, rather than as an object inside the hall. Nature becomes part of the religious space.
The project connects strict geometry with the mutability of water, snow, and light. Architecture does not depict spirituality but creates conditions for concentration.
10. Church of the Light
Church of the Light in Ibaraki, Osaka, was completed in 1989. A cruciform aperture is cut into the concrete wall behind the altar.
The cross exists as a void of light, not as an added symbol. Its intensity depends on time and weather.
A modest budget and a constrained site intensified the project's clarity. This church became the most recognizable example of how Ando turns the absence of material into the primary visual element.
11. Rokko Housing and working with the slope
Rokko Housing developed in several phases on a steep slope overlooking Osaka Bay. Residential cells are embedded within a rigid concrete grid.
From the outside, the complex appears repetitive, but the apartments vary in plan, level, and open spaces. Terraces and voids link private life to the landscape.
The project shows that a geometric system in Ando's hands does not cancel individuality: order becomes a framework for diverse ways of dwelling.
12. Naoshima: architecture as a long-term cultural project
Since the late 1980s, Ando has worked on the island of Naoshima alongside Benesse and the Fukutake Foundation initiatives. This is not a single building but a sequence of museums, hotel spaces, and small-scale interventions.
The architecture is gradually embedded into the island: some buildings are buried in the earth, some open toward the sea, and the distances between them become part of the museum experience.
The longevity of the collaboration allowed the creation of a rare system in which each new building responds to already existing projects, the landscape, and the evolving cultural program.
13. Benesse House Museum
Benesse House Museum opened in 1992 as a combination of museum and hotel. It sits on high ground and opens toward the Seto Inland Sea.
Large apertures and open spaces connect the artworks to the natural surroundings. The boundary among exhibition, accommodation, and walking becomes fluid.
The project formed the foundation for the further development of Naoshima as a place where art, architecture, and nature coexist.
14. Chichu Art Museum
Chichu Art Museum was built in 2004 almost entirely underground, in order to alter the visible landscape as little as possible.
The museum permanently presents works by Claude Monet, James Turrell, and Walter De Maria. Natural light changes the perception of the works across the day and seasons.
Geometric courtyards and subterranean routes make the museum an autonomous site-specific work. Concealment does not diminish architectural force but intensifies the interior orientation.
15. ANDO MUSEUM and the collision of old and new
ANDO MUSEUM on Naoshima is inserted into a traditional wooden house about one hundred years old. Inside the historic shell, Ando placed a concrete space.
The project is built on collision: wood and concrete, past and present, shadow and overhead light. The new structure neither imitates the old nor destroys it.
It is a compact summary of his method: opposites preserve their difference and create a deeper perception of space.
16. Museums beyond Japan
Modern Art Museum of Fort Worth, opened in 2002, shows how Ando's language works at a large institutional scale. Galleries are surrounded by water and open through glass.
At Punta della Dogana in Venice, he worked with the historic structure of the former customs house, introducing concrete elements without stylistic camouflage.
International projects demonstrate his system's capacity to adapt to different climates, collections, and historical conditions.
17. Renovation of the Bourse de Commerce
The Bourse de Commerce in Paris was reimagined for the Pinault Collection and opened in 2021. Within the historic circular building, Ando introduced a new concrete cylinder.
The cylinder neither copies the existing architecture nor dissolves into it. It creates a new internal boundary, route, and exhibition surface.
The project continues his method of working with historical context: the new is clearly articulated but enters a proportional dialogue with the old.
18. Naoshima New Museum of Art
Naoshima New Museum of Art opened in 2025 in a residential part of the island and became Ando's tenth structure for Benesse Art Site Naoshima.
The museum is primarily oriented toward contemporary Asian art and conceived as a place for repeat visits and exchange between island residents and external audiences.
The new project shows that the decades-long Naoshima system continues to evolve: architecture does not complete the island as a finished ensemble but adds a new layer of cultural infrastructure.
19. The Pritzker Prize and international recognition
In 1995, Tadao Ando received the Pritzker Architecture Prize. The jury noted his ability to create expressive spaces from simple elements and to bridge international modernism with the Japanese aesthetic tradition.
The prize cemented the architect's international standing but was awarded after a substantial body of residential, religious, and museum projects.
Ando has also received the UIA Gold Medal, Japan's Order of Culture, and a range of international honors.
20. Critique, limitations, and contradictions
Ando's architecture is often idealized as universal silence. However, physically demanding routes, stairs, open courtyards, and climatic austerity may prove uncomfortable for some users.
Smooth concrete is perceived as minimalist, but its production demands considerable resources, precision, and carbon cost. Visual simplicity does not equal ecological simplicity.
Another risk is the reduction of his language to a set of recognizable gestures: the concrete wall, water, and a strip of light. The strongest projects work more deeply because every gesture responds to a specific site, route, and task.
21. Conclusion: architecture as concentration
Tadao Ando turned architecture into an instrument of concentration. He does not fill space with symbols but pares down the number of elements until light, material, and movement become sufficiently strong.
His concrete matters not for its own sake. It creates a background against which time, water, wind, and human presence become visible.
Ando's principal legacy is the capacity to transform simple geometry into a psychologically charged experience without explaining it in words.