architect profile
Toyo Ito
Lightness, the medial environment, and the architecture of the changing body
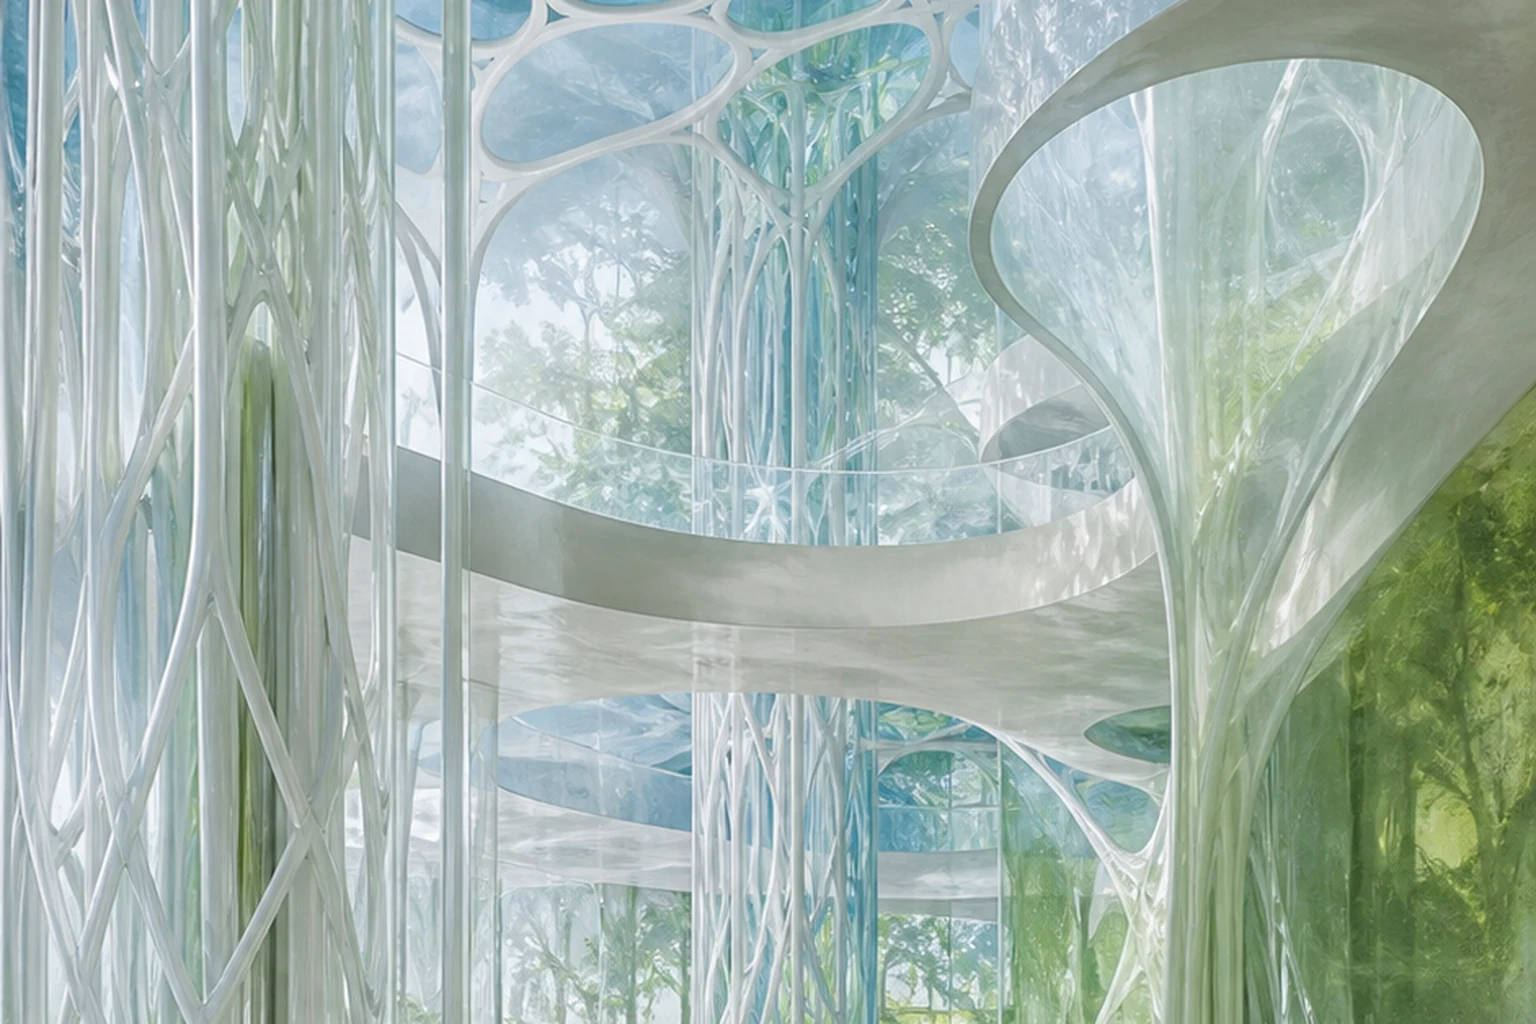
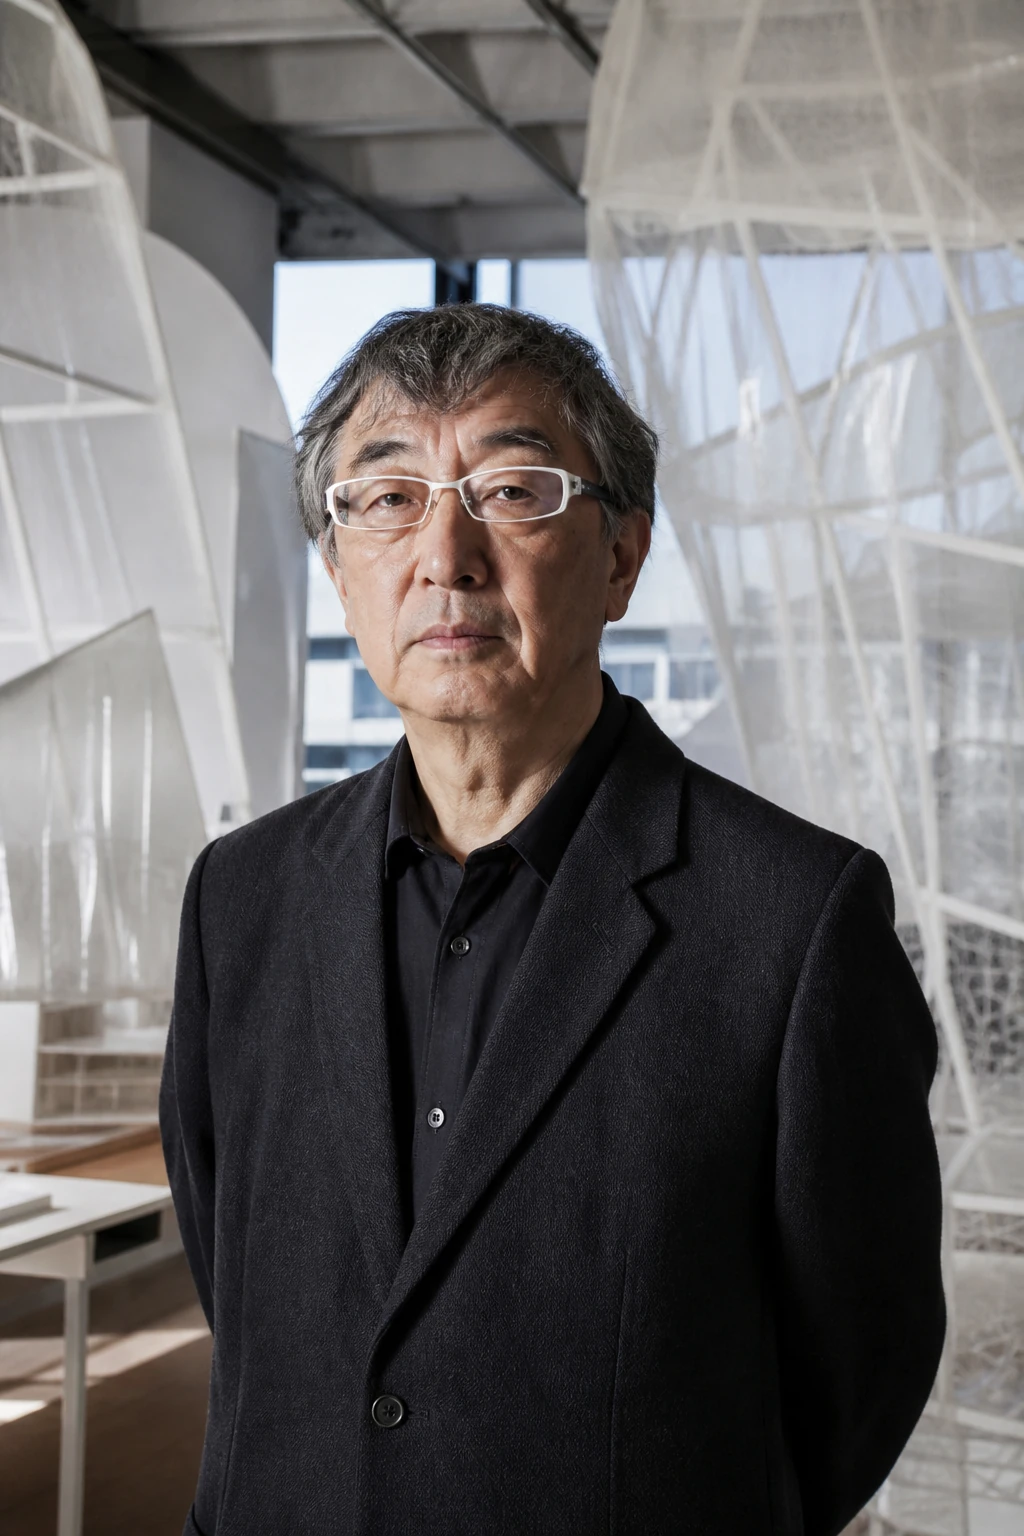
"Toyo Ito investigates not a stable architectural style but the relationships between body, information, nature, and the urban environment. His buildings strive to be simultaneously material and fluid, constructive and nearly weightless."
Editorial thesis
Toyo Ito's significance is rooted in a sustained inquiry into how the contemporary body exists between the physical and the informational environment. His architecture has evolved from the closed houses of the 1970s to transparent medial structures, organic frameworks, and public buildings that echo natural systems.
Reader question
How did an architect who began his career in the orbit of Japanese Metabolism turn glass, mesh, tubular structure, and organic geometry into a new language for public architecture?
To present Ito as an architect, theorist, mentor, and leader of a collective practice. The text distinguishes the early urban period, Sendai Mediatheque, organic public projects, and post-earthquake initiatives.
Primary subject: Toyo Ito and the practice Toyo Ito & Associates, Architects.
The connection to Metabolism is examined through his work with Kiyonori Kikutake, but Ito is not reduced to that movement.
Transparency is analyzed alongside construction, media, and bodily experience.
Projects are not attributed to a single author without accounting for engineers and team.
Current positions and awards carry a snapshot date.
Archival images and diagrams require a separate rights review.
Short answer
Toyo Ito was born on June 1, 1941, in Seoul, then under Japanese administration. He graduated from the University of Tokyo's architecture program in 1965 and worked for Kiyonori Kikutake. In 1971, he opened the studio Urban Robot, later renamed Toyo Ito & Associates, Architects.
White U, Silver Hut, Tower of Winds, Sendai Mediatheque, TOD'S Omotesando, Tama Art University Library, National Taichung Theater, and Gifu Media Cosmos trace the development of his method. In 2013, Ito received the Pritzker Prize; earlier honors include the RIBA Royal Gold Medal and the Golden Lion for Contributions to Architecture.
1. Seoul, Japan, and education
Toyo Ito was born in 1941 in Seoul. In childhood, the family returned to Japan, and a significant portion of his youth passed in Nagano and Tokyo.
He graduated from the University of Tokyo in 1965. His thesis project, devoted to the redevelopment of Ueno Park, received university recognition.
Ito's architectural interests took shape at the intersection of postwar modernization, Japanese tradition, and the emerging urban culture.
2. Working for Kiyonori Kikutake
After university, Ito worked at Kiyonori Kikutake & Associates.
Kikutake was one of the key representatives of Metabolism, which treated the city and the building as changeable systems.
Ito inherited an interest in flexibility and infrastructure but later rendered the language less monumental and more closely tied to the body, air, and information.
3. Urban Robot and his own practice
In 1971, Ito founded the studio Urban Robot, abbreviated URBOT.
The name reflected an interest in the technological city, but the early practice focused on small houses.
In 1979, the office was renamed Toyo Ito & Associates, Architects.
4. White U
White U was completed in 1976 for the architect's sister after a family loss.
A closed U-shaped volume surrounded an inner courtyard and barely interacted with the street.
The house is often interpreted as a space of memory and isolation; its later demolition at the family's request became part of the project's history.
5. Silver Hut
Silver Hut, Ito's own house, was completed in 1984.
A light roof of repeated vaulted elements created a translucent and changeable domestic environment.
The project marked a shift from enclosed architecture toward lightness, air, and a freer connection among rooms.
6. Tower of Winds
Tower of Winds in Yokohama was created in 1986 as a shell for an existing ventilation tower.
Light, mirrored panels, and electronic controls turned the technical object into a changing urban media screen.
The project became an important expression of the idea of architecture responding to information flows and the nocturnal city.
7. Architecture of the informational body
In writings of the 1980s-1990s, Ito described the contemporary person as the bearer of a physical and a virtual body.
Architecture had to respond not only to climate and gravity but also to information flows, media, and shifting perception.
This theory prepared the ground for Sendai Mediatheque, where structure, communication, and public program are integrated.
8. Sendai Mediatheque
Sendai Mediatheque opened in 2001.
The building combines a library, galleries, a media center, public, and administrative functions without the traditional division into separate institutions.
A transparent envelope, flat floor slabs, and thirteen tubular structures create an open and changeable environment.
9. Tubular structure and open program
The tubes of Sendai Mediatheque simultaneously carry loads, channel light, air, communications, and vertical movement.
They differ in form and angle, so the building does not read as a repetitive column grid.
The engineering system, developed in close collaboration with Mutsuro Sasaki, became a spatial concept.
10. Serpentine Pavilion
The Serpentine Gallery Pavilion 2002 was created by Ito together with engineer Cecil Balmond.
The facade grid emerged from an algorithmic transformation of the square, producing an irregular pattern without conventional columns and beams.
The project showed how a mathematical process can become construction and ornament simultaneously.
11. TOD'S Omotesando
TOD'S Omotesando in Tokyo was completed in 2004.
The concrete facade structure evokes the branches of trees along the avenue while simultaneously functioning as a load-bearing framework.
The image of nature is not applied to the building: it is transformed into constructive logic.
12. Tama Art University Library
Tama Art University Library opened in 2007.
A system of intersecting concrete arches forms an open hall where furniture, books, and movement are not subordinated to strict corridors.
The arches vary in width and height, creating the sensation of a soft, almost natural structure.
13. Main Stadium Kaohsiung
The Main Stadium for the World Games in Kaohsiung was completed in 2009.
A spiral open form supports natural ventilation and a large photovoltaic roof.
The project unites mass infrastructure, energy, and expressive geometry.
14. National Taichung Theater
National Taichung Theater opened in 2016.
The internal system is based on continuous curvilinear surfaces called sound caves.
The building demanded complex digital modeling and construction experiments; the organic form became simultaneously space, structure, and acoustic environment.
15. Gifu Media Cosmos
Minna no Mori Gifu Media Cosmos opened in 2015.
Large funnel-shaped light and climate elements, suspended globes, create local zones within an open library space.
A wooden roof, natural ventilation, and a variety of seating support the idea of the library as a public living room.
16. Home-for-All after 2011
After the 2011 earthquake and tsunami, Ito initiated the Home-for-All program together with young architects and local communities.
Small community houses were created as meeting places for people who had lost their familiar environment.
The project shifted the focus from the architectural object to a collaborative process and social recovery.
17. Nature, algorithm, and construction
Ito uses natural analogies — tree, stream, cave, network — not as external decoration.
They are translated into constructive and programmatic systems through engineering calculation and digital modeling.
The best projects maintain a balance between the image of nature and the real logic of the building.
18. Influence on Japanese architecture
Through his own practice and teaching, Ito has influenced a generation of Japanese architects.
Kazuyo Sejima worked in his office before founding her own practice.
His influence is evident in an interest in lightness, free planning, thin boundaries, and public space.
19. Collective authorship
Ito's projects depend on engineers, partners, the architects in his office, and local teams.
Collaborations with Mutsuro Sasaki, Cecil Balmond, and other engineers are especially significant.
Correct attribution must distinguish conceptual guidance from collective execution.
20. The Pritzker Prize and recognition
In 2013, Toyo Ito received the Pritzker Architecture Prize.
Earlier, he received the RIBA Royal Gold Medal, the Golden Lion for Contributions to Architecture, and the Praemium Imperiale.
The awards confirmed his role as one of the principal authors of Japanese and world architecture of the late 20th and early 21st centuries.
21. Critique and limitations
Ito's organic forms can require complex and costly production.
Transparency and open planning do not always ensure simple navigation, acoustic comfort, or energy efficiency.
Another risk is turning natural analogies into a formal effect without social or constructive depth.
22. Conclusion
Toyo Ito has traveled a path from the closed house of memory to open public systems.
His architecture connects the physical body, information, nature, and engineering invention.
Ito's principal legacy is the vision of the building as a changeable environment capable of responding to both material and virtual life.