interior designer profile
Charlotte Perriand
The Art of Living — Interior, Body and Landscape as One System
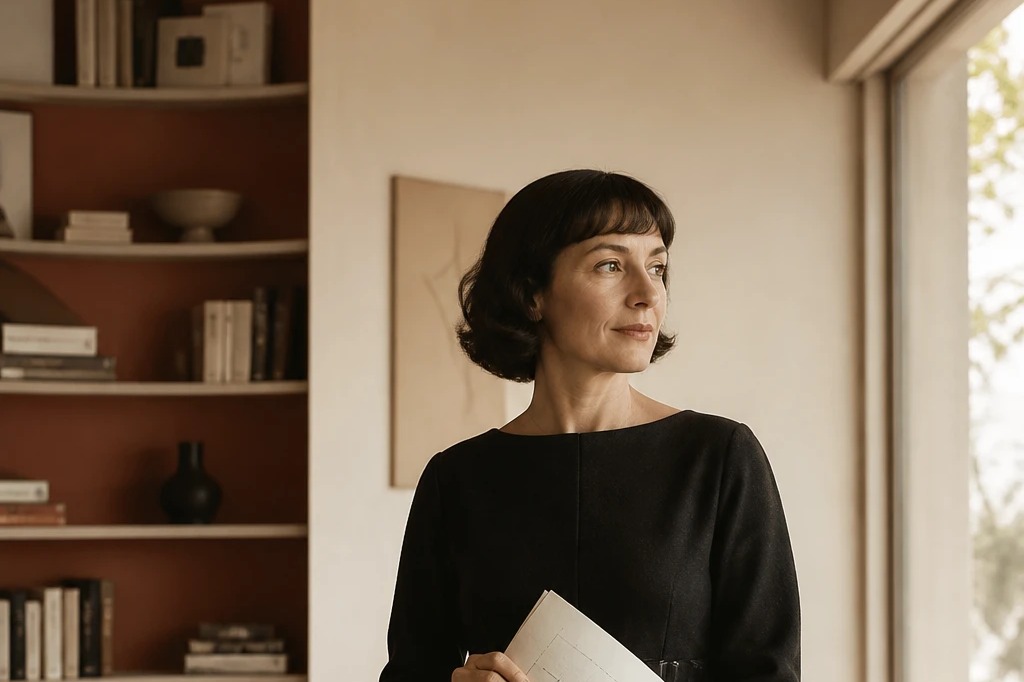
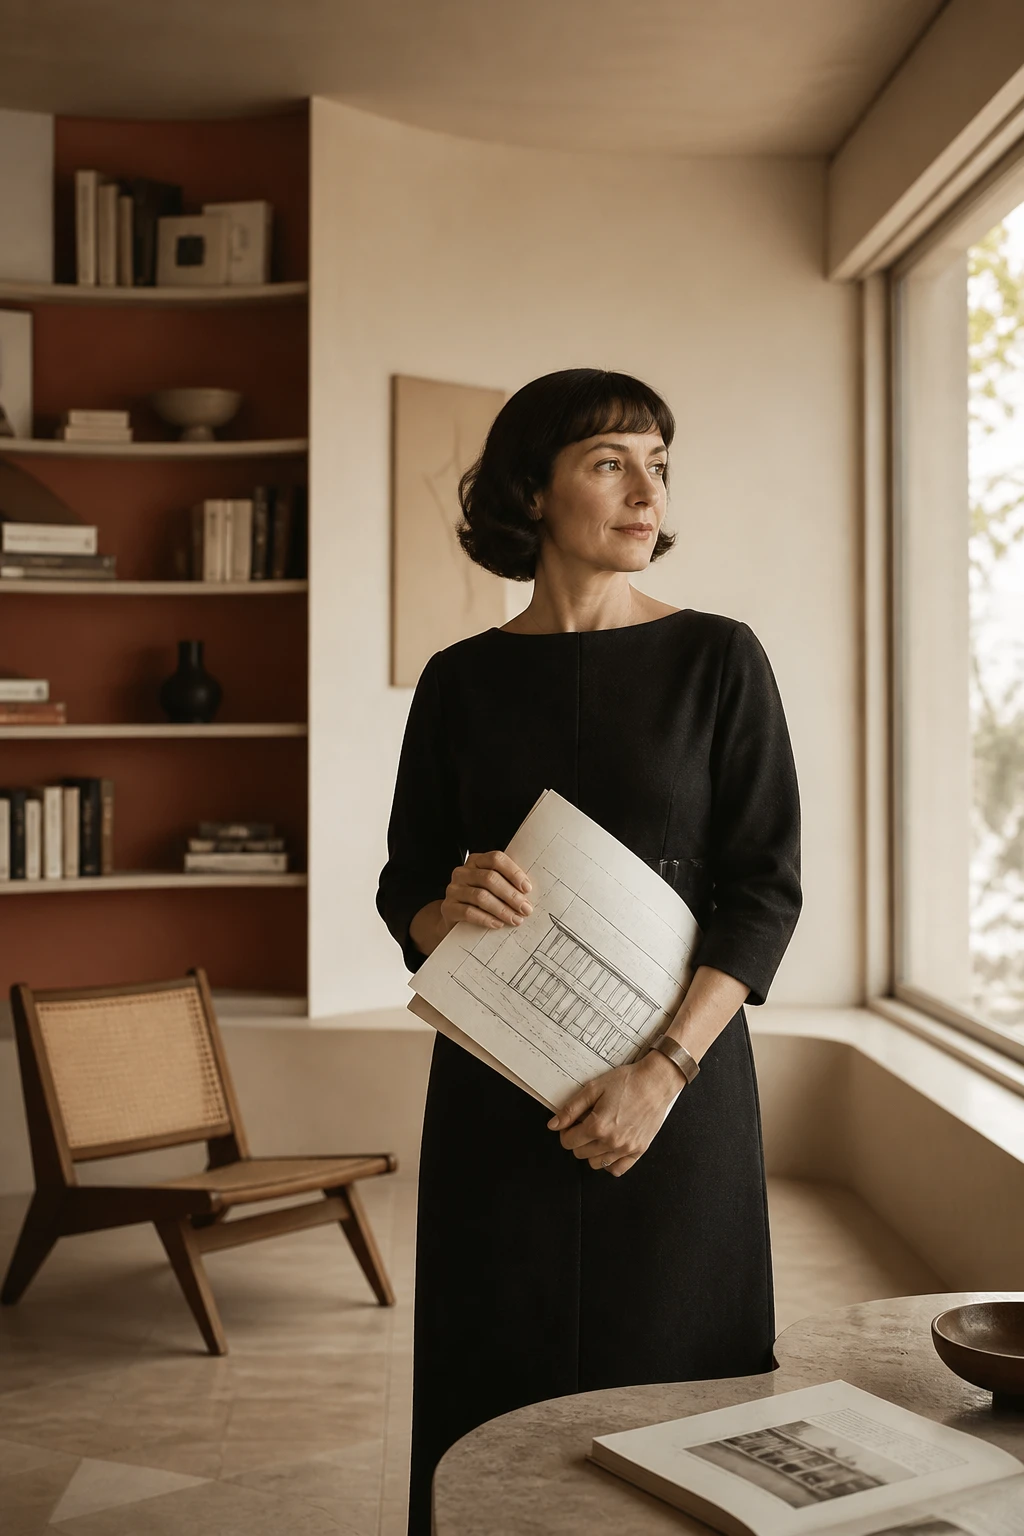
Perriand showed that the interior is not decoration around architecture, but a system linking body, storage, material, production and landscape.
Editorial thesis
Charlotte Perriand matters not because she was “the woman beside Le Corbusier,” nor because she produced several collectible icons. Her central contribution was to turn the interior into a system of living in which furniture, storage, body, production, social programme and landscape are interdependent.
Reader question
How did a designer who began with a chrome bar in Paris in 1927 move toward bamboo, student rooms and an entire mountain resort — and why does that change how we understand modernism?
Short answer
Because Perriand was not loyal to one visual style. She was loyal to a method: observe how people live, then connect space, object, material and production so the system works in real use.
1. Paris, 1903: the interior begins with everyday life
Charlotte Perriand was born in Paris on 24 October 1903. Her own trajectory began before Le Corbusier, with furniture, materials and the physical use of space. 2
For Perriand, interior design was never decoration applied after architecture. It was a discipline coordinating body, storage, light, objects and movement.
2. École de l’Union Centrale des Arts Décoratifs: training before the break with decoration
From 1920 to 1925 Perriand studied at the École de l’Union Centrale des Arts Décoratifs. Decorative-arts training quickly became a point of departure: modernity required more than a new ornament. 2
Metal, glass, leather, serial production and the compact apartment became aesthetic and social questions.
3. 1927: Bar sous le Toit and the machine as an interior language
At the 1927 Salon d’Automne, Perriand presented Bar sous le Toit, an interior of chrome, aluminium, glass and clear geometry. It established her as the author of a new environment in her own right. 2
The machine aesthetic was not simply a taste for cold surfaces; it freed the interior from heavy furniture and aligned it with new urban rhythms.
4. 1927–1937: Le Corbusier’s studio as a laboratory for domestic equipment
After the Salon d’Automne, Perriand joined the studio of Le Corbusier and Pierre Jeanneret and worked there for roughly a decade. Museums now stress her active role in furniture and interiors. 2
The concept of équipement de l’habitation turned furniture into equipment for living: chair, table, storage and chaise longue respond to body and function rather than inherited salon prestige.
5. Equipment for living: furniture stops being ornament
The late-1920s team designed objects for sitting, resting, working and conversation. Frame, support, surface and user action became legible. 2
The interior shifts from a matching suite to a system of specialised elements. That system matters more than the visual shorthand of tubular-steel modernism.
6. Revolving Armchair, 1928: comfort inside industrial geometry
MoMA attributes the 1928 Revolving Armchair directly to Charlotte Perriand. A rigid tubular frame meets a soft cushion and rotation, proving that industrial logic does not eliminate bodily comfort. 2
The object states a core principle: modern design can be rational while accounting for gesture, turning, relaxation and touch.
7. LC4, 1928: an icon that cannot belong to one name
MoMA attributes the 1928 LC4 Chaise Longue to Le Corbusier, Pierre Jeanneret and Charlotte Perriand; Cassina preserves the same shared authorship. 2
LC4’s strength lies in bodily kinematics: the curved frame shifts in relation to the base. Its visual force grows out of use rather than decoration.
8. Salon d’Automne 1929: the interior as a complete scenario
In 1929 Le Corbusier, Pierre Jeanneret and Charlotte Perriand presented Équipement intérieur d’une habitation, a model dwelling in which furniture, storage, bedroom and bathroom formed one system. 2
The display treated the interior as an everyday scenario: what opens, where things are stored, how one sits and how privacy is produced.
9. The cabinet as wall: storage becomes architecture
A key Perriand motif is storage that works simultaneously as furniture and spatial boundary. One element stores objects, divides zones and sets the scale of a room. 2
This logic becomes crucial in student rooms and mountain apartments: compactness requires smarter architecture rather than simply smaller furniture.
10. Collective authorship: restoring Perriand without inventing a new myth
Modernist history long associated late-1920s furniture mainly with Le Corbusier. Museums and manufacturers now restore Perriand’s visibility, but correction should not create a reverse myth in which everything belongs to her alone. 2
A distributed model is more accurate: theory, interior, furniture, engineering and production were shaped collectively.
11. UAM: the modern interior leaves the isolated studio
During the 1930s Perriand participated in the Union des Artistes Modernes, a milieu advocating modern materials, production and a direct connection between design and social life. 2
Her ideas about standards, seriality and accessibility belong to a broader debate about modern living, not to a personal style alone.
12. 1936: La Grande Misère de Paris and design as a social position
Fondation Louis Vuitton emphasises Perriand’s social engagement and concern with housing. In the mid-1930s she took part in projects using photography and exhibition graphics to address poverty and living conditions in Paris. 2
A good interior cannot be judged only by beautiful furniture if large parts of society lack decent space.
13. Photography as a design instrument
Perriand photographed travel, mountains, found objects and natural forms. The camera operated as research, recording proportion, texture, rhythm and structural logic in the world around her. 2
This helps explain her movement away from an exclusively machine-based aesthetic: nature becomes a source of observation rather than decoration.
14. 1937: leaving rue de Sèvres and widening the field
Perriand left Le Corbusier’s studio in 1937. The move was not a rejection of modernism but a transition to a more independent practice combining architecture, art and objects. 2
Timber, vernacular techniques and natural materials become more prominent, while the machine clarity of the 1920s remains.
15. Japan, 1940–1941: an adviser who did not arrive to copy
In 1940 Perriand travelled to Japan as an officially invited industrial-design adviser. In 1941 she organised Selection, Tradition, Creation. 2
The point is not an “Eastern influence” as style, but contact with another relation among craft, standard, emptiness, timber, bamboo and everyday gesture.
16. Bamboo instead of chrome: translating construction across cultures
After Japan, Perriand rethought earlier forms through local materials and making. The famous bamboo chaise longue is not decorative Japanisation but a translation of a principle into another production culture. 2
If the deeper idea concerns body, elasticity and support, the construction can change without losing its meaning.
17. War and Indochina: modernism meets history
The Second World War transformed Perriand’s route: after Japan she could not immediately return to France and spent part of the war years in Indochina. 2
This should not be romanticised as free travel. International exchange occurred within war, colonial infrastructure and political instability.
18. Jean Prouvé: industry, assembly and another discipline of collaboration
After the war Perriand worked extensively in the environment around Jean Prouvé and his workshops. MoMA records collaborative objects where interior thinking meets metal, aluminium, assembly and serial manufacture. 2
Authorship again becomes a network: spatial programme, construction, production and material shape the result together.
19. Maison de la Tunisie, 1952: one object performs several roles
MoMA holds the 1952 Bench-Bookshelf for the Maison de la Tunisie, created by Perriand with Ateliers Jean Prouvé and other contributors. The name states the principle: seating and library become one element. 2
For a small room this is not a formal joke but spatial economy through multiple functions.
20. Maison du Brésil: the student room as a complete module
At Maison du Brésil, Perriand developed a modular room scheme and integrated equipment for the building by Le Corbusier and Lúcio Costa. CIUP and Fondation Le Corbusier both record her contribution. 2
Bed, desk, shelf, wardrobe and divider form a small architecture rather than furniture added after construction.
21. Wood, Formica, aluminium and colour: modernism becomes warmer
MoMA describes Maison du Brésil through aluminium, concrete, linoleum, Formica, coloured plastics and wood. 2
This breaks the simplified image of Perriand as a chrome-steel designer. Mature modernism is built from the compatibility of different material systems and tactile qualities.
22. Les Arcs, from 1967: the interior expands to the scale of a resort
From the late 1960s Perriand became a central figure in Les Arcs in the French Alps. French state and regional heritage archives document her long involvement in planning, architecture and interiors. 2
Her method scales from chair to landscape: entering, storing equipment, cooking, sleeping and seeing the mountains inside a compact module.
23. The compact apartment: centimetres become architectural resources
Les Arcs apartments were designed for mass mountain holidays, making compactness necessary. Integrated storage, transformable furniture and precise circulation allowed limited floor area to work intensely. 2
Small space requires a different logic: less wasted circulation and more integrated functions.
24. Prefabrication: kitchen and bathroom as parts of a system
At Les Arcs the teams used serial and preassembled elements to accelerate construction and maintain repeatable quality. French heritage records document the integration of equipment into residential modules. 2
Prefabrication is not a fetish here; it is a way to release space, reduce error and provide acceptable comfort for many users.
25. Architecture with the slope: the building should not shout over the mountain
Les Arcs documentation stresses both topography and collaborative authorship. Terraced volumes, view orientation and density were intended to preserve an experience of the mountain landscape. 2
This is the opposite of the caricature of modernism as a universal box: a standard must be able to answer a place.
26. The art of living: everyday quality matters more than object status
Fondation Louis Vuitton frames Perriand’s contribution through a new art de vivre. In her work this means the quality of relations between person and storage, window and view, furniture and movement, material and touch. 2
Later market canonisation creates a paradox: a designer of everyday and mass programmes is now often encountered through luxury collecting.
27. Cassina and re-editions: preserving authorship becomes part of design history
Cassina produces Perriand objects and collaborative works with Le Corbusier and Pierre Jeanneret while preserving dates and shared attributions. 2
Re-edition is not neutral: it decides which name appears, which material counts as authentic and which version enters public memory.
28. 2019–2026: retrospectives reconstruct Perriand
Major exhibitions at Fondation Louis Vuitton in 2019–2020, the Design Museum in 2021 and Kunstmuseen Krefeld in 2025–2026 present Perriand as a figure who can no longer be treated as a footnote to Le Corbusier. 2
They bring furniture, architecture, photography and the art of dwelling into one field, changing the canon rather than only one reputation.
29. Gender and the canon: correcting invisibility without flattening history
The Design Museum explicitly notes that Perriand’s work was often overshadowed by famous male collaborators. 2
But criticism should not collapse into a simple story of stolen ideas. Her career was independent, international and collaborative; accuracy requires recognising both discriminatory structures and genuine collaboration.
30. The main legacy: the interior as a system linking body, objects and the world
Charlotte Perriand’s main legacy is not a collection of chairs or one style. She showed the interior as a system of relations: body ↔ object, storage ↔ wall, industry ↔ craft, apartment ↔ society, building ↔ landscape. 2
Her path from the chrome bar of 1927 to timber, Japan, student rooms and Les Arcs reveals a modernism capable of learning.