interior designer profile
Eileen Gray
Interior, Body, Privacy and a Modernism Without Dogma
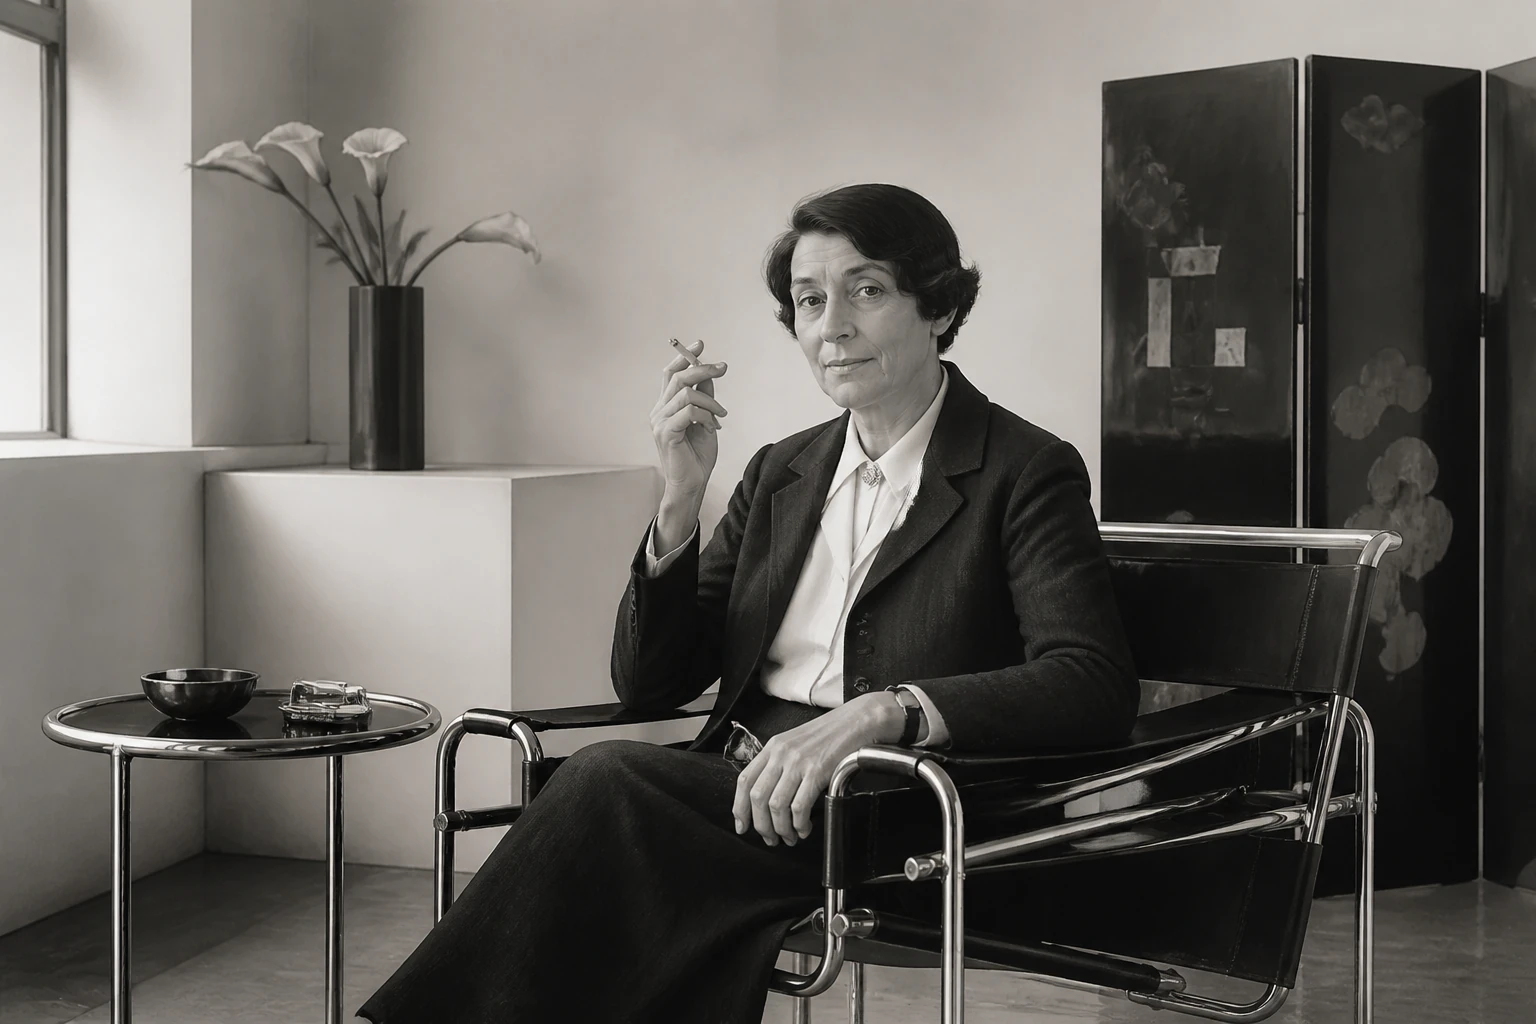
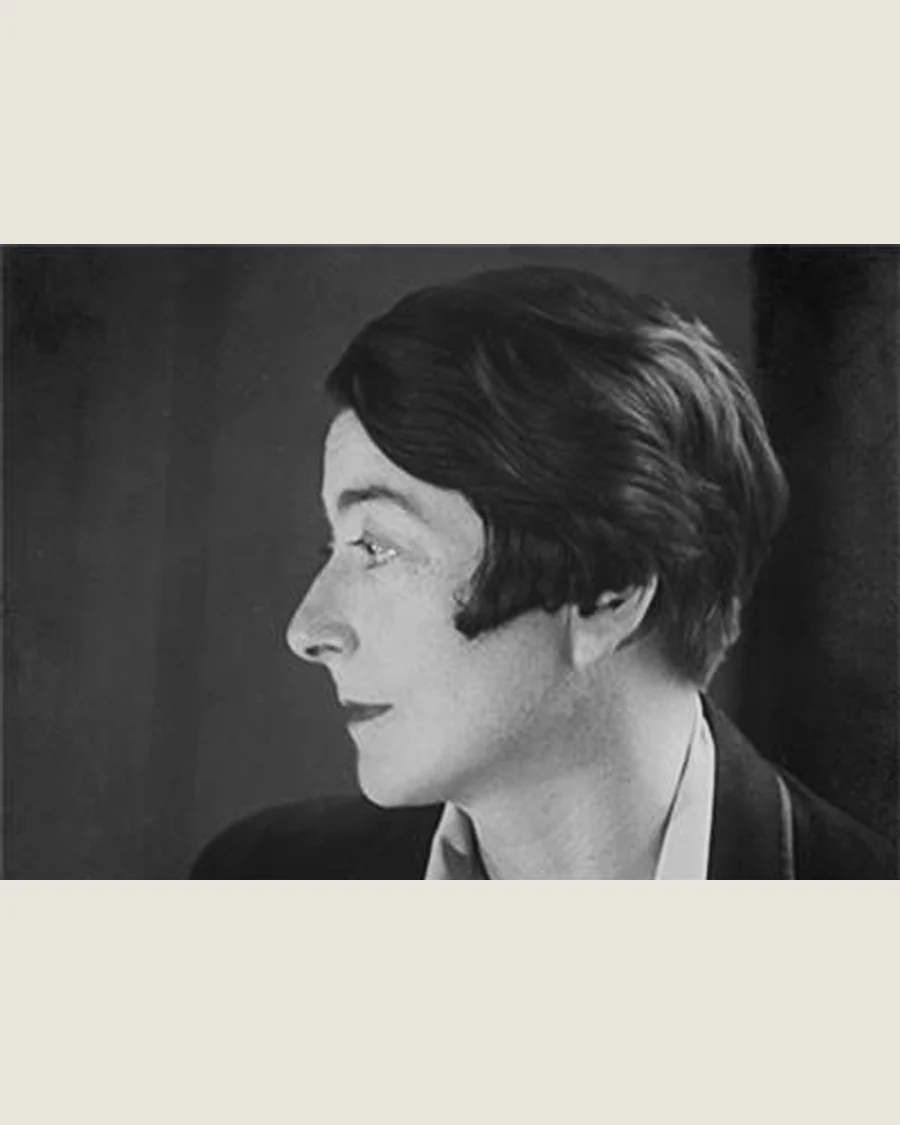
Gray turned the interior into an argument against rigid modernist formulas: good space should change with the body, give control over privacy and connect craft, industrial material, furniture and architecture into one living system.
Editorial thesis
Eileen Gray’s central contribution is not one chair or even E-1027 by itself. She showed that the interior can be a modern system of freedom: object, light, screen, window, storage and architecture should help people change behaviour, degrees of openness and their relation to space.
Reader question
Why can Gray feel more contemporary than many orthodox modernists even though she began with lacquer and luxury interiors rather than an architectural school?
Short answer
Because she did not confuse modernity with one aesthetic. Gray continually changed material and scale while keeping one principle: design begins with the body, habit, light, privacy and a specific scenario of living.
1. Brownswood, 1878: future modernism begins outside the modernist centre
Eileen Gray was born on 9 August 1878 at Brownswood near Enniscorthy, County Wexford. The National Museum of Ireland preserves this biographical context alongside family material and a major body of her work. [source]
Her story matters as a movement between periphery and centre. Gray did not enter modernism through an established architectural school or office. She moved through painting, craft, lacquer and interiors before architecture, so her mature language never belonged to one discipline alone.
2. Slade and Paris: the artist learns to look before she learns to design
In the late 1890s Gray studied at the Slade School of Fine Art in London and later continued her artistic education in Paris, attending the Académie Julian and Académie Colarossi. Paris remained her principal professional context for much of her life. [source]
This training helps explain the attention to colour, plane and composition that survives even in her most functional objects. Her furniture rarely looks like engineering alone: space always has graphic rhythm, reflection, texture and a calculated visual balance.
3. Lacquer and Seizo Sugawara: craft becomes a research laboratory
In Paris Gray studied lacquer techniques in depth and worked with Japanese lacquer master Seizo Sugawara. Centre Pompidou and Bard Graduate Center treat lacquer not as exotic decoration but as a foundation of her material thinking. [source]
The slow layered process taught that a surface has time, depth and a changing relation to light. Gray later moved toward chrome, cork, glass and steel, but the principle remained: material should be selected because it changes the experience of object and space.
4. Jacques Doucet: the decorative object already begins to work as architecture
Before her turn toward modernist furniture, Gray received commissions from collector Jacques Doucet. Her lacquer screens and panels existed as luxurious decorative objects but could also divide, conceal and reconfigure a room. [source]
The screen is an early key to the whole career. For Gray a boundary does not have to be a fixed wall. It can fold, pivot, reflect light and alter degrees of privacy. The interior begins to behave as a flexible system long before E-1027.
5. Rue de Lota, 1919: the interior as a sensory environment
In 1919 Gray began the interior for Juliette Mathieu Lévy, proprietor of Suzanne Talbot, on rue de Lota in Paris. Centre Pompidou describes a composition of lacquer panels, screens, rugs, furniture and textiles conceived as a unified spatial environment. [source]
Art Deco luxury is still present, but another layer matters more: objects are not independent. Light, lacquer gloss, rug softness, colour and movement through the room form one scenario. Gray is already designing a way of inhabiting space rather than a collection of things.
6. Bibendum, 1926: modernism does not have to be ascetic
The 1926 Bibendum chair joins a tubular-metal structure with large upholstered rings for back and arms. The licensed Eileen Gray Designs archive links its name to Michelin’s Bibendum figure. [source]
The object breaks the familiar opposition between rational modernism and bodily comfort. Chrome does not force the sitter into a disciplined pose; the construction produces almost excessive softness. Gray shows that functionality can be sensual.
7. Rugs and Evelyn Wyld: modernism is built between crafts
During the 1920s Gray designed rugs and textiles, working in part with Evelyn Wyld. Museum collections place these works beside lacquer, furniture and architectural drawings, demonstrating the genuinely cross-disciplinary nature of her practice. [source]
A rug does not simply fill an empty floor. It establishes a local geometry, direction and psychological temperature. In Gray’s interiors the floor plane is as active as a screen or piece of furniture.
8. Jean Désert, 1922: the designer creates her own platform
On 17 May 1922 Gray opened the Jean Désert gallery on rue du Faubourg-Saint-Honoré in Paris. Centre Pompidou records it as a space selling screens, furniture, rugs, lamps, mirrors and interior-design services. [source]
This was more than a shop. Gray controlled how her work was grouped and encountered, shaping the transition from production to public presentation. Jean Désert made the designer an editor of her own environment.
9. Monte-Carlo, 1923: decorative art begins to doubt decoration
At the 1923 Salon des Artistes Décorateurs Gray presented Chambre à coucher boudoir pour Monte-Carlo. The project divided opinion because it refused the expected decorative unity and combined comfort, geometry and a freer spatial composition. [source]
It is a transitional moment. Gray still works within the decorative field but no longer accepts its rules as mandatory. Space should respond to behaviour rather than demonstrate a single historical style.
10. From lacquer to chrome: changing material does not mean changing identity
In the later 1920s Gray increasingly used chrome-plated tubular steel, glass, aluminium, cork and other industrial materials. The National Museum of Ireland emphasises the experimental character of this material shift. [source]
It is misleading to read the period as a rejection of a “feminine decorative past” for a “masculine machine modernism.” Gray carries craft sensitivity into industrial materials: surface, touch and colour remain as important as structure.
11. Jean Badovici: architecture grows from dialogue, not the myth of sudden genius
In the early 1920s Gray became close to architect and L’Architecture Vivante editor Jean Badovici. The National Museum of Ireland and Bard Graduate Center record their professional and personal dialogue as central to her move toward architecture. [source]
Badovici provided access to architectural debate, but that does not make him the author of Gray’s architecture. It is more accurate to see exchange: magazine culture, travel, drawings, criticism and discussion formed the environment in which she developed her own position.
12. House for an Engineer, 1926: architecture exists before E-1027
The National Museum of Ireland holds drawings for House for an Engineer, an unbuilt project of 1926. They demonstrate that Gray’s architectural thinking cannot be reduced to a single famous Mediterranean house. [source]
The unbuilt project is especially useful historically because it carries less later mythology. The central questions are visible directly: how does Gray organise plan, light, movement and everyday functions?
13. E-1027, 1926–1929: a collaboration with asymmetrical authorship
Villa E-1027 at Roquebrune-Cap-Martin became Gray’s first fully realised architectural work. Cap Moderne states that for three years she designed the furniture and worked with Jean Badovici on the plans. [source]
Accurate attribution must avoid two extremes. Badovici should not be erased, but Gray cannot be reduced to an interior decorator. Museums and archives now recognise her determining role in the architecture, furniture and integrated spatial conception.
14. The name E-1027: the house becomes a code of relationships
The name E-1027 is itself a cipher: E for Eileen, 10 for J, the tenth letter of the alphabet, 2 for B and 7 for G. Centre Pompidou analyses this code in relation to the complicated distribution of roles between Gray and Badovici. [source]
It is a precise symbol for the house. Authorship is simultaneously personal and collaborative, and even the name refuses a simple separation of project from relationship.
15. The house as total interior: architecture, furniture and light are inseparable
Cap Moderne describes E-1027 as a manifesto in which architecture, fixed and freestanding furniture, lighting and decoration are inseparable. [source]
Gray designs outward from scenarios of living. Where does a hat go? How is a window opened? Where does a tray sit? Where does someone read, sleep or dress? These small actions form the architecture. Interior design does not fill a finished shell; it helps produce the shell.
16. Adjustable Table, 1927: the object is designed around a gesture
The E-1027 Adjustable Table was designed in 1927. MoMA records its adjustable height and metal-and-glass construction, while Eileen Gray Designs relates it to use beside bed or chair. [source]
Its strength is not minimal form by itself. The table responds to a specific action: pull it closer, raise it, use it over the knees, clear space. Function becomes observation of the body rather than an abstract standard.
17. Transat and Day Bed: the body needs more than one position
For E-1027 Gray designed the Transat and other pieces that allow posture and direction of view to change. Design Museum and the licensed archive connect the Transat to ocean-liner deck furniture and the house terrace. [source]
Her furniture rarely assumes one “correct” position. Sit, lie down, turn toward the sea, read, receive a guest—the object should permit changing behaviour. Comfort becomes dynamic.
18. Screens, built-ins and privacy: the open plan acquires boundaries
Gray was critical of openness as an unquestioned modernist virtue. In E-1027, screens, integrated furniture, shutters and local divisions regulate visibility, light and privacy. [source]
That makes her strikingly current. Good space does not have to be maximally transparent. People need choice and control: to open, close, separate functions and alter the intensity of contact.
19. “Entrez lentement”: words become spatial direction
Gray placed words and short phrases across E-1027: “Entrez lentement,” “Beau temps,” “L’invitation au voyage” and others. Centre Pompidou treats them as part of the house’s larger spatial language. [source]
The text does not explain architecture like conventional signage. It creates play between instruction and imagination. The house seems to speak to its occupant, turning an everyday route into a sequence of small addresses.
20. “Formulas are nothing, life is everything”: modernism criticised from within
In the publication E 1027. Maison en bord de mer, Gray and Badovici discussed architecture as a living system rather than a catalogue of universal formulas. Centre Pompidou preserves Gray’s insistence that formulas are nothing and life is everything. [source]
This is not a rejection of modernism. Gray accepts new planning, materials and technical rationality while resisting dogma. The person and changing needs must remain more important than stylistic purity.
21. 1938: Le Corbusier’s murals and the right to alter another person’s space
In 1938 Le Corbusier painted a series of murals inside E-1027. A National Museum of Ireland collection record states that Gray was not aware of the intervention beforehand and later regarded it as vandalism. [source]
The history matters beyond celebrity rivalry. It raises an authorship boundary: does even a celebrated artist have the right to make an irreversible intervention in someone else’s architecture without consent? It is a question of consent, ownership and preservation of intent.
22. Tempe a Pailla, 1934: a more autonomous experiment in her own house
In 1934 Gray began construction of Tempe a Pailla on the slopes above Menton. Centre Pompidou stresses that she designed this house independently and for herself. [source]
Modern geometry is combined with local stone, filtered sun, topography and integrated multifunctional furniture. After E-1027 Gray binds architecture even more closely to site and individual routines.
23. Tempe a Pailla furniture: an object exists as part of a specific action
At Tempe a Pailla Gray designed pieces that are difficult to separate from the architecture: storage, steps, supports and compact hybrid devices. MoMA preserves a chair from the house as an independent object, but its origin points back to the larger system. [source]
This marks the difference between museum and interior life. In the museum the chair becomes an icon; in the house it was one element among light, walls, routes and habits.
24. 1937: Centre de vacances and the social scale
At the 1937 Exposition Internationale Gray presented a Centre de vacances project in the Pavillon des Temps Nouveaux. Centre Pompidou describes a complex combining accommodation, restaurant, open-air cinema, sport and medical infrastructure. [source]
This challenges the idea that Gray cared only for intimate luxury interiors. Her architectural investigations could operate at the scale of collective programmes and mass leisure even when they remained unbuilt.
25. War and loss: modernist objects are not protected by future canonical status
The Second World War badly damaged Tempe a Pailla; furniture was lost and the house required restoration. E-1027 also passed through damage, ownership changes and later restoration. [source]
Canonical status arrives late. Before a work is labelled a masterpiece it can be altered, looted or abandoned. Preservation therefore becomes part of the history of authorship.
26. Lou Pérou, 1954–1961: late architecture becomes almost invisible
In the 1950s Gray worked on Lou Pérou, her final realised architectural project near Saint-Tropez. Centre Pompidou describes the intervention as a restrained adaptation of an existing rural building to her own everyday needs. [source]
The late work suggests a powerful conclusion: modernity does not have to look new every time. Sometimes the strongest design changes the existing fabric only enough for life to work better.
27. The portfolio after 1956: the author begins editing her own history
From the mid-1950s Gray systematically assembled a portfolio of photographs, plans, sections and captions. Centre Pompidou notes that this self-archive was both extensive and selective: some parts of the early career disappear from the version she constructed. [source]
An archive is never a neutral warehouse. Even the author chooses what matters. Research therefore has to compare the personal portfolio with museum collections and external documents.
28. Late recognition: 1972–1973 and a return to design history
In 1972 Gray received the title Royal Designer for Industry, and in 1973 Ireland hosted Eileen Gray: Pioneer of Design; the Royal Institute of the Architects of Ireland later granted her honorary fellowship. The National Museum of Ireland treats these events as key moments of late recognition. [source]
Recognition arrived when most of her career was already behind her. This is a recurring mechanism of the canon: work may exist for decades before institutions build a stable historical language around it.
29. After 1976: museum, re-edition and market reconstruct the author
After Gray’s death in 1976 her work received major museum retrospectives, including MoMA in 1980 and Centre Pompidou in 2013. The National Museum of Ireland now holds a substantial collection, while Aram Designs holds the worldwide head licence for authorised Eileen Gray furniture editions. [source]
Re-edition preserves and transforms legacy at the same time. An object created for one interior becomes an independent product. Design history therefore has to distinguish original context, later production and the collecting market.
30. 2026: the central legacy is a modernism that lets people remain complicated
In 2026 E-1027 remains visitable as part of Cap Moderne, while the National Museum of Ireland continues its permanent Eileen Gray display at Collins Barracks. Her legacy is maintained through physical objects, archives and restored architecture as well as books and markets. [source]
Gray’s central lesson is not a “female version of modernism” and not a list of collectible chairs. She demonstrated that modern space can be rational and intimate, technical and sensual, open and private. An interior works when people can adapt it to life rather than submit to a finished formula.